2803 Hilltop Dr, Manchester, MD 21102
- $629,900
- 3
- BD
- 4
- BA
- 2,500
- SqFt






- List Price
- $629,900
- Days on Market
- 32
- Status
- ACTIVE
- MLS#
- MDCR2035386
- Bedrooms
- 3
- Bathrooms
- 4
- Full Baths
- 3
- Half Baths
- 1
- Living Area
- 2,500
- Lot Size (Acres)
- 0.64
- Style
- Colonial
- Year Built
- 2009
- County
- Carroll
- School District
- Carroll County Public Schools
Property Description
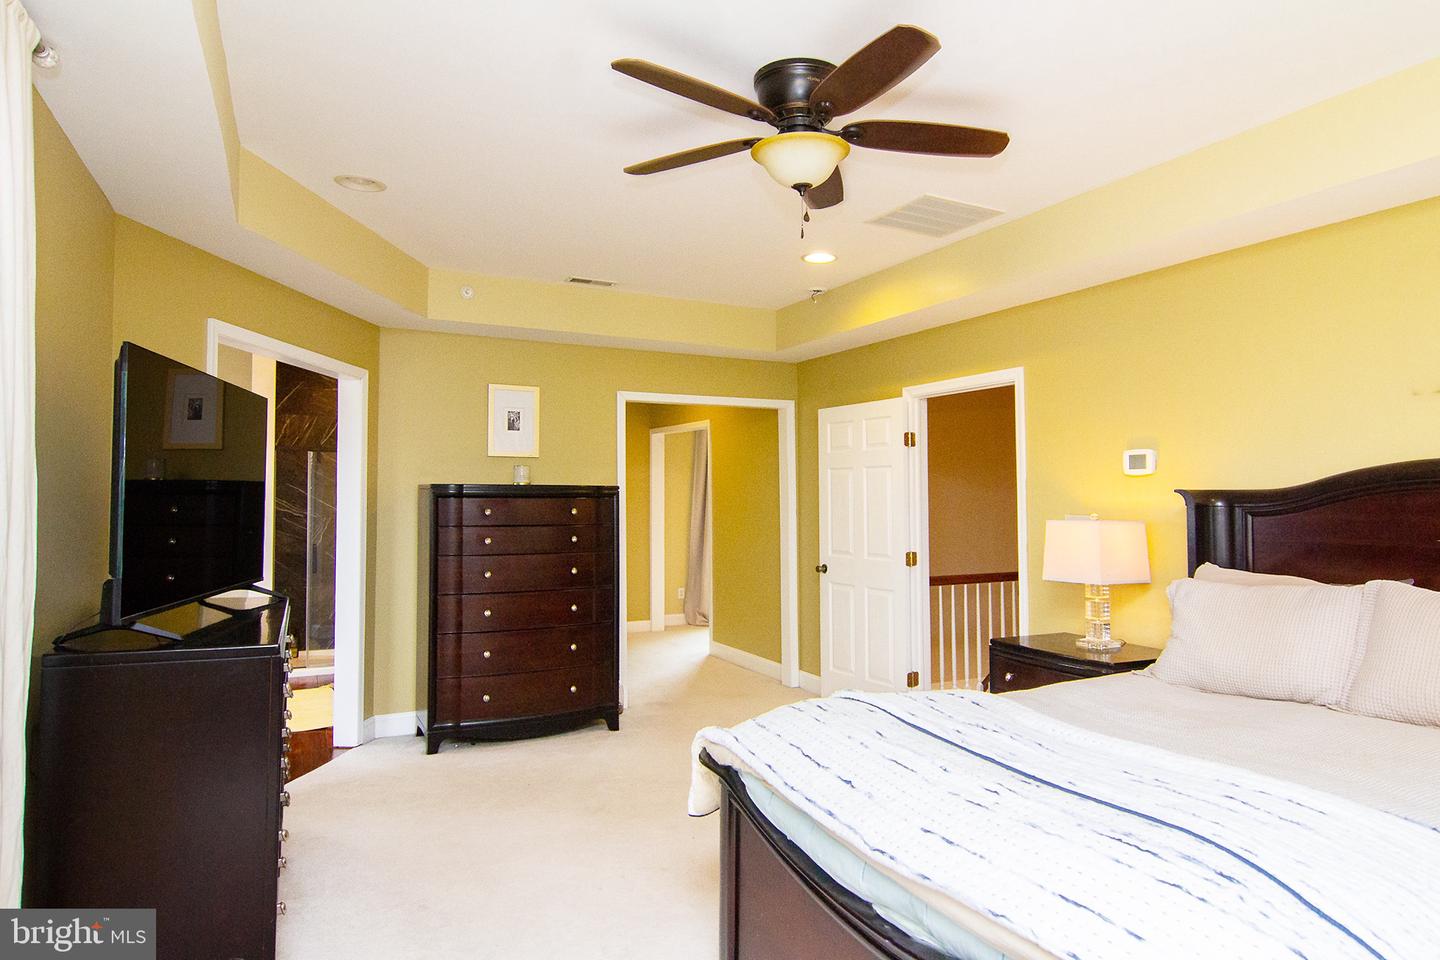
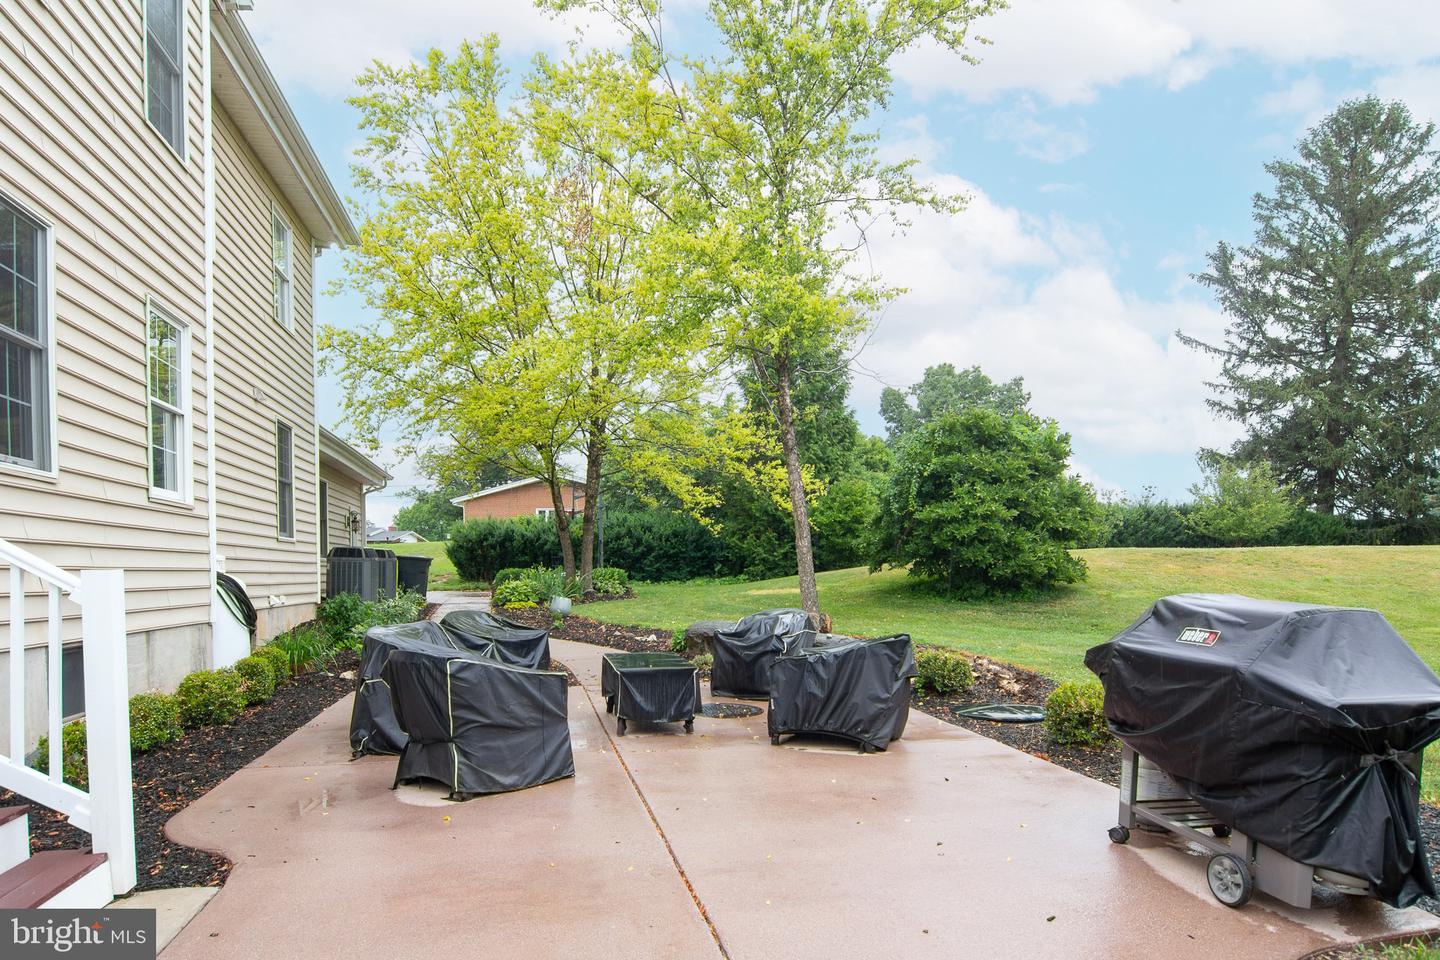
Gorgeous custom-built two-story home ideally situated on a quiet non-through street at the edge of town. This exceptional residence offers outstanding curb appeal and quality craftsmanship throughout. Step inside to an impressive open staircase, beautiful Brazilian cherry hardwood flooring throughout the main level, and soaring 9-foot ceilings. The spacious great room features a stunning Butler stone fireplace and flows seamlessly into the dining area and well-appointed kitchen, creating an ideal space for entertaining. Enjoy easy access to the rear Trex deck overlooking the picturesque surroundings. The main level also includes a convenient laundry/mudroom, private home office, and powder room. Upstairs, the luxurious primary suite offers a spa-like retreat with direct access to an elegant bath featuring teak flooring, a custom dressing area with built-in closets and pull-outs and a private balcony. Two additional generously sized bedrooms and a beautifully appointed hall bath complete the second floor. The fully finished walk-out lower level with private driveway, provides exceptional flexibility with a second kitchen, potential fourth bedroom or bonus room, expansive recreation area, and abundant space for entertaining, multigenerational living, or guest accommodations. A truly remarkable property combining elegance, comfort, and functionality in a highly desirable location. OPEN HOUSE SUNDAY JULY 12 TH 2-4
Additional Information
- Subdivision
- Manchester Election District
- Taxes
- $5137
- Interior Features
- 2nd Kitchen, Bathroom - Walk-In Shower, Bathroom - Jetted Tub, Carpet, Dining Area, Floor Plan - Open, Pantry, Walk-in Closet(s), Wood Floors
- School District
- Carroll County Public Schools
- Elementary School
- Manchester
- Middle School
- North Carroll
- High School
- Manchester Valley
- Fireplaces
- 1
- Fireplace Description
- Gas/Propane
- Flooring
- Carpet, Ceramic Tile, Wood
- Garage
- Yes
- Garage Spaces
- 2
- Exterior Features
- Exterior Lighting, Flood Lights
- Heating
- Heat Pump(s)
- Heating Fuel
- Electric
- Cooling
- Central A/C
- Roof
- Asphalt
- Water
- Public
- Sewer
- Other
- Room Level
- Great Room: Main, Kitchen: Main, Office: Main, Mud Room: Main, Dining Room: Main, Foyer: Main, Bathroom 2: Upper 1, Bedroom 3: Upper 1, Half Bath: Main, Primary Bedroom: Upper 1, Bedroom 2: Upper 1, Primary Bathroom: Upper 1, Family Room: Lower 1, Kitchen: Lower 1, Bonus Room: Lower 1, Full Bath: Lower 1
- Basement
- Yes
Mortgage Calculator
Listing courtesy of Monument Sotheby's International Realty. Contact: 4432916939