102 Kenard Dr, Eldersburg, MD 21784
- $1,584,900
- 5
- BD
- 7
- BA
- 4,535
- SqFt




- List Price
- $1,584,900
- Days on Market
- 60
- Status
- ACTIVE
- MLS#
- MDCR2035334
- Bedrooms
- 5
- Bathrooms
- 7
- Full Baths
- 5
- Half Baths
- 2
- Living Area
- 4,535
- Lot Size (Acres)
- 2
- Style
- Colonial
- Year Built
- 2026
- County
- Carroll
- School District
- Carroll County Public Schools
Property Description
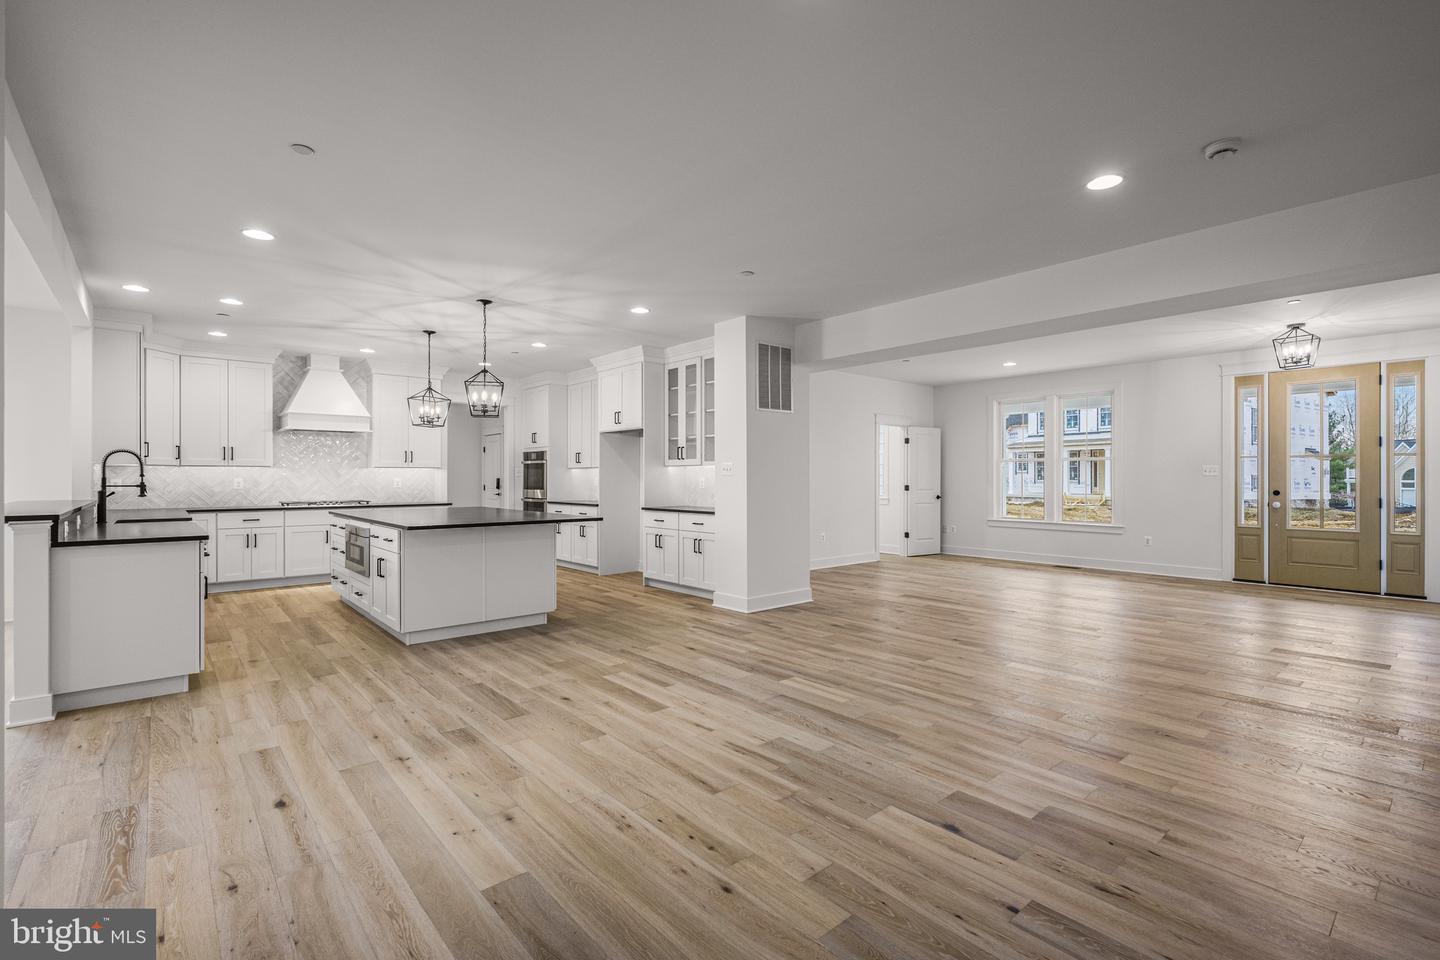
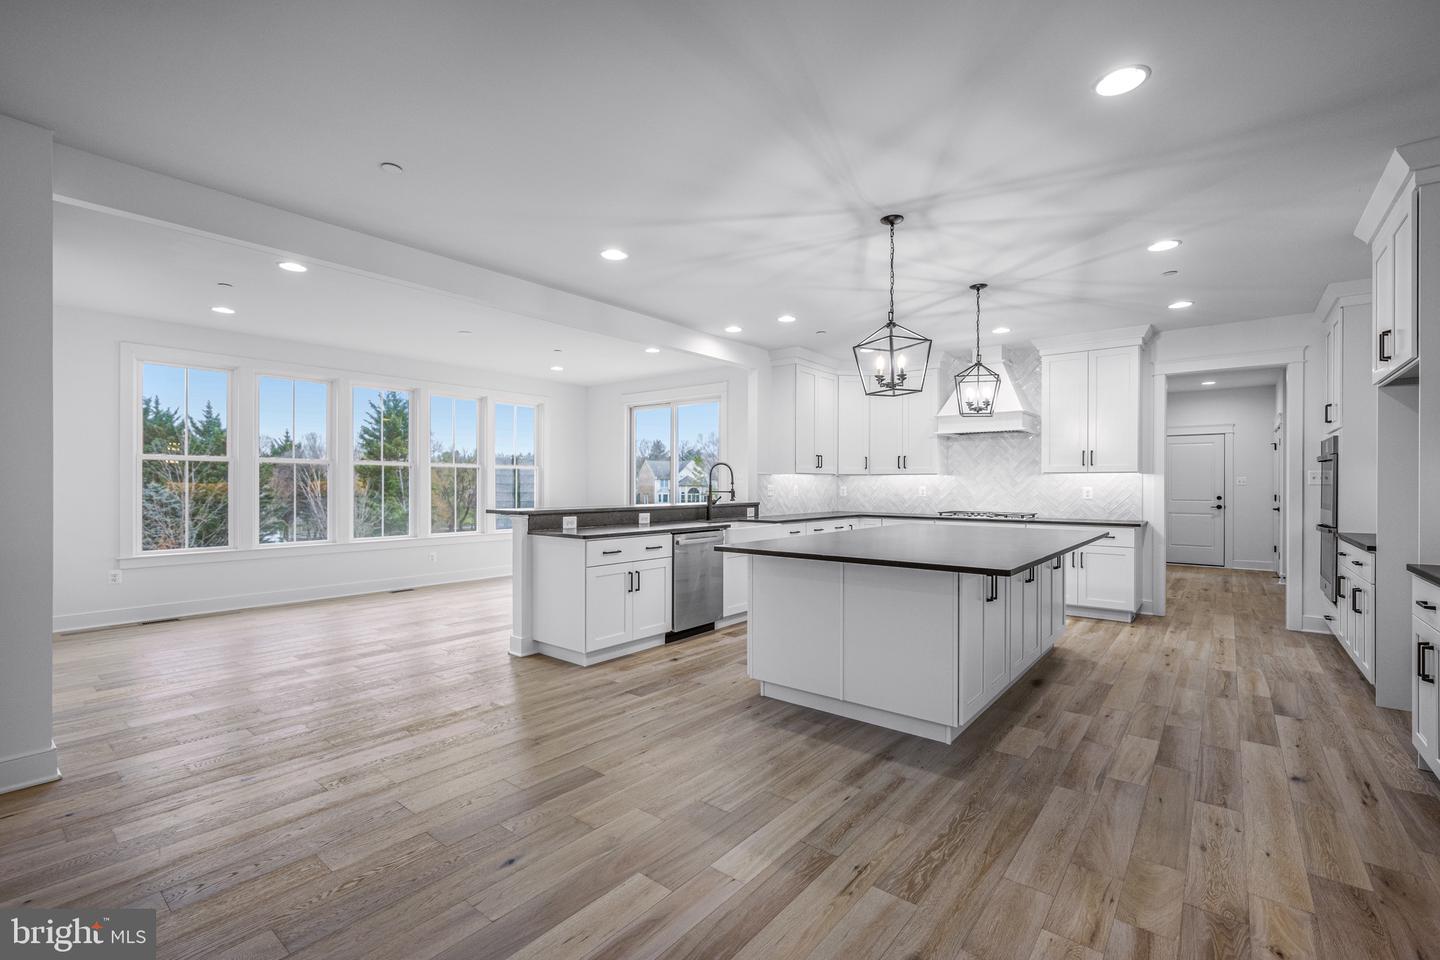
SUMMER 2026 MOVE-IN!!! ... Introducing Catonsville Homes at Bradleys Overlook! Catonsville Homes proudly presents the Ryleigh floorplan, which will be meticulously crafted on a spacious 2-acre homesite. As you approach, you'll be drawn in by the inviting full porch, featuring a stylish metal seam roof, complemented by a stone-to-grade front and premium vinyl siding. The property also boasts a practical 3-car side load garage for your convenience. Step inside to discover an inviting open layout with impressive 10' ceilings on the first floor. The gourmet kitchen is a culinary enthusiast’s dream, complete with a large island, upgraded countertops, and a walk-in pantry. Start your day in the bright morning room or unwind in the expansive family room, which includes a gas fireplace adorned with a shiplap surround. The main level features a full bath and a separate powder room, adding convenience and versatility to your living space. The mudroom conveniently features built-in cubbies and a handy drop zone. On the second level, you'll find 4 bedrooms and 4 baths, highlighted by a luxurious primary bedroom suite complete with a spa-like bath. The walk-in laundry room adds everyday convenience. The finished lower level extends your living space further, providing even more room for entertainment and relaxation. This home seamlessly combines modern comfort with timeless elegance, delivering an exceptional living experience in a picturesque setting. This pricing is for a complete home, ensuring you have everything you need from the start. Don't miss the chance to make this remarkable home your own!
Additional Information
- Subdivision
- None Available
- Taxes
- $1921
- HOA Fee
- $200
- HOA Frequency
- Annually
- Interior Features
- Built-Ins, Carpet, Dining Area, Entry Level Bedroom, Family Room Off Kitchen, Floor Plan - Traditional, Formal/Separate Dining Room, Kitchen - Gourmet, Kitchen - Island, Pantry, Recessed Lighting, Sprinkler System, Upgraded Countertops, Wood Floors
- School District
- Carroll County Public Schools
- Elementary School
- Eldersburg
- Middle School
- Oklahoma Road
- High School
- Liberty
- Garage
- Yes
- Garage Spaces
- 3
- Heating
- Forced Air
- Heating Fuel
- Natural Gas
- Cooling
- Central A/C
- Water
- Well
- Sewer
- On Site Septic, Private Septic Tank
- Room Level
- 2nd Stry Fam Rm: Upper 1, Laundry: Upper 1, Sitting Room: Upper 1, Foyer: Main, Dining Room: Main, Study: Main, Mud Room: Main, Family Room: Main, Kitchen: Main, Sun/Florida Room: Main
- Basement
- Yes
Mortgage Calculator
Listing courtesy of Compass. Contact: (410) 220-5745