6261 White Birch Rd, Eldersburg, MD 21784
- $835,000
- 4
- BD
- 4
- BA
- 3,232
- SqFt




- List Price
- $835,000
- Price Change
- ▼ $15,000 1784828787
- Days on Market
- 64
- Status
- ACTIVE
- MLS#
- MDCR2035030
- Bedrooms
- 4
- Bathrooms
- 4
- Full Baths
- 3
- Half Baths
- 1
- Living Area
- 3,232
- Lot Size (Acres)
- 0.24
- Style
- Colonial
- Year Built
- 2004
- County
- Carroll
- School District
- Carroll County Public Schools
Property Description
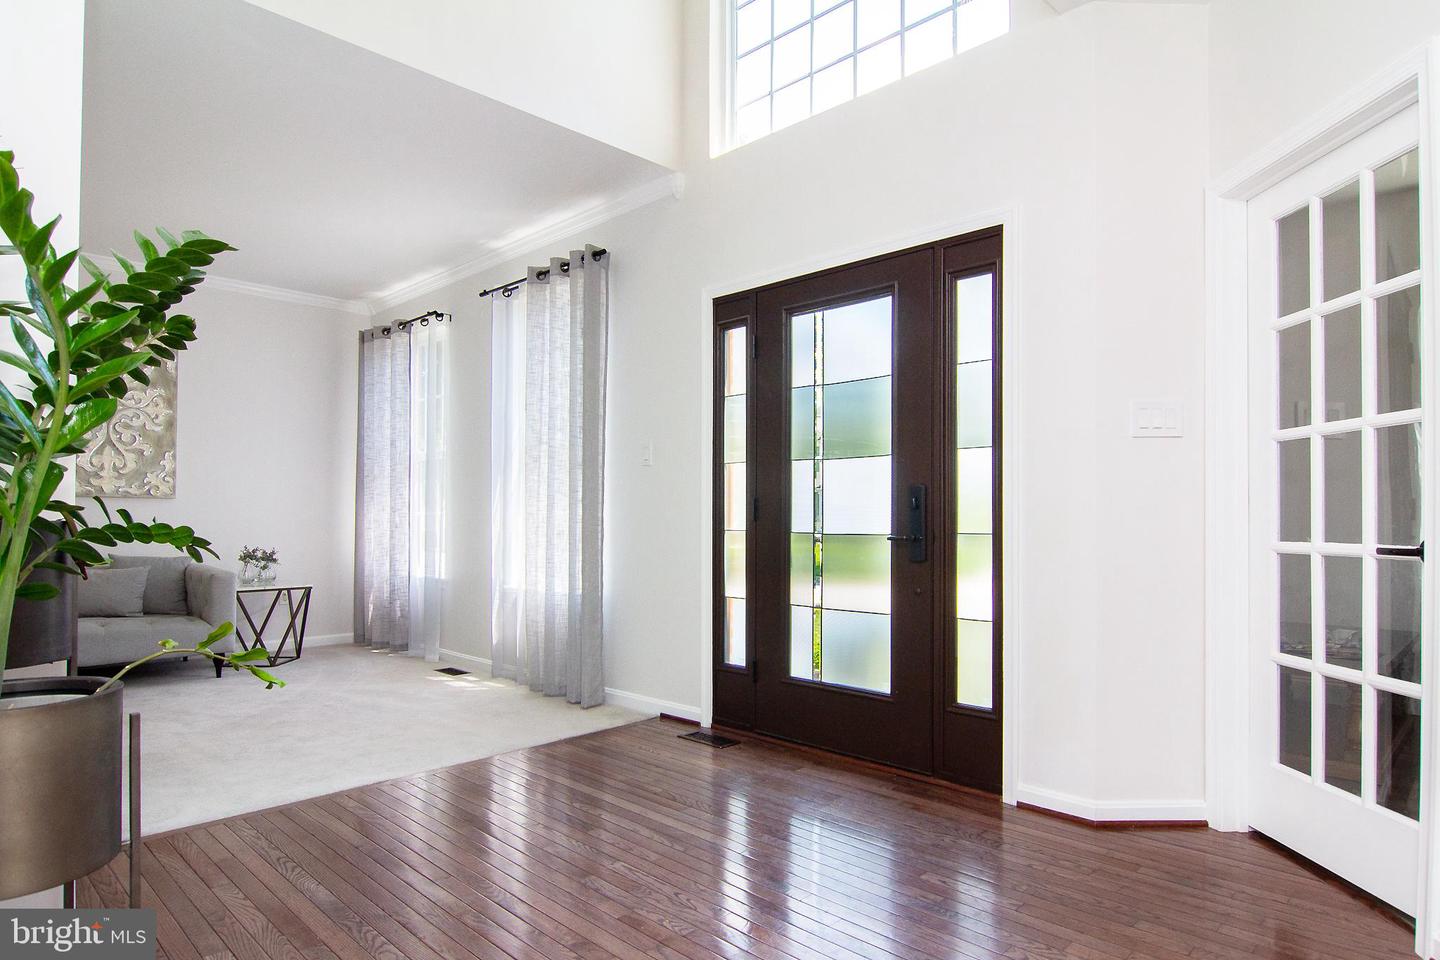
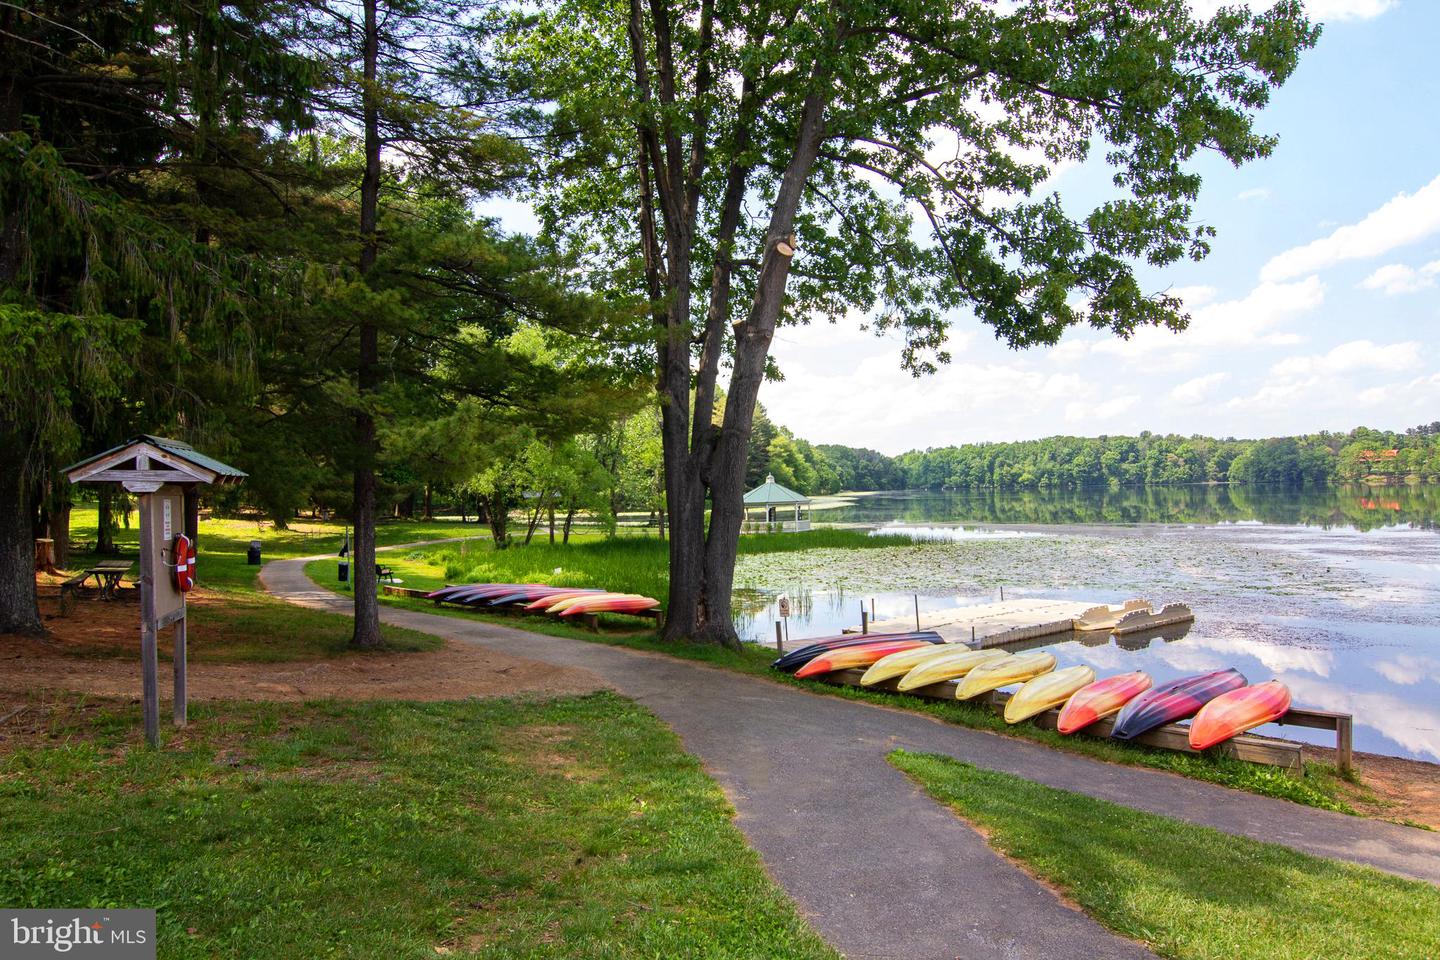
Discover this meticulously maintained colonial at 6261 White Birch Rd, Eldersburg, MD 21784. Boasting 4 spacious bedrooms and 3.5 luxurious bathrooms, this home offers comfort and sophistication. The gourmet kitchen features granite countertops, stainless steel appliances, and a large island, perfect for culinary enthusiasts. Enjoy sun-drenched mornings in the inviting breakfast room or host formal dinners in the separate dining room. The expansive family room, complete with a cozy fireplace, provides an ideal setting for relaxation. Upstairs, the master suite is a true sanctuary with a spa-like en-suite bath and generous walk-in closet. A fully finished basement offers additional living space, ideal for a media room, home office, or guest quarters. Outside, a beautifully landscaped yard provides a serene oasis, perfect for outdoor entertaining. Located in a highly sought-after community with excellent schools and convenient access to local amenities, this property is a rare find. Don't miss the opportunity to make this dream home yours!
Additional Information
- Subdivision
- Woodsyde Estates
- Taxes
- $7386
- HOA Fee
- $154
- HOA Frequency
- Quarterly
- Interior Features
- Bathroom - Walk-In Shower, Bathroom - Soaking Tub, Carpet, Ceiling Fan(s), Family Room Off Kitchen, Floor Plan - Open, Formal/Separate Dining Room, Kitchen - Island, Pantry, Recessed Lighting, Wood Floors, Bathroom - Jetted Tub
- School District
- Carroll County Public Schools
- Elementary School
- Piney Ridge
- Middle School
- Sykesville
- High School
- Century
- Fireplaces
- 2
- Fireplace Description
- Gas/Propane
- Flooring
- Carpet, Hardwood, Luxury Vinyl Plank
- Garage
- Yes
- Garage Spaces
- 2
- Exterior Features
- Sidewalks
- Heating
- Forced Air
- Heating Fuel
- Natural Gas
- Cooling
- Central A/C, Ceiling Fan(s)
- Roof
- Asphalt
- Water
- Public
- Sewer
- Public Sewer
- Basement
- Yes
Mortgage Calculator
Listing courtesy of RE/MAX Advantage Realty. Contact: