2185 Sams Creek Rd, Westminster, MD 21157
- $749,995
- 3
- BD
- 4
- BA
- 2,483
- SqFt









- List Price
- $749,995
- Price Change
- ▼ $9,905 1784868940
- Days on Market
- 55
- Status
- ACTIVE
- MLS#
- MDCR2034686
- Bedrooms
- 3
- Bathrooms
- 4
- Full Baths
- 3
- Half Baths
- 1
- Living Area
- 2,483
- Lot Size (Acres)
- 2.06
- Style
- Contemporary, Raised Ranch/Rambler, Transitional
- Year Built
- 1984
- County
- Carroll
- School District
- Carroll County Public Schools
Property Description
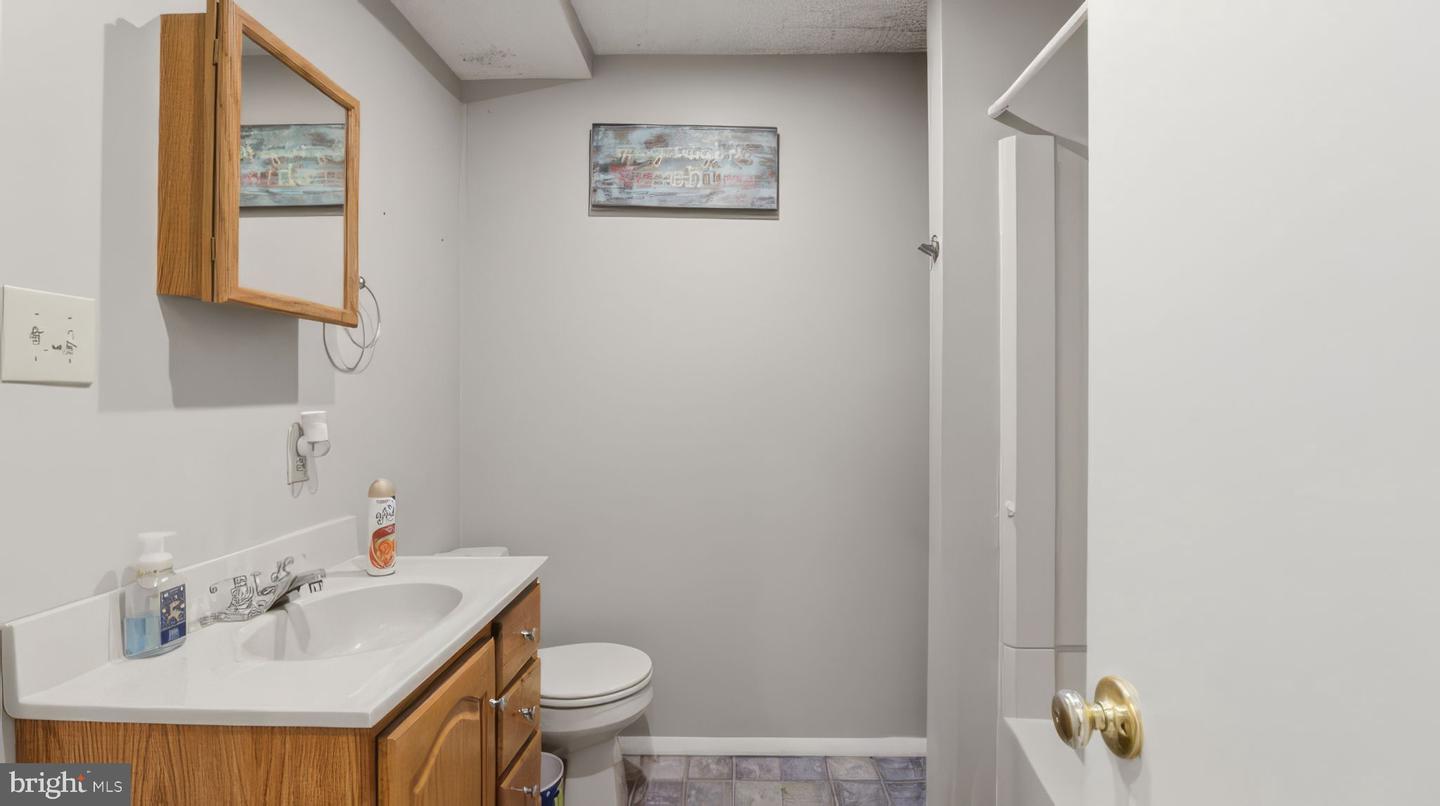
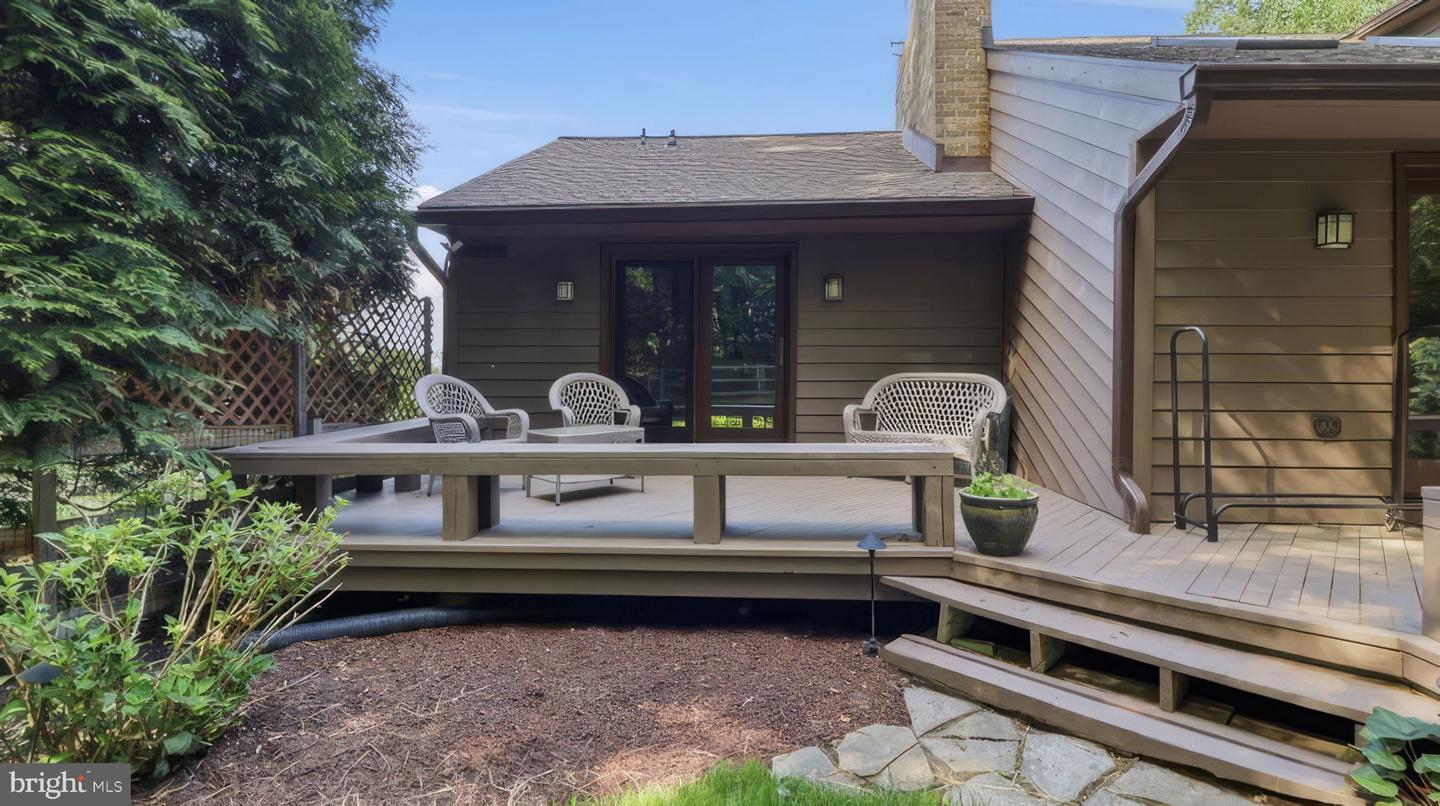
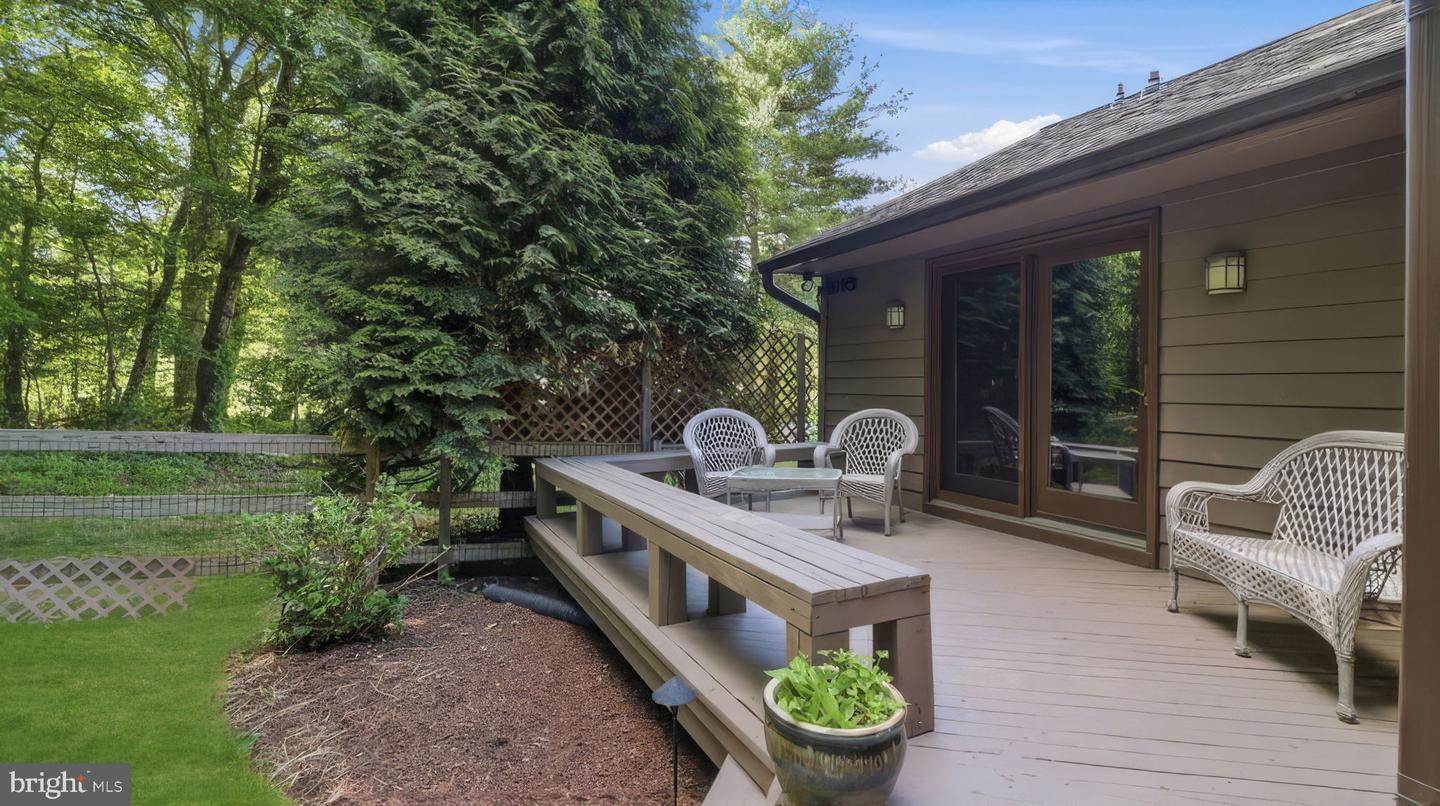
<b>ASSUMABLE LOAN OPPORTUNITY!</b> Why settle for today’s interest rates when qualified buyers may be able to assume the seller’s existing VA loan at an interest rate below 3%? <b>The buyer does not need to be a veteran.</b> Loan assumption is subject to lender approval, qualification requirements, and the terms of the existing loan.<br><br> <b>WELCOME HOME, WHERE EVERY DAY FEELS LIKE A RETREAT!</b> Tucked away on 2 beautifully landscaped and private acres, this striking contemporary home combines privacy, flexible living space, and resort-style outdoor living.<br><br> The remodeled kitchen features granite countertops and backsplash, stainless steel appliances, an island cooktop, breakfast bar, and a spacious eat-in area. The dramatic family room is highlighted by gorgeous Hickory wood flooring, soaring ceilings, a floor-to-ceiling brick accent wall, and a freestanding wood stove. A loft overlooking the family room adds architectural interest and additional flexible living space.<br><br> The private primary suite offers Hickory wood flooring, a recently added mini-split heating and cooling system, a large walk-in closet, and an updated luxury bath with heated floors. Upstairs, two generously sized bedrooms are connected by a beautifully remodeled Jack-and-Jill bath.<br><br> The lower level provides even more space with a large recreation room featuring rustic wood ceilings and a second wood stove, plus a separate hobby or office room, full bath, workshop, abundant storage, and room for future expansion.<br><br> Step outside to your own private oasis featuring a <b>heated in-ground Gunite pool</b>, expansive deck with built-in seating, sprawling patio, fenced yard, and mature trees providing exceptional privacy. The deck can be accessed from the kitchen, dining room, and family room, creating effortless indoor and outdoor entertaining space.<br><br> Major updates include the heat pump, approximately 4 years old; water heater, under 2 years old; and roof, approximately 8 years old. <b>No HOA!</b> The seller is also providing a premium home and pool warranty for added peace of mind.<br><br> A private 2-acre retreat, heated pool, beautifully updated interior, and an assumable loan below 3% combine to create an opportunity that is truly difficult to duplicate. Don’t miss it!
Additional Information
- Subdivision
- Sun Valley
- Taxes
- $7104
- Interior Features
- Entry Level Bedroom, Floor Plan - Open, Formal/Separate Dining Room, Kitchen - Gourmet, Kitchen - Island, Kitchen - Table Space, Kitchen - Eat-In, Pantry, Primary Bath(s), Recessed Lighting, Skylight(s), Bathroom - Soaking Tub, Bathroom - Stall Shower, Bathroom - Tub Shower, Upgraded Countertops, Walk-in Closet(s), Water Treat System, Wood Floors, Stove - Wood
- School District
- Carroll County Public Schools
- High School
- South Carroll
- Fireplaces
- 1
- Fireplace Description
- Wood, Free Standing, Brick
- Garage
- Yes
- Garage Spaces
- 2
- Exterior Features
- Flood Lights, Gutter System
- View
- Garden/Lawn, Trees/Woods, Street, Pasture
- Heating
- Heat Pump(s)
- Heating Fuel
- Electric, Wood, Propane - Leased
- Cooling
- Central A/C, Ceiling Fan(s)
- Roof
- Asphalt
- Water
- Well
- Sewer
- Private Septic Tank
- Room Level
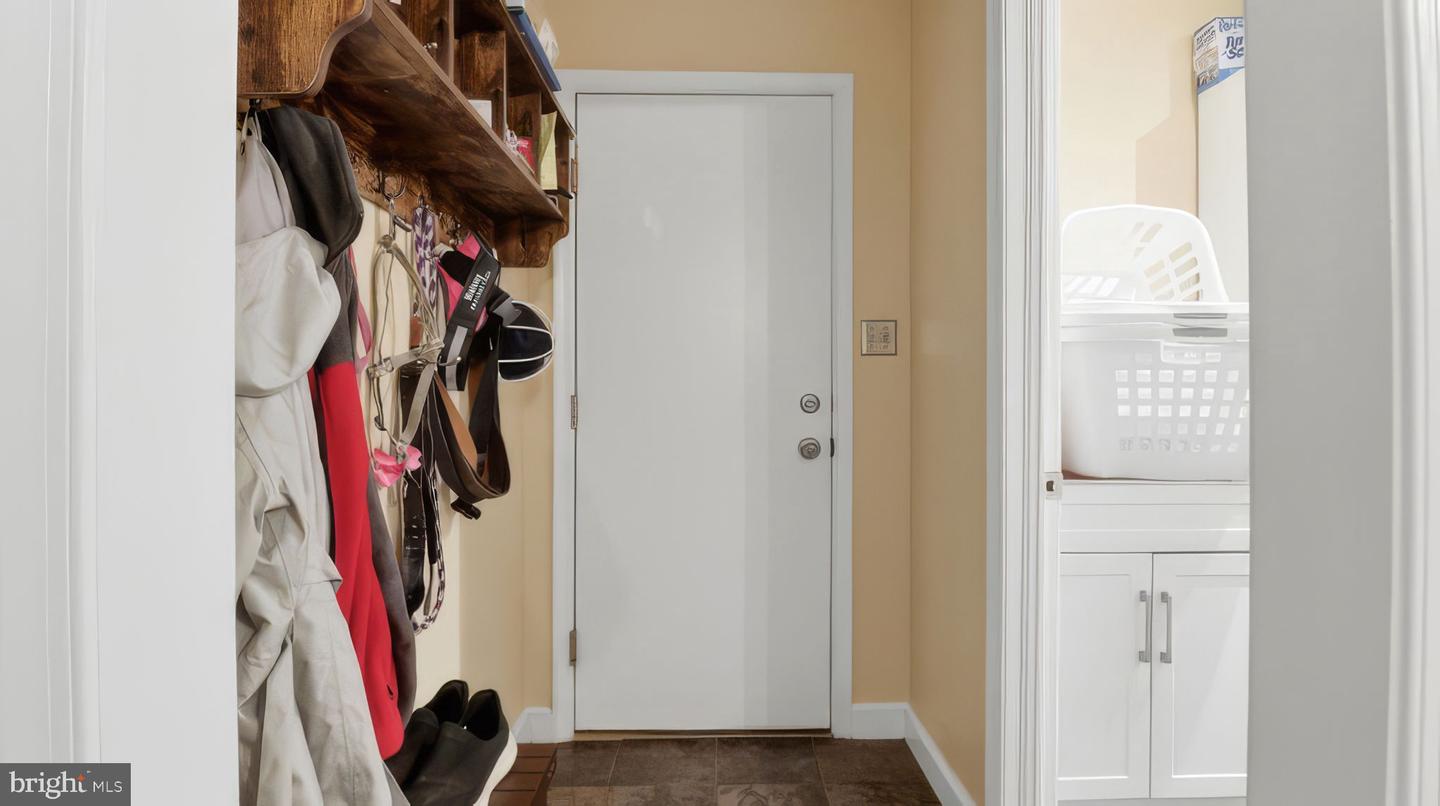
- Bathroom 2: Upper 1, Bedroom 2: Upper 1, Bedroom 3: Upper 1, Primary Bedroom: Main, Primary Bathroom: Main, Half Bath: Main, Great Room: Main, Foyer: Main, Laundry: Main, Kitchen: Main, Dining Room: Main, Bathroom 3: Lower 1, Recreation Room: Lower 1, Storage Room: Lower 1, Den: Lower 1, Workshop: Lower 1, Loft: Upper 1
- Basement
- Yes
Mortgage Calculator
Listing courtesy of RE/MAX Advantage Realty. Contact: