4036 Roop Rd, New Windsor, MD 21776
- $650,000
- 4
- BD
- 3
- BA
- 2,688
- SqFt






- List Price
- $650,000
- Price Change
- ▼ $25,000 1789018768
- Days on Market
- 141
- Status
- ACTIVE
- MLS#
- MDCR2034090
- Bedrooms
- 4
- Bathrooms
- 3
- Full Baths
- 2
- Half Baths
- 1
- Living Area
- 2,688
- Lot Size (Acres)
- 1.74
- Style
- Colonial
- Year Built
- 1988
- County
- Carroll
- School District
- Carroll County Public Schools
Property Description
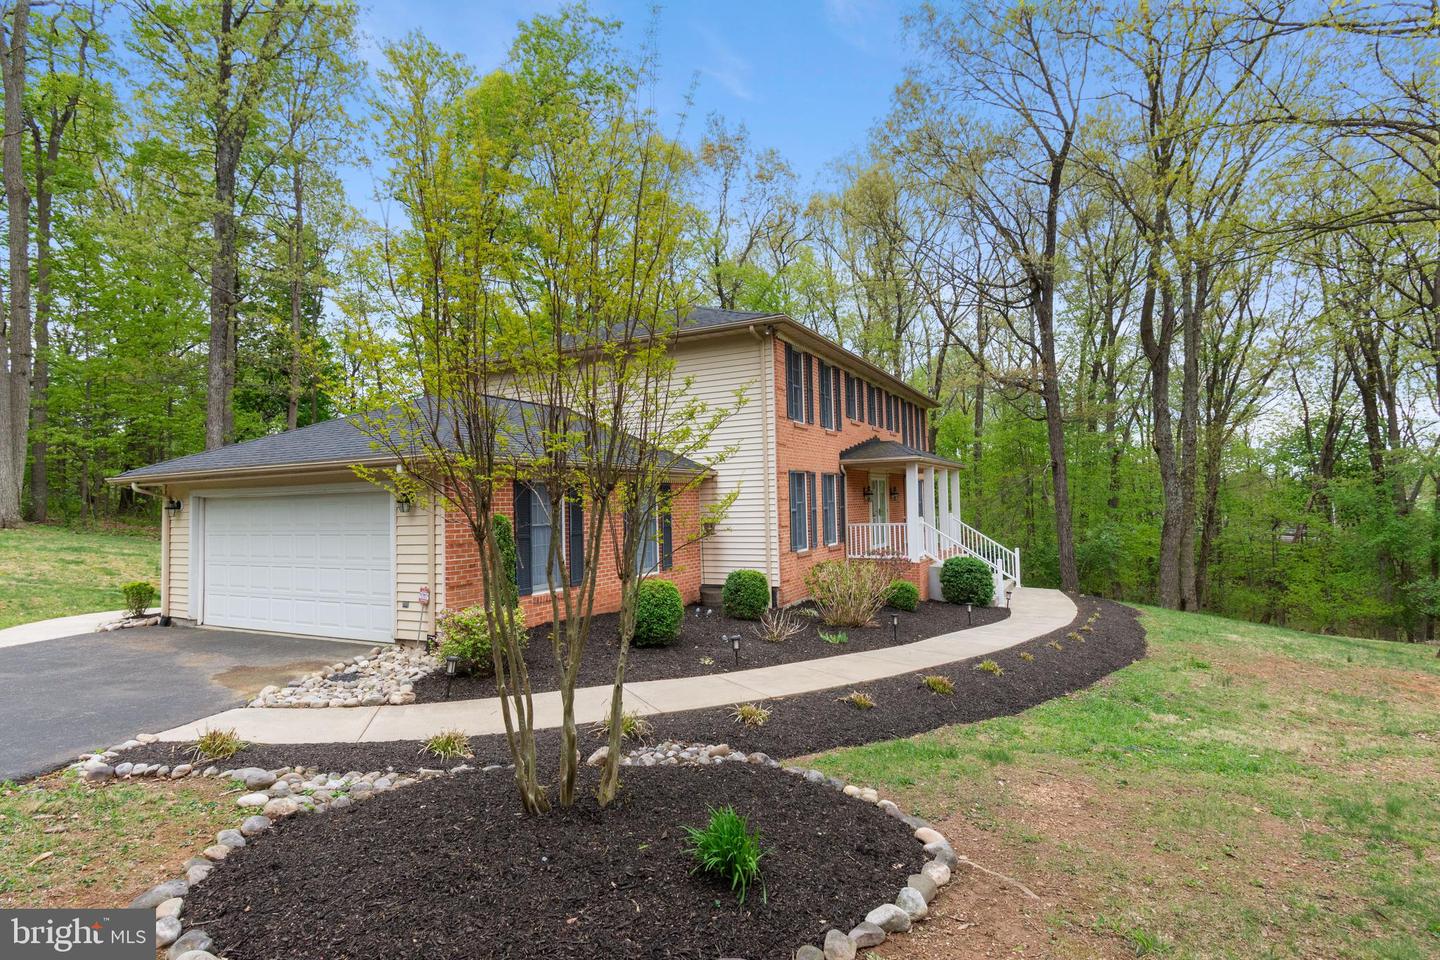
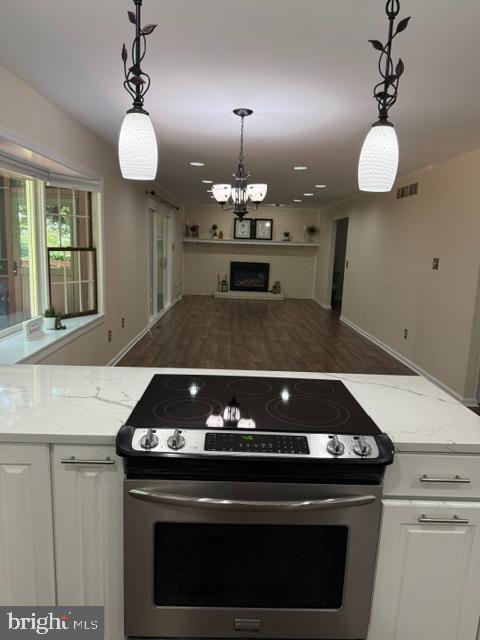
TAYLORSVILLE AREA — UPDATED COLONIAL ON A PRIVATE WOODED LOT - NEW IMPROVED PRICE Welcome to this beautifully updated 4-bedroom, 2.5-bath brick-front Colonial, ideally located just 1.5 miles from the Taylorsville intersection of Routes 27 & 26, offering convenient access to both Frederick and Eldersburg. Nestled on a peaceful, wooded lot, this inviting home offers the perfect blend of modern updates, generous living space, and the beauty of every season. Enjoy brilliant fall foliage, the sounds of birds in spring and summer, and a serene winter landscape—all from your own private setting. Step through the double front doors into a large foyer with a convenient half bath. The main level features stylish luxury vinyl plank flooring throughout, creating a fresh, modern feel. The recently remodeled kitchen is a true showstopper, featuring quartz countertops, stainless steel appliances, a beautiful backsplash, bay window, and recessed lighting. It’s a space designed for both everyday living and entertaining. Just off the kitchen, the family room invites you to relax around the full-wall brick propane fireplace with wood mantel, complemented by recessed lighting. A three-panel slider opens to an impressive outdoor retreat featuring a 13' x 12' screened-in porch with cathedral ceiling and ceiling fan, plus adjoining decks measuring 12' x 12' and 18' x 12'. Whether you're enjoying your morning coffee, hosting summer gatherings, or simply unwinding surrounded by nature, this outdoor space is sure to become a favorite. The formal dining room provides plenty of room for memorable gatherings and features chair rail and crown molding, while the spacious living room offers additional flexibility and elegant crown molding. Upstairs, you'll find four generously sized bedrooms, including a comfortable primary suite complete with its own wood-burning fireplace, walk-in closet, and beautifully updated private bath featuring a spa-like shower. It’s a peaceful retreat at the end of the day. The lower level offers excellent potential and is ready to become whatever you envision—a home gym, media or movie room, recreation area, workshop, or additional living space. Laundry could easily be relocated to this level, with hookups already in place. A slider and additional exterior exit provide convenient access. Major updates have already been completed, giving you peace of mind and making this home truly move-in ready: Kitchen remodeled in 2025 Water holding tank replaced in 2026 Garage floor and decks stained in 2024 Hot water heater replaced in 2021 Roof, LVP flooring, primary bathroom, and radon remediation completed in 2019 400-amp electrical service If you've been searching for a spacious, updated home that combines comfort, privacy, entertaining space, and convenient access to Frederick and Eldersburg, this Taylorsville-area Colonial deserves your attention. Come experience this special property for yourself—you may have just found the home you've been waiting for!
Additional Information
- Subdivision
- None Available
- Taxes
- $5169
- Interior Features
- Bathroom - Walk-In Shower, Breakfast Area, Carpet, Chair Railings, Crown Moldings, Family Room Off Kitchen, Formal/Separate Dining Room, Kitchen - Country, Pantry, Recessed Lighting, Upgraded Countertops, Walk-in Closet(s)
- School District
- Carroll County Public Schools
- Fireplaces
- 1
- Fireplace Description
- Mantel(s), Wood, Insert, Gas/Propane
- Garage
- Yes
- Garage Spaces
- 2
- Exterior Features
- Satellite Dish, Sidewalks
- Heating
- Heat Pump(s)
- Heating Fuel
- Electric, Propane - Leased
- Cooling
- Central A/C
- Water
- Well
- Sewer
- On Site Septic
- Room Level
- Kitchen: Main, Breakfast Room: Main, Family Room: Main, Living Room: Main, Dining Room: Main, Screened Porch: Main, Primary Bedroom: Upper 1, Bedroom 2: Upper 1, Bedroom 3: Upper 1, Bedroom 4: Upper 1, Primary Bathroom: Upper 1
- Basement
- Yes
Mortgage Calculator
Listing courtesy of Berkshire Hathaway HomeServices Homesale Realty. Contact: (800) 383-3535