154 Saddletop Dr Unit #355, Taneytown, MD 21787
- $305,000
- 2
- BD
- 2
- BA
- 1,394
- SqFt




- List Price
- $305,000
- Price Change
- ▼ $9,900 1784311817
- Days on Market
- 116
- Status
- ACTIVE
- MLS#
- MDCR2033500
- Bedrooms
- 2
- Bathrooms
- 2
- Full Baths
- 2
- Living Area
- 1,394
- Style
- Ranch/Rambler
- Year Built
- 2005
- County
- Carroll
- School District
- Carroll County Public Schools
Property Description
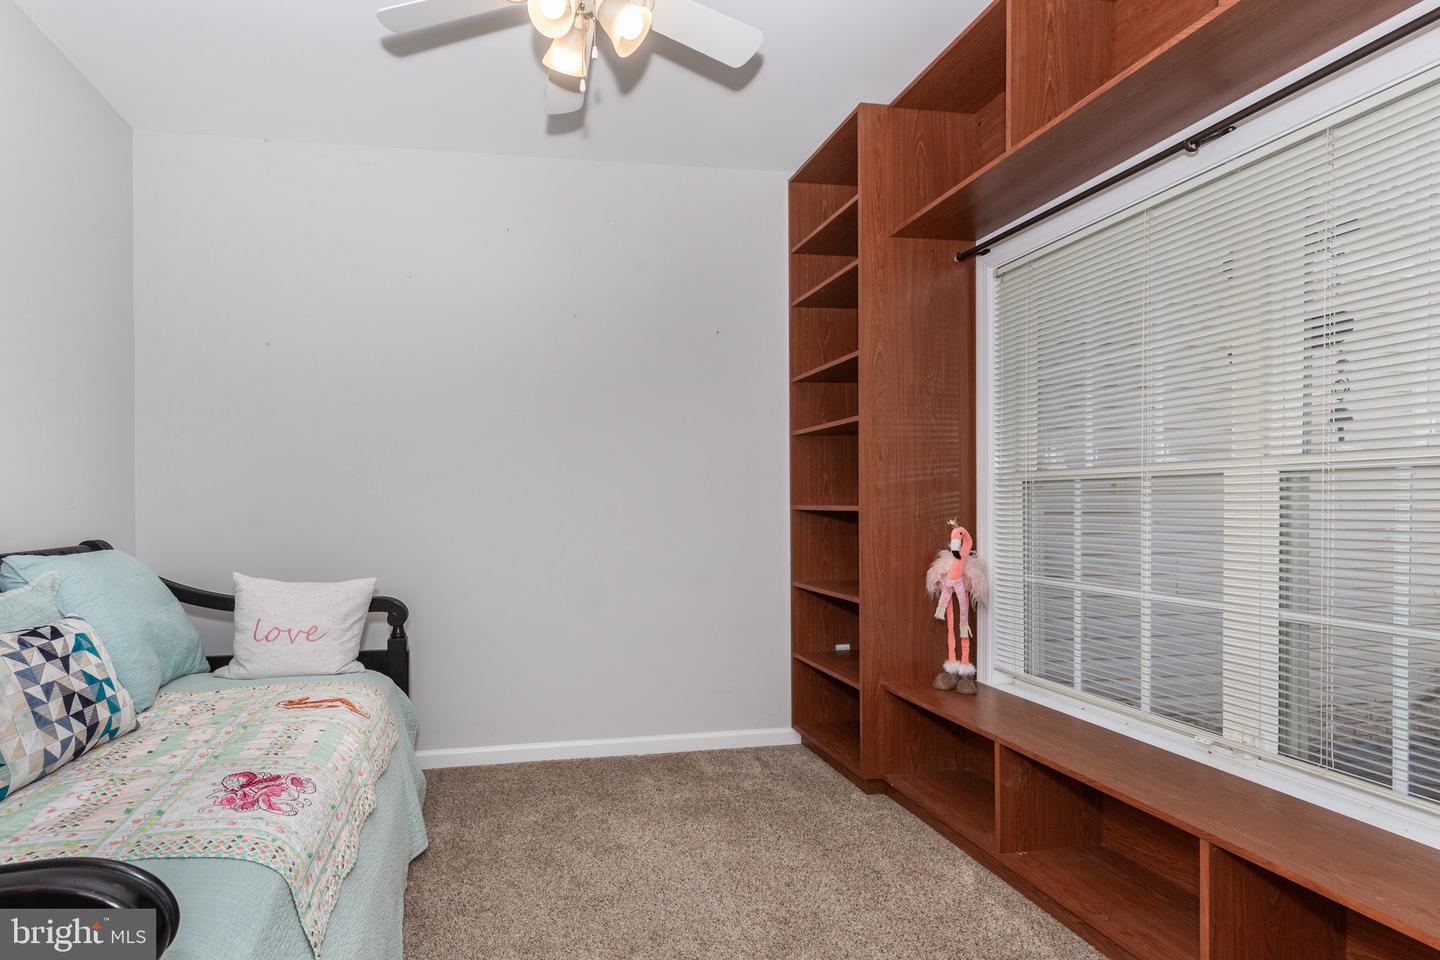
This beautifully maintained home in the amenity-rich 55+ community of Carroll Vista is ready for you to move right in and start enjoying a relaxed, active lifestyle. Featuring an open floor plan with soaring 10-foot ceilings and decorative picture-frame and crown molding, this home offers comfort and elegant details throughout. The kitchen is highlighted by oak cabinetry, a stylish granite countertop, and a stove with double ovens—now complemented by a new refrigerator installed in 2025. You’ll love the bright dining area that flows seamlessly into the spacious great room, perfect for entertaining family and friends. The carpeted Florida room provides a cozy sunny spot to unwind year-round. The guest bedroom features built-in shelving and offers flexibility to serve as a den, office, or hobby room. Additional peace of mind comes with a new roof and HVAC system, both replaced in 2025. Enjoy everything Carroll Vista offers, including a clubhouse, indoor and outdoor pools, fitness center, tennis, pickleball, bocce, virtual golf, 4-hole chip & putt, disc golf, gardens, walking paths, and more. Experience affordable resort-style living in a serene semi-rural setting—welcome home!
Additional Information
- Subdivision
- Carroll Vista
- Taxes
- $3950
- HOA Fee
- $249
- HOA Frequency
- Monthly
- Condo Fee
- $169
- Amenities
- Billiard Room, Club House, Common Grounds, Community Center, Fitness Center, Game Room, Jog/Walk Path, Library, Pool - Indoor, Pool - Outdoor, Retirement Community, Shuffleboard, Swimming Pool, Tennis Courts
- School District
- Carroll County Public Schools
- Garage
- Yes
- Garage Spaces
- 1
- Community Amenities
- Billiard Room, Club House, Common Grounds, Community Center, Fitness Center, Game Room, Jog/Walk Path, Library, Pool - Indoor, Pool - Outdoor, Retirement Community, Shuffleboard, Swimming Pool, Tennis Courts
- Heating
- 90% Forced Air
- Heating Fuel
- Propane - Metered
- Cooling
- Central A/C, Ceiling Fan(s)
- Water
- Public
- Sewer
- Public Sewer
- Room Level
- Kitchen: Main, Laundry: Main, Bedroom 2: Main, Family Room: Main, Full Bath: Main, Sun/Florida Room: Main, Primary Bedroom: Main, Primary Bathroom: Main
Mortgage Calculator
Listing courtesy of RE/MAX Solutions. Contact: