831 Deer Ridge Dr, Westminster, MD 21158
- $759,000
- 4
- BD
- 5
- BA
- 2,656
- SqFt










- List Price
- $759,000
- Price Change
- ▼ $10,000 1780024184
- Days on Market
- 112
- Status
- ACTIVE
- MLS#
- MDCR2032858
- Bedrooms
- 4
- Bathrooms
- 5
- Full Baths
- 4
- Half Baths
- 1
- Living Area
- 2,656
- Lot Size (Acres)
- 1.47
- Style
- Craftsman
- Year Built
- 2026
- County
- Carroll
- School District
- Carroll County Public Schools
Property Description
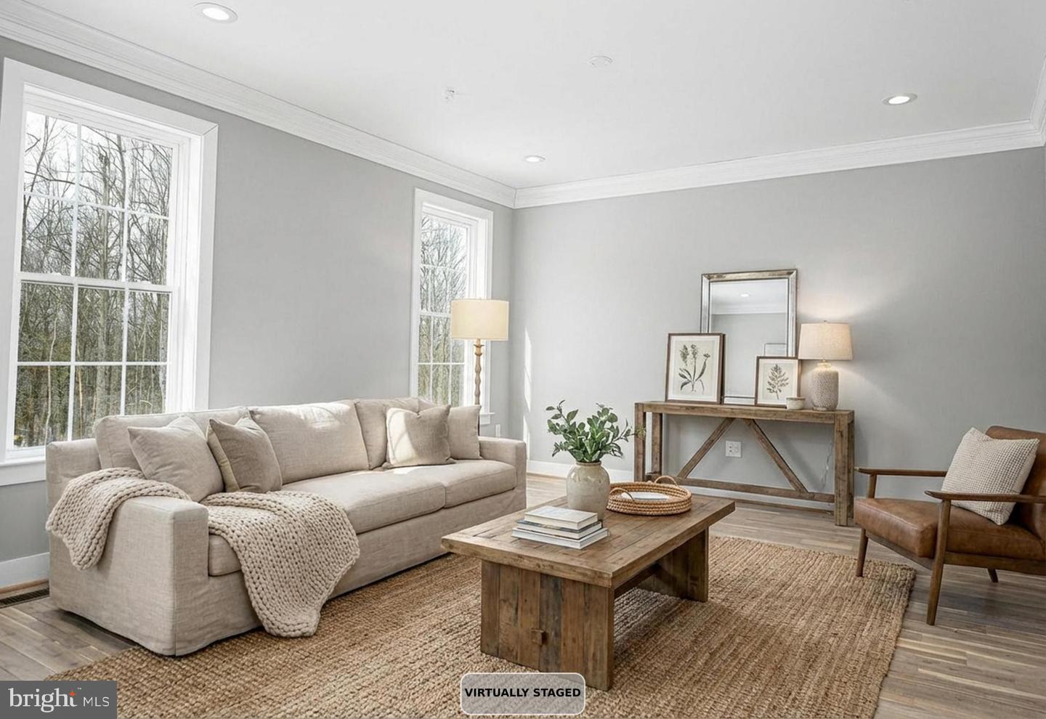
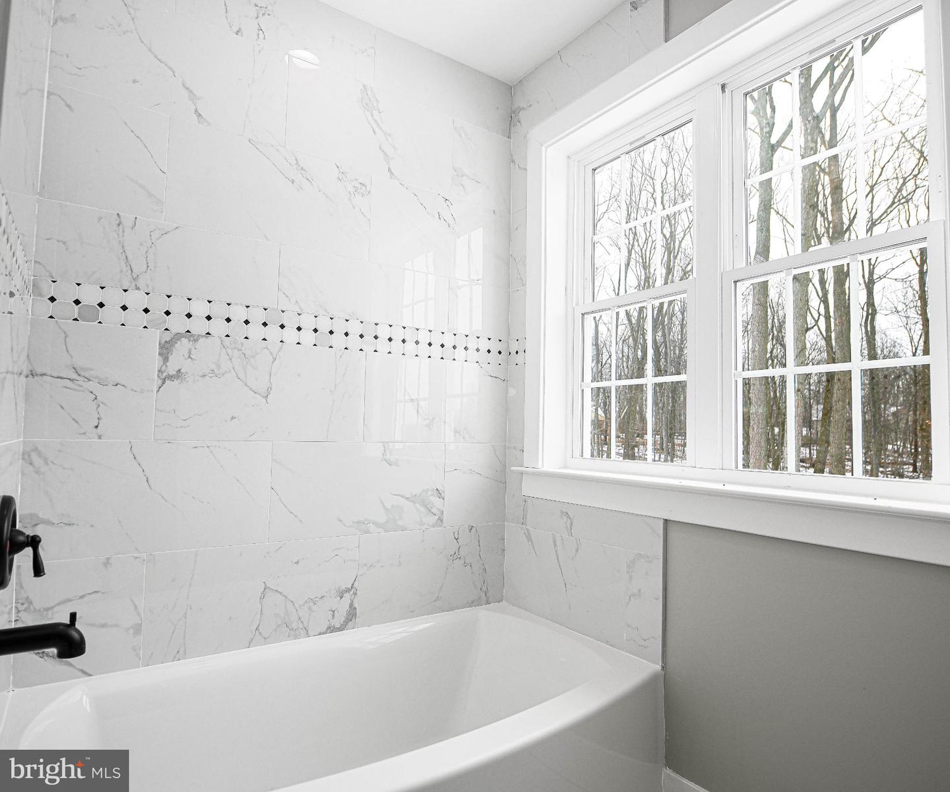
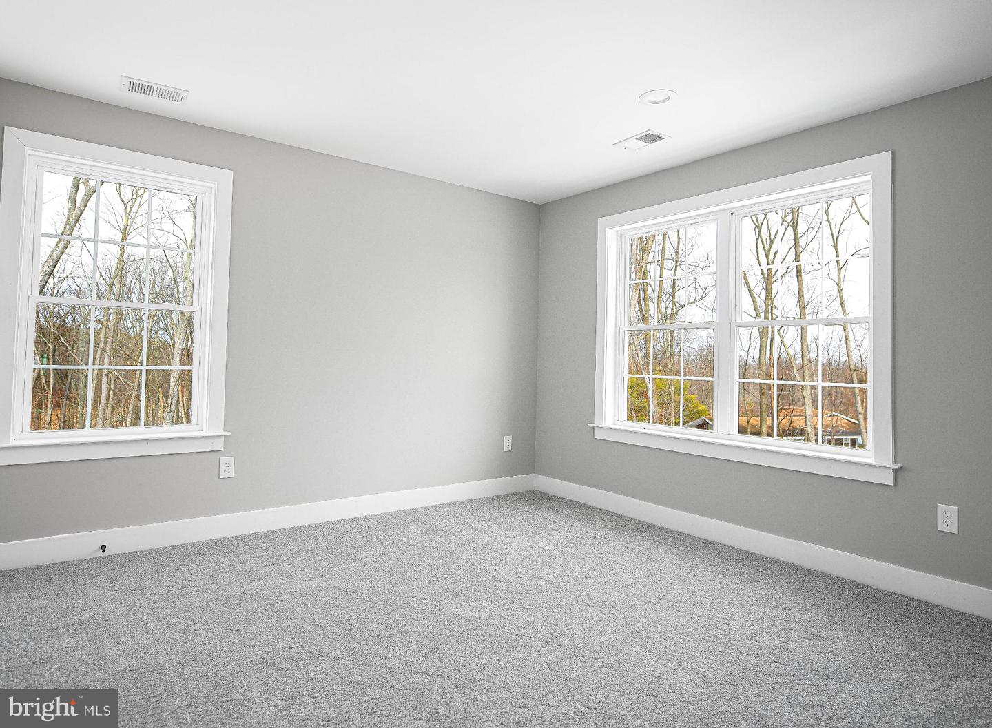
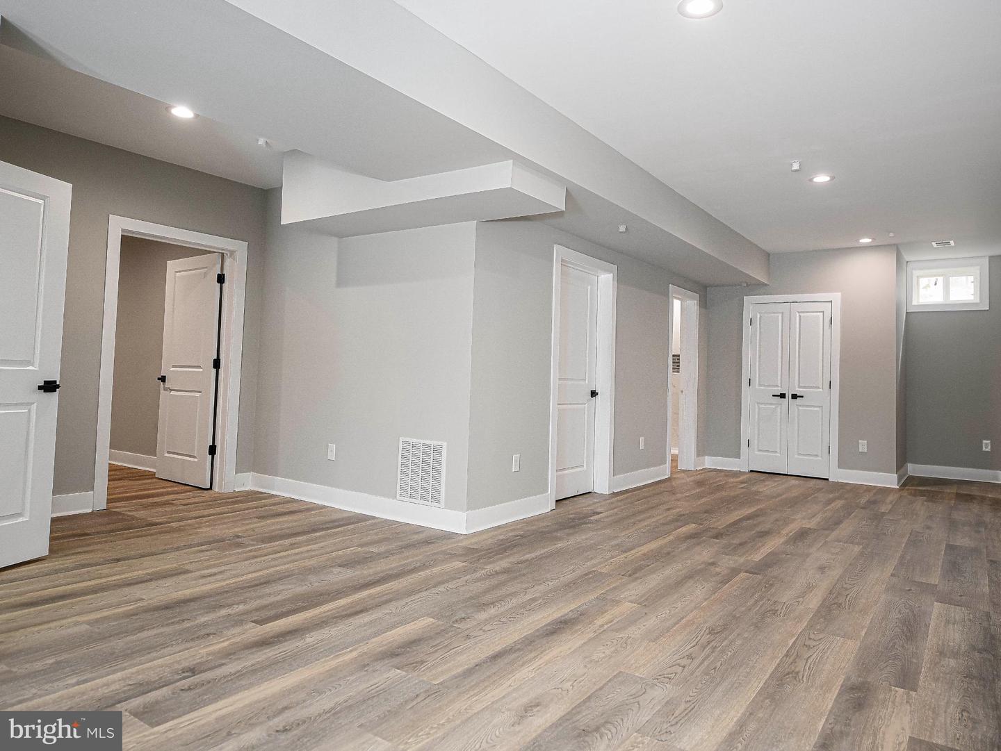
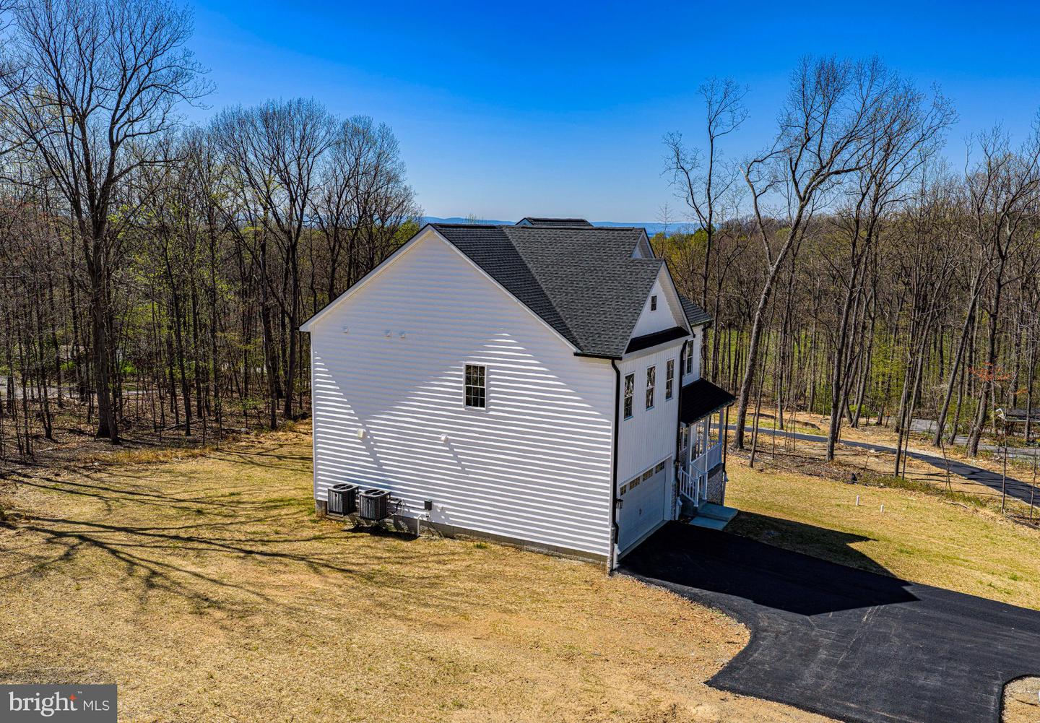
Location and Privacy! This newly built home sits on 1.47 acres just outside of Westminster city limits! It is one of three new homes on a quiet street with no thru traffic and no HOA. Seller is offering $10,000 in seller's help at closing! The inviting open floor plan on the main level connects the kitchen, dining, and living areas, which accommodates both entertaining and everyday living. The main level boasts a half bath, large coat closet, lots of windows, a view of the woods, laundry room, and walk-in pantry. The upstairs level has four generously sized bedrooms (one with an on-suite bathroom) and a master suite with a large walk-in closet, a spa-like bathroom complete with a soaking tub and a walk-in shower, double vanity, and a view of the woods. The finished walkout basement, with its side entrance and a daylight window, offers endless possibilities with a large recreation room, home office/additional living space, and a full bathroom. Outside, the property features a newly paved driveway, attached garage with front entry, and ample driveway space for guest parking. The peaceful lot, situated on a no-thru street, enhances privacy and tranquility, making it an ideal setting for outdoor gatherings or quality family time. Experience the perfect blend of comfort, elegance, privacy, and nature in this stunning property, where the higher-end finishes were thoughtfully selected for the discerning homeowner.
Additional Information
- Subdivision
- Deer Ridge
- Taxes
- $5658.58
- Interior Features
- Attic, Bathroom - Soaking Tub, Bathroom - Walk-In Shower, Butlers Pantry, Carpet, Combination Kitchen/Living, Combination Kitchen/Dining, Crown Moldings, Family Room Off Kitchen, Floor Plan - Open, Kitchen - Island, Pantry, Sprinkler System, Walk-in Closet(s), Bathroom - Stall Shower, Bathroom - Tub Shower
- School District
- Carroll County Public Schools
- Elementary School
- Westminster
- Middle School
- East
- High School
- Winters Mill
- Flooring
- Engineered Wood, Tile/Brick, Carpet
- Garage
- Yes
- Garage Spaces
- 2
- View
- Trees/Woods
- Heating
- Heat Pump(s)
- Heating Fuel
- Electric
- Cooling
- Central A/C
- Roof
- Architectural Shingle
- Utilities
- Under Ground, Electric Available
- Water
- Well, Private
- Sewer
- Septic Exists
- Room Level
- Half Bath: Main, Bedroom 1: Upper 1, Bedroom 2: Upper 1, Bedroom 3: Upper 1, Bedroom 4: Upper 1, Bathroom 1: Upper 1, Bathroom 2: Upper 1, Bathroom 3: Upper 1, Kitchen: Main, Living Room: Main, Dining Room: Main, Utility Room: Main, Bathroom 1: Lower 1, Office: Lower 1, Utility Room: Lower 1, Recreation Room: Lower 1
- Basement
- Yes
Mortgage Calculator
Listing courtesy of North Sea Realty, LLC. Contact: 2564539724