33 Musket Ct, Taneytown, MD 21787
- $425,000
- 4
- BD
- 3
- BA
- 1,140
- SqFt






- List Price
- $425,000
- Days on Market
- 161
- Status
- ACTIVE
- MLS#
- MDCR2032562
- Bedrooms
- 4
- Bathrooms
- 3
- Full Baths
- 2
- Half Baths
- 1
- Living Area
- 1,140
- Lot Size (Acres)
- 0.38
- Style
- Split Foyer
- Year Built
- 1992
- County
- Carroll
- School District
- Carroll County Public Schools
Property Description
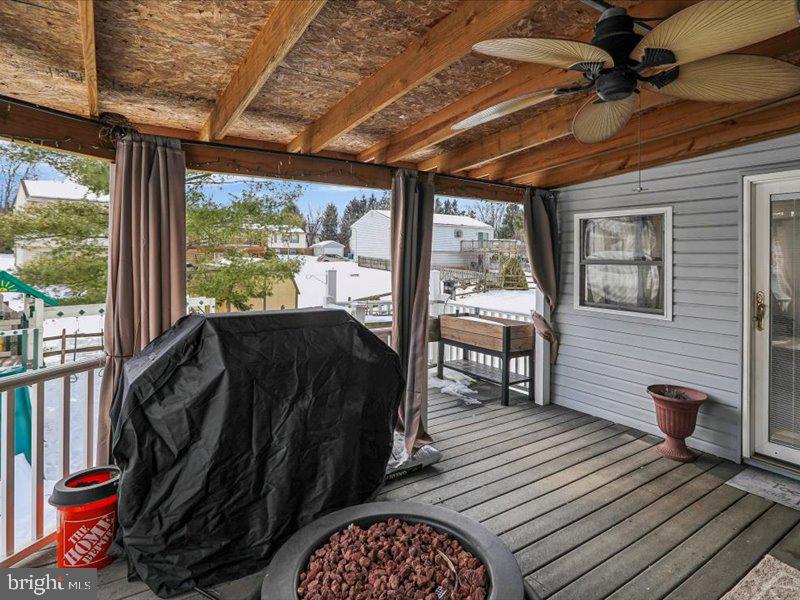
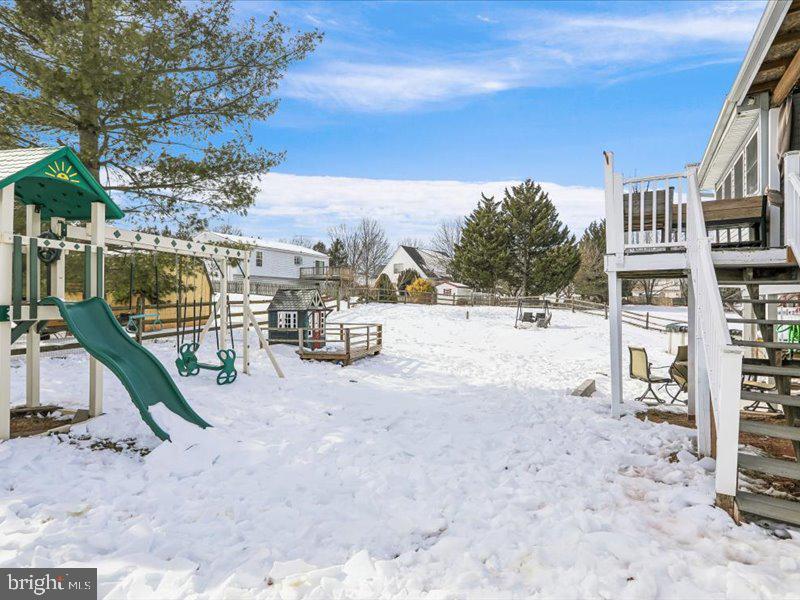
Welcome home to this gorgeous split foyer in desirable Roberts Mill Run. Bring the family, there is room for everyone with four bedrooms and 2.5 baths. Enter the foyer and head upstairs to the sun-filled living room, dining room and kitchen. French doors off the dining room lead to the heated sunroom and beyond onto the covered deck. Three bedrooms complete the upstairs, all with ample closet space. Downstairs is a large family room, laundry area, bonus room and half bath. Head out the sliding glass door onto the lower patio, which is partially covered. Enjoy the spacious fenced yard, complete with a swing set for the littles, and an above-ground pool for the whole family. There is a shed and a one-car garage for bikes, toys, etc. Upgrades made in the last year include NEW stainless refrigerator and stove, NEW French doors to the sunroom, NEW vanity and sink in the primary bath, NEW light fixtures, and ceiling fans. Don’t miss the opportunity to call this home!
Additional Information
- Subdivision
- Roberts Mill Run
- Taxes
- $4613
- Interior Features
- Attic/House Fan, Ceiling Fan(s), Floor Plan - Traditional, Kitchen - Island
- School District
- Carroll County Public Schools
- Elementary School
- Taneytown
- Middle School
- Northwest
- High School
- Francis Scott Key Senior
- Flooring
- Carpet
- Garage
- Yes
- Garage Spaces
- 1
- Exterior Features
- Exterior Lighting, Flood Lights, Play Area, Play Equipment
- Pool Description
- Above Ground, Fenced
- View
- Street
- Heating
- Forced Air, Space Heater, Solar - Active
- Heating Fuel
- Propane - Leased
- Cooling
- Other
- Roof
- Shingle
- Utilities
- Cable TV, Phone, Propane, Under Ground
- Water
- Public
- Sewer
- Public Sewer
- Room Level
- Living Room: Main, Dining Room: Main, Kitchen: Main, Sun/Florida Room: Main, Bedroom 1: Main, Bathroom 1: Main, Bedroom 2: Main, Bedroom 3: Main, Family Room: Lower 1, Bedroom 4: Lower 1, Bathroom 3: Lower 1
- Basement
- Yes
Mortgage Calculator
Listing courtesy of RE/MAX Advantage Realty. Contact: