14575 Honeysuckle Way, Issue, MD 20645
- $425,000
- 3
- BD
- 2
- BA
- 1,693
- SqFt






- List Price
- $425,000
- Price Change
- ▼ $10,000 1783024785
- Days on Market
- 65
- Status
- ACTIVE
- MLS#
- MDCH2055424
- Bedrooms
- 3
- Bathrooms
- 2
- Full Baths
- 2
- Living Area
- 1,693
- Lot Size (Acres)
- 0.31
- Style
- Cabin/Lodge
- Year Built
- 1991
- County
- Charles
- School District
- Charles County Public Schools
Property Description
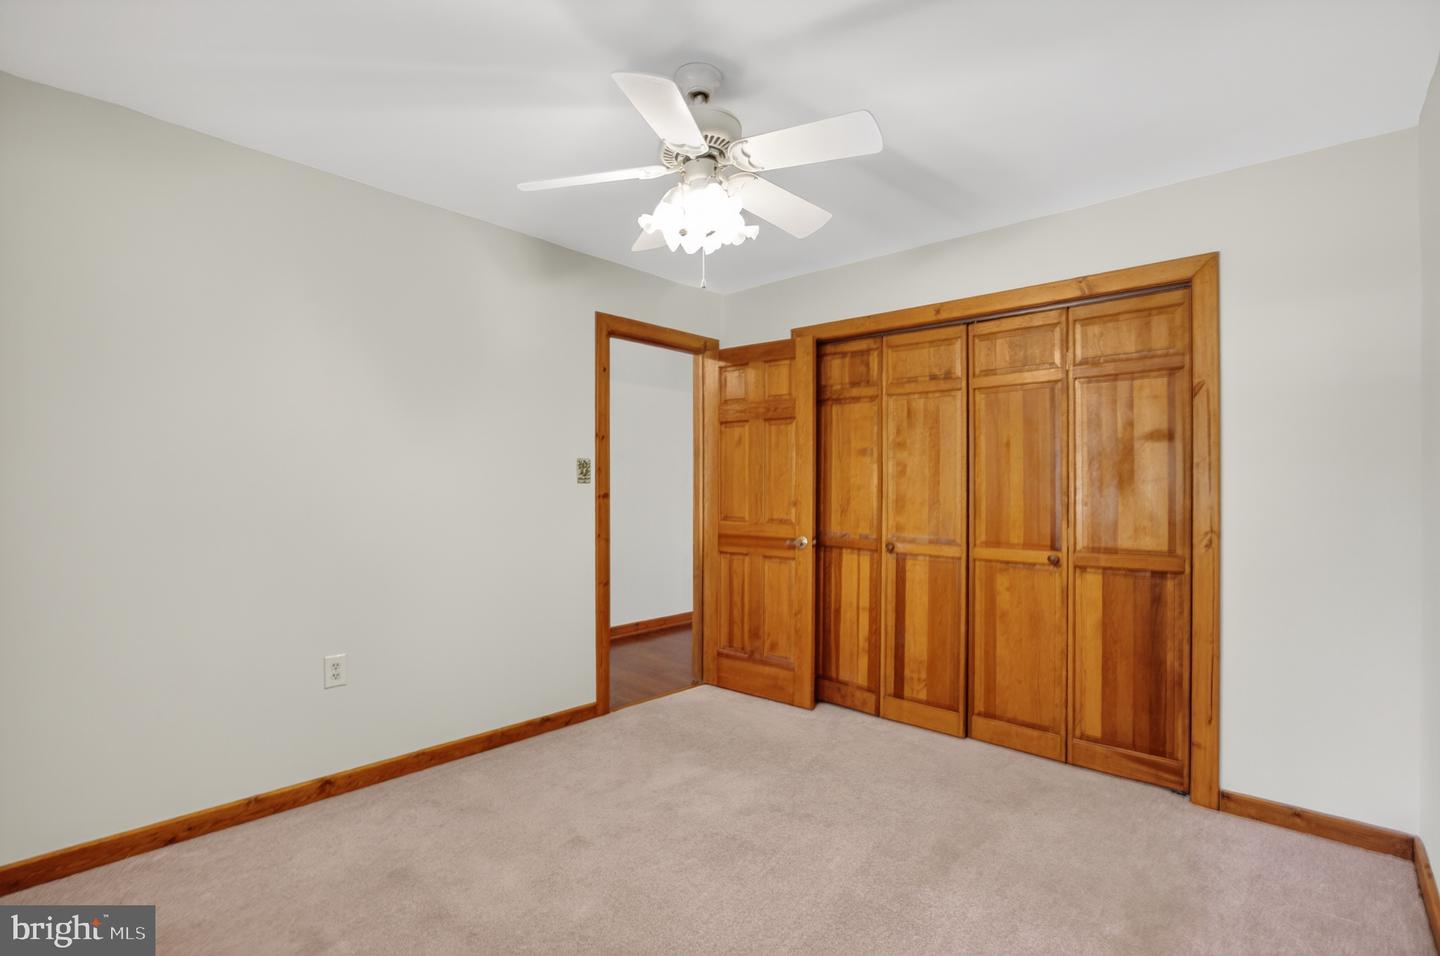
NEWLY SEAL COATED DRIVEWAY AND LANDSCAPING Welcome to this charming 3-bedroom, 2-bath single-level cabin-style home in the sought-after Swan Point community. Thoughtfully maintained and updated, this home offers peace of mind with a new HVAC system, new water heater, newer roof, and a completely encapsulated crawl space. Inside, the vaulted living room features warm cedar plank ceilings, new skylights, and a stunning stone fireplace with a gas insert, creating a comfortable and inviting gathering space. Andersen French doors open to the back deck from the living room or primary suite, perfect for outdoor dining, grilling, or simply enjoying the surrounding natural setting. A spacious covered front porch adds even more outdoor living space and curb appeal. This home combines rustic character with modern updates, all on one convenient level in a beautiful neighborhood setting.
Additional Information
- Subdivision
- Swan Point
- Taxes
- $4235
- HOA Fee
- $210
- HOA Frequency
- Semi-Annually
- Amenities
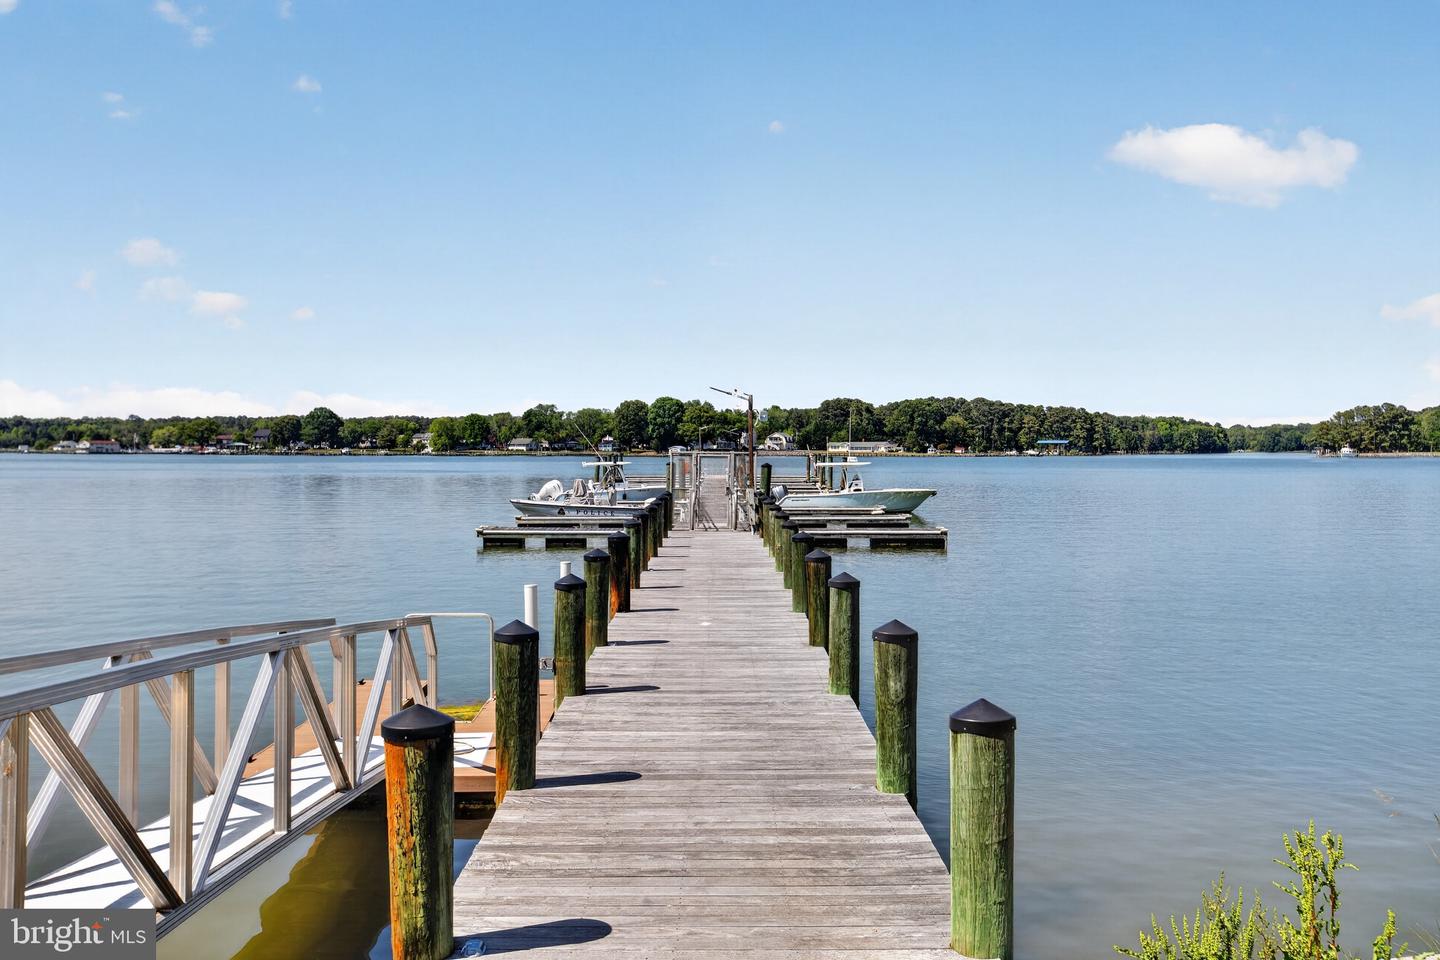
- Beach, Common Grounds, Club House, Golf Course Membership Available, Pickleball Courts, Pool - Outdoor, Putting Green, Tennis Courts, Tot Lots/Playground
- School District
- Charles County Public Schools
- Fireplaces
- 1
- Garage
- Yes
- Garage Spaces
- 2
- Community Amenities
- Beach, Common Grounds, Club House, Golf Course Membership Available, Pickleball Courts, Pool - Outdoor, Putting Green, Tennis Courts, Tot Lots/Playground
- Heating
- Heat Pump(s)
- Heating Fuel
- Electric
- Cooling
- Other
- Water
- Public
- Sewer
- Public Sewer
Mortgage Calculator
Listing courtesy of Pearson Smith Realty, LLC. Contact: listinginquires@pearsonsmithrealty.com