14730 Locust Ct, Swan Point, MD 20645
- $585,000
- 4
- BD
- 3
- BA
- 2,480
- SqFt






- List Price
- $585,000
- Days on Market
- 132
- Status
- ACTIVE
- MLS#
- MDCH2052400
- Bedrooms
- 4
- Bathrooms
- 3
- Full Baths
- 3
- Living Area
- 2,480
- Lot Size (Acres)
- 0.33
- Style
- Colonial
- Year Built
- 2023
- County
- Charles
- School District
- Charles County Public Schools
Property Description
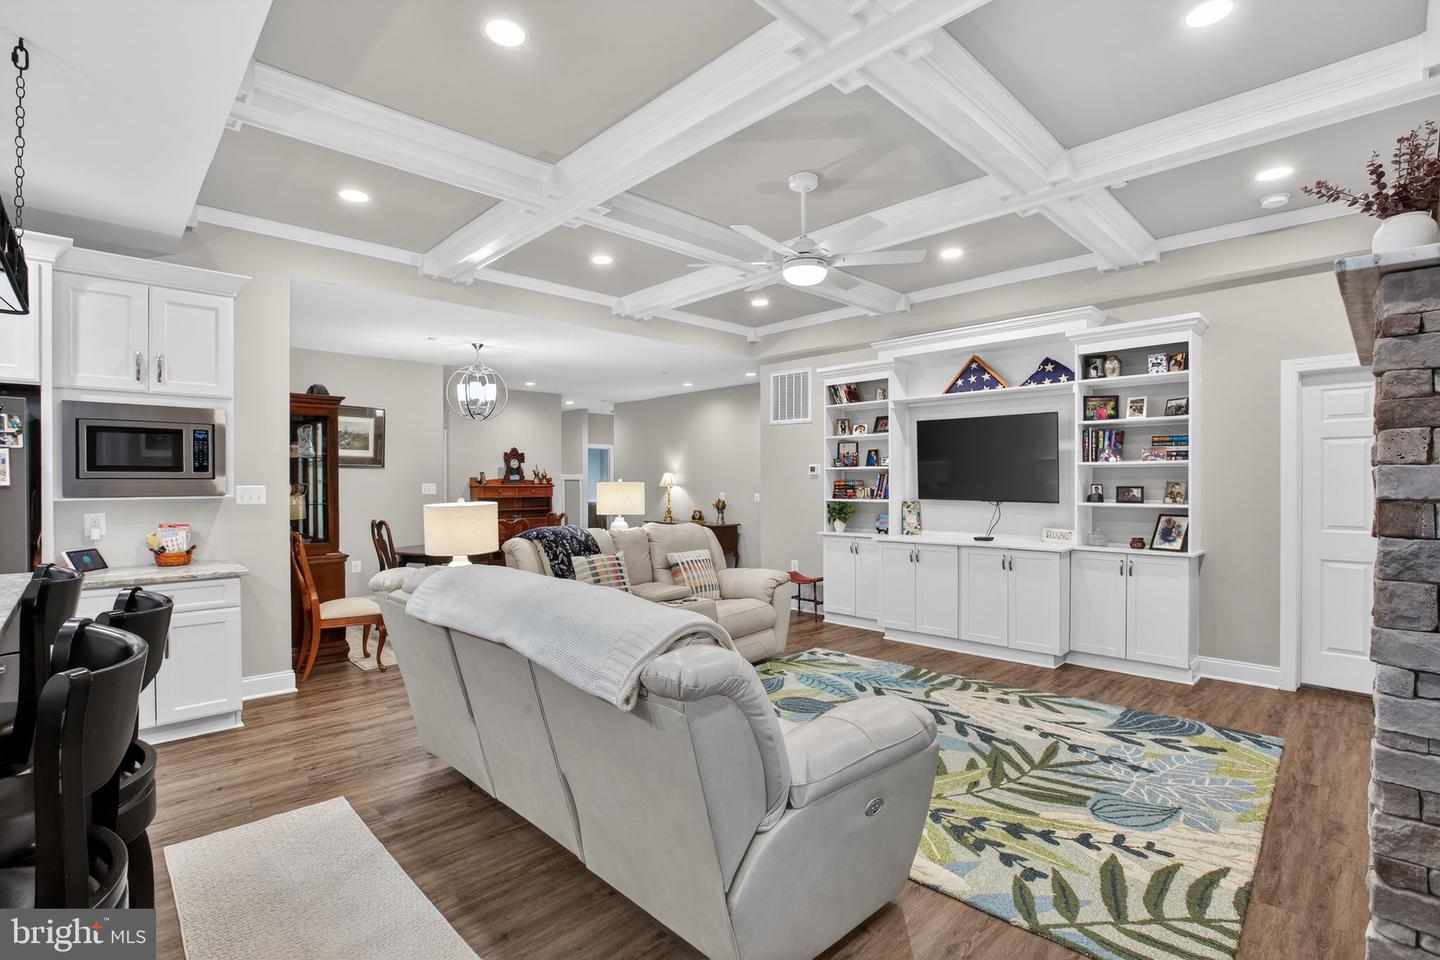
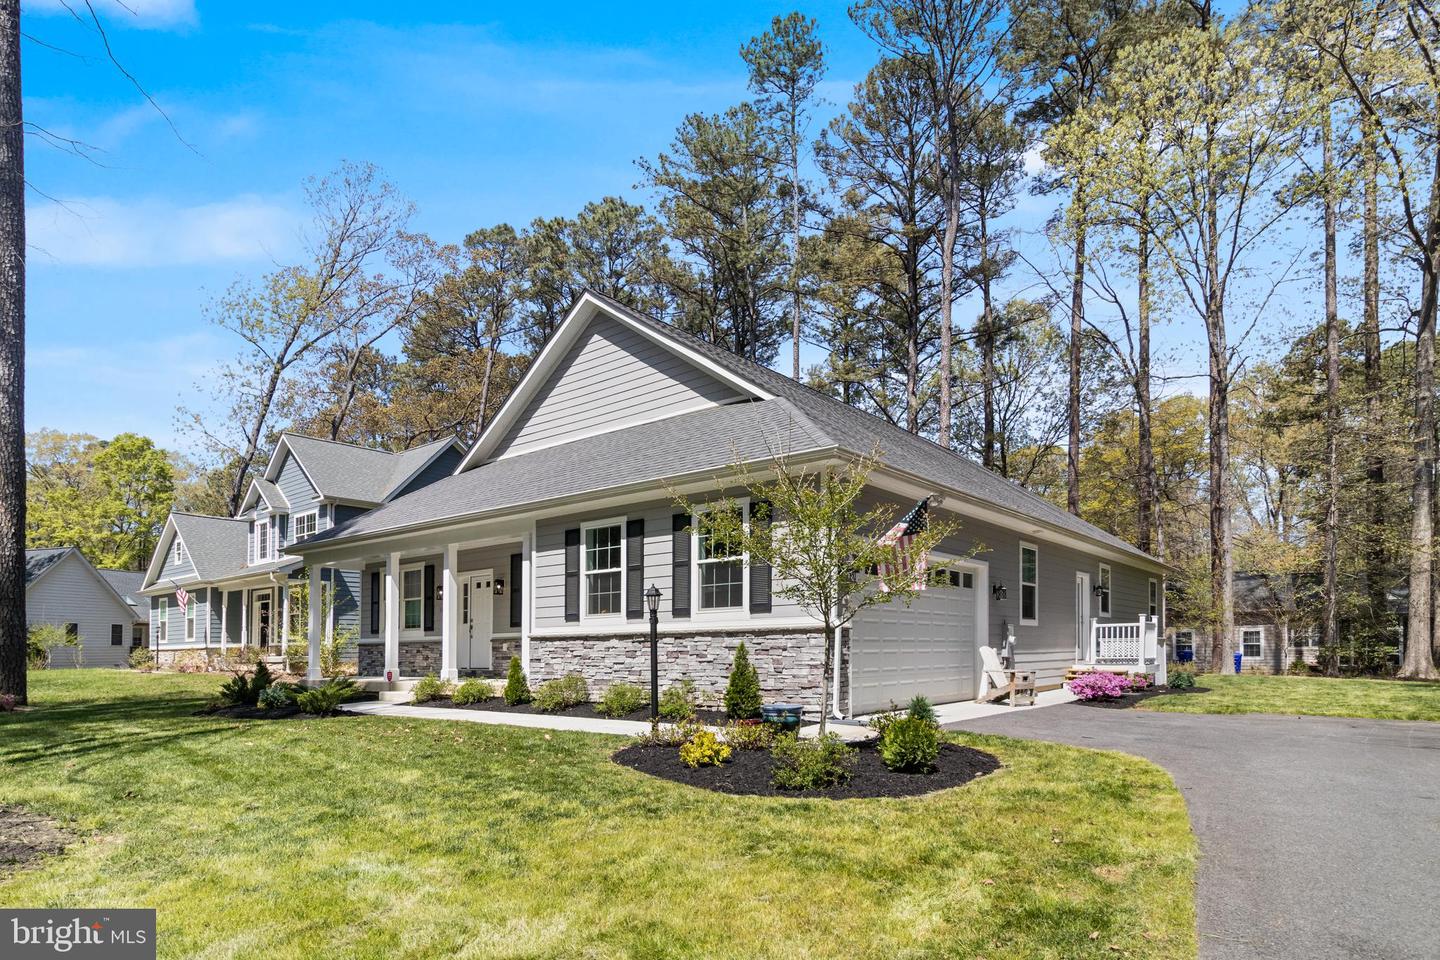
Beautiful custom-built home featuring exceptional craftsmanship and high-end upgrades throughout. The gourmet kitchen is a chef’s dream with Kitchen Aid appliances, a double convection oven, cooktop, oversized island, granite countertops, and a huge walk-in pantry. The spacious family room showcases a stunning coffered ceiling, upgraded trim package, built-in entertainment center, and a gorgeous stone fireplace. Elegant details continue throughout the home with tray ceilings, recessed lighting, and upgraded light fixtures. Each bathroom had granite and tile surrounds for a refined finish. Additional highlights include a convenient wet bar rough-in, coat storage area, and a conditioned crawl space with dehumidifier—perfect for extra storage. Step outside to enjoy the beautiful covered rear porch, ideal for relaxing or entertaining. The builder/owner with over 40 years of experience outdid himself on the build. Its a must see!
Additional Information
- Subdivision
- Swan Point
- Taxes
- $1152
- HOA Fee
- $440
- HOA Frequency
- Annually
- Amenities
- Golf Course, Pool - Outdoor, Tennis Courts, Basketball Courts, Marina/Marina Club, Picnic Area
- School District
- Charles County Public Schools
- Elementary School
- Dr. Thomas L. Higdon
- Middle School
- Piccowaxen
- High School
- La Plata
- Fireplaces
- 1
- Garage
- Yes
- Garage Spaces
- 2
- Community Amenities
- Golf Course, Pool - Outdoor, Tennis Courts, Basketball Courts, Marina/Marina Club, Picnic Area
- Heating
- Energy Star Heating System
- Heating Fuel
- Propane - Owned
- Cooling
- Central A/C
- Water
- Public Hook-up Available
- Sewer
- Public Hook/Up Avail
- Room Level
- Great Room: Main, Dining Room: Main, Kitchen: Main, Primary Bedroom: Main, Primary Bathroom: Main, Bedroom 2: Main, Bathroom 2: Main, Bedroom 3: Main, Kitchen: Main, Laundry: Main
Mortgage Calculator
Listing courtesy of RE/MAX Realty Group. Contact: