10 Wrays Way, Rising Sun, MD 21911
- $849,999
- 4
- BD
- 5
- BA
- 3,176
- SqFt




- List Price
- $849,999
- Days on Market
- 4
- Status
- ACTIVE
- MLS#
- MDCC2022990
- Bedrooms
- 4
- Bathrooms
- 5
- Full Baths
- 3
- Half Baths
- 2
- Living Area
- 3,176
- Lot Size (Acres)
- 2.07
- Style
- Cape Cod
- Year Built
- 2003
- County
- Cecil
- School District
- Cecil County Public Schools
Property Description
This stunning Cape Cod home, built in 2003, exudes charm and sophistication with its exquisite stucco and stone exterior. Nestled on a generous 2.07-acre lot in a serene cul-de-sac, the property offers a peaceful retreat, backing to lush trees for added privacy. Step inside to discover an inviting open floor plan, featuring beautiful wood floors and abundant natural light. The gourmet kitchen boasts stainless steel appliances, a spacious island, and a pantry, perfect for culinary enthusiasts. Enjoy cozy evenings by the gas fireplace in the family room, or host gatherings in the formal dining area. The primary suite is complete with a bath and walk-in closet. Additional highlights include a main floor laundry, central vacuum, and a personal gunite pool for summer relaxation. With an oversized attached garage and ample storage, this home combines elegance with practicality, making it the perfect place to create lasting memories.
Additional Information
- Subdivision
- Winfield
- Taxes
- $5312
- HOA Fee
- $150
- HOA Frequency
- Annually
- Interior Features
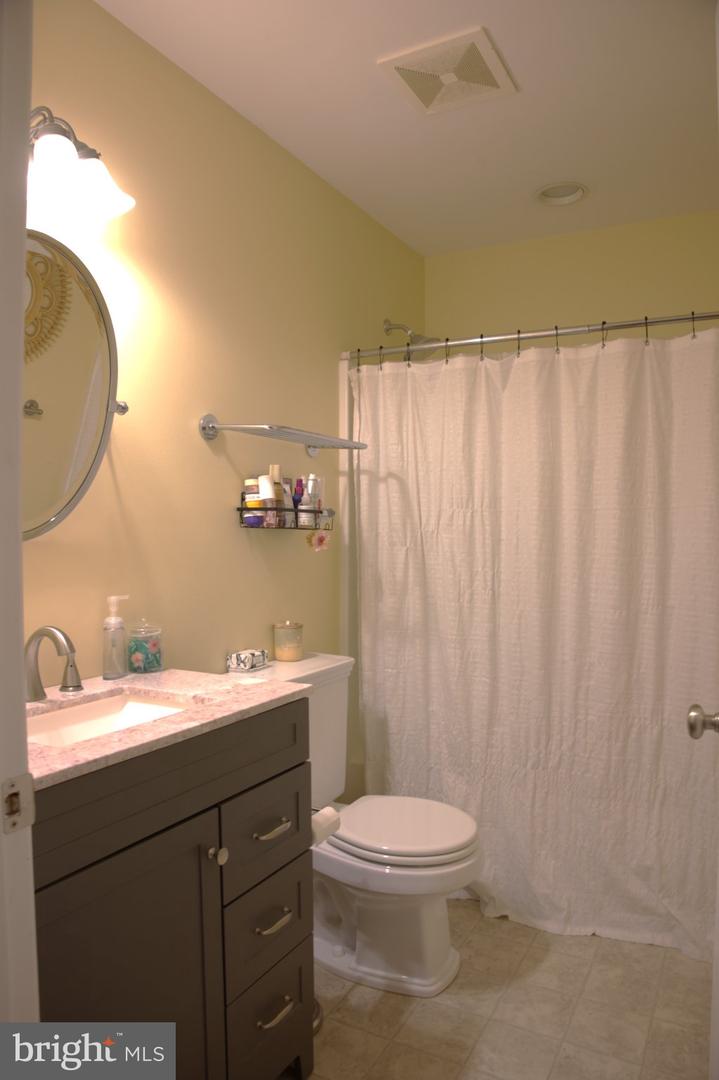
- Attic, Breakfast Area, Bathroom - Tub Shower, Bathroom - Walk-In Shower, Built-Ins, Ceiling Fan(s), Central Vacuum, Dining Area, Entry Level Bedroom, Family Room Off Kitchen, Floor Plan - Open, Formal/Separate Dining Room, Kitchen - Island, Pantry, Primary Bath(s), Recessed Lighting, Walk-in Closet(s), Wood Floors
- School District
- Cecil County Public Schools
- Fireplaces
- 1
- Fireplace Description
- Gas/Propane
- Garage
- Yes
- Garage Spaces
- 2
- Exterior Features
- Sidewalks
- Pool Description
- Gunite, In Ground
- Heating
- Forced Air
- Heating Fuel
- Oil
- Cooling
- Central A/C
- Water
- Well
- Sewer
- Septic Exists
- Room Level
- Breakfast Room: Main, Dining Room: Main, Foyer: Main, Family Room: Main, Kitchen: Main, Laundry: Main, Half Bath: Main, Mud Room: Main, Screened Porch: Main, Primary Bedroom: Main, Primary Bathroom: Main, Office: Main, 2nd Stry Fam Rm: Upper 1, Bedroom 2: Upper 1, Bedroom 3: Upper 1, Bedroom 4: Upper 1, Attic: Upper 1, Other: Upper 1
- Basement
- Yes
Mortgage Calculator
Listing courtesy of Integrity Real Estate. Contact: