9432 Sea Breeze Ct, North Beach, MD 20714
- $350,000
- 2
- BD
- 3
- BA
- 1,212
- SqFt






- List Price
- $350,000
- Days on Market
- 5
- Status
- ACTIVE
- MLS#
- MDCA2029598
- Bedrooms
- 2
- Bathrooms
- 3
- Full Baths
- 2
- Half Baths
- 1
- Living Area
- 1,212
- Lot Size (Acres)
- 0.04
- Style
- Colonial
- Year Built
- 1994
- County
- Calvert
- School District
- Calvert County Public Schools
Property Description
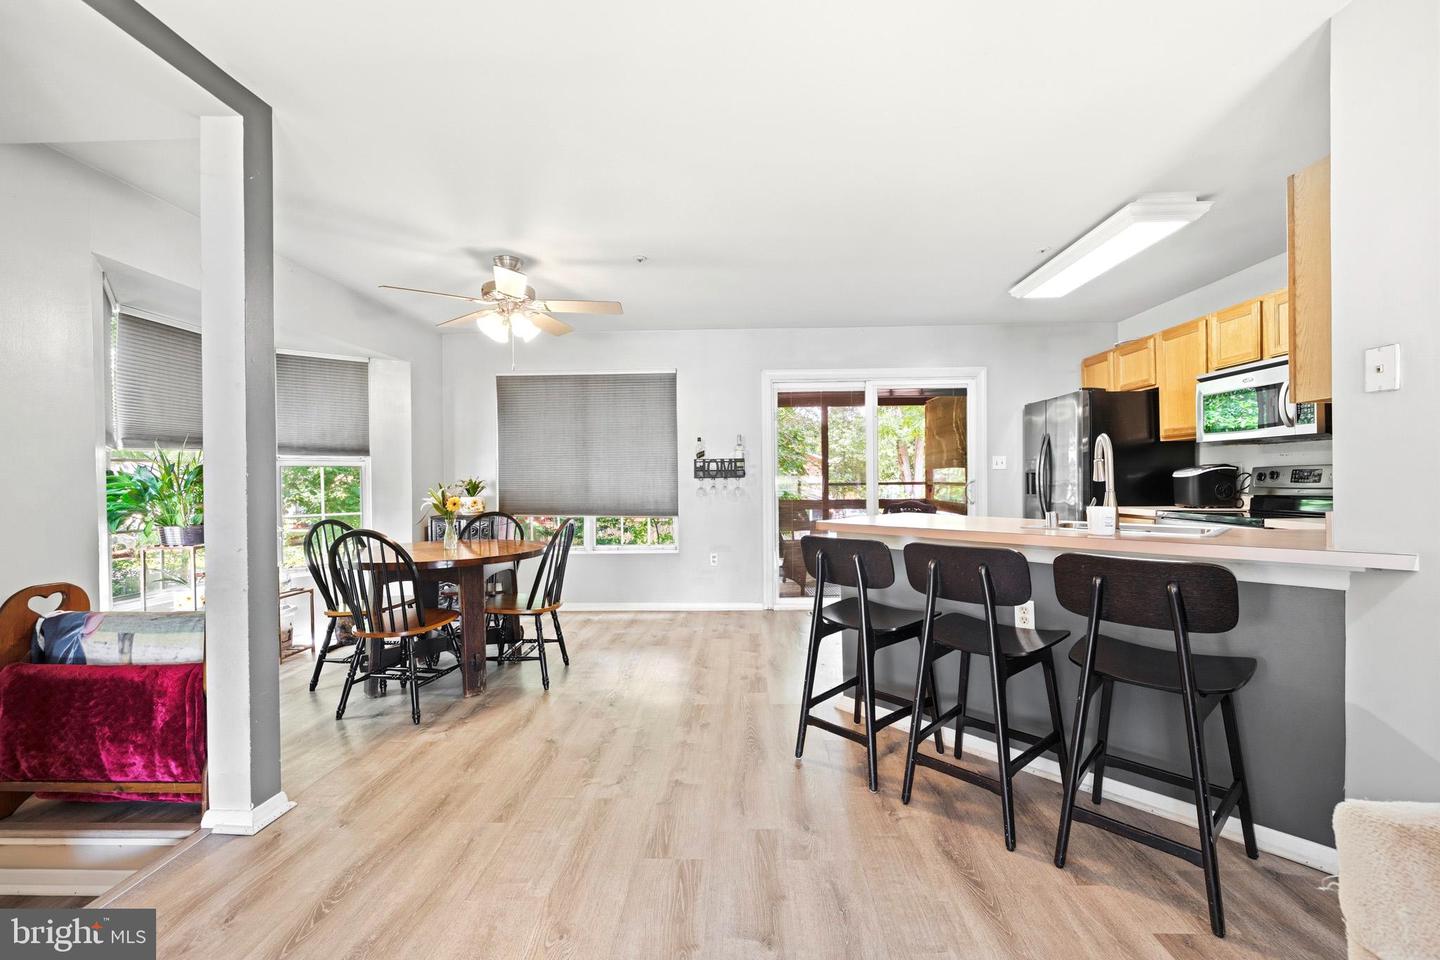
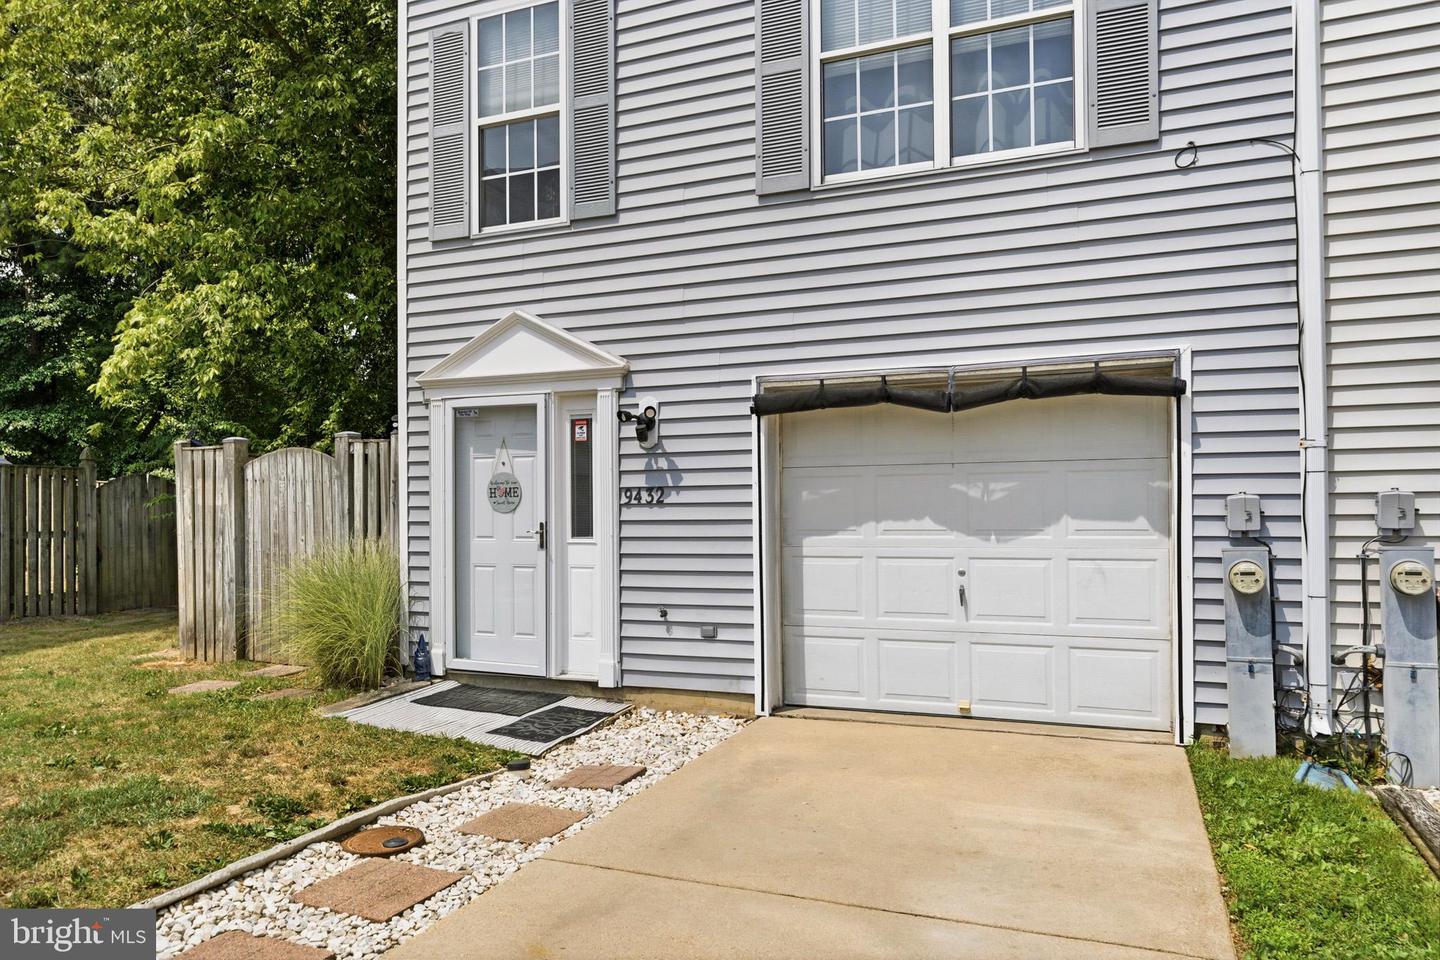
Welcome home to this beautifully maintained end-unit townhome offering a spacious and functional layout across three levels... right in the heart of North Beach! As you step inside, you're welcomed by the lower level featuring a luxury vinyl plank flooring, a half bath, garage access, a versatile recreation room perfect for a second living space, home office, or workout, and a convenient half bath! The lower level also has a sliding glass door leading to the fenced-in backyard space. Head upstairs to the main level where you'll find an open concept layout with the the kitchen and dining area overlooking the spacious family room. Off kitchen also has a sliding glass door taking you outside to the cozy covered deck. Perfect for quiet mornings or relaxing in the evenings. On the third level, you'll find two spacious bedrooms, BOTH with its own private en suite bathroom. As an end unit, the home offers additional natural light and added privacy. Conveniently located a short walk away from all the charm that North Beach has to offer... shopping, dining, beaches, playgrounds, the local library, and commuter routes! Schedule your tour today!
Additional Information
- Subdivision
- Burnt Oaks
- Taxes
- $3833.98
- HOA Fee
- $65
- HOA Frequency
- Monthly
- Interior Features
- Bathroom - Tub Shower, Breakfast Area, Carpet, Ceiling Fan(s), Combination Dining/Living, Combination Kitchen/Dining, Dining Area, Family Room Off Kitchen, Kitchen - Table Space
- Amenities
- None
- School District
- Calvert County Public Schools
- Elementary School
- Windy Hill
- Middle School
- Windy Hill
- High School
- Northern
- Flooring
- Luxury Vinyl Plank, Carpet
- Garage
- Yes
- Garage Spaces
- 1
- Exterior Features
- Street Lights
- Community Amenities
- None
- Heating
- Heat Pump(s)
- Heating Fuel
- Electric
- Cooling
- Central A/C
- Water
- Public
- Sewer
- Public Sewer
- Room Level
- Primary Bedroom: Upper 1, Primary Bathroom: Upper 1, Primary Bedroom: Upper 1, Primary Bathroom: Upper 1, Kitchen: Main, Family Room: Main, Recreation Room: Lower 1, Half Bath: Lower 1
- Basement
- Yes
Mortgage Calculator
Listing courtesy of CENTURY 21 New Millennium. Contact: 3016099000