7847 N Flint Hill Rd, Owings, MD 20736
- $1,099,000
- 6
- BD
- 6
- BA
- 4,007
- SqFt










- List Price
- $1,099,000
- Days on Market
- 11
- Status
- ACTIVE
- MLS#
- MDCA2029492
- Bedrooms
- 6
- Bathrooms
- 6
- Full Baths
- 5
- Half Baths
- 1
- Living Area
- 4,007
- Lot Size (Acres)
- 2.9
- Style
- Cape Cod, Contemporary, Colonial, Transitional, Traditional
- Year Built
- 2005
- County
- Calvert
- School District
- Calvert County Public Schools
Property Description
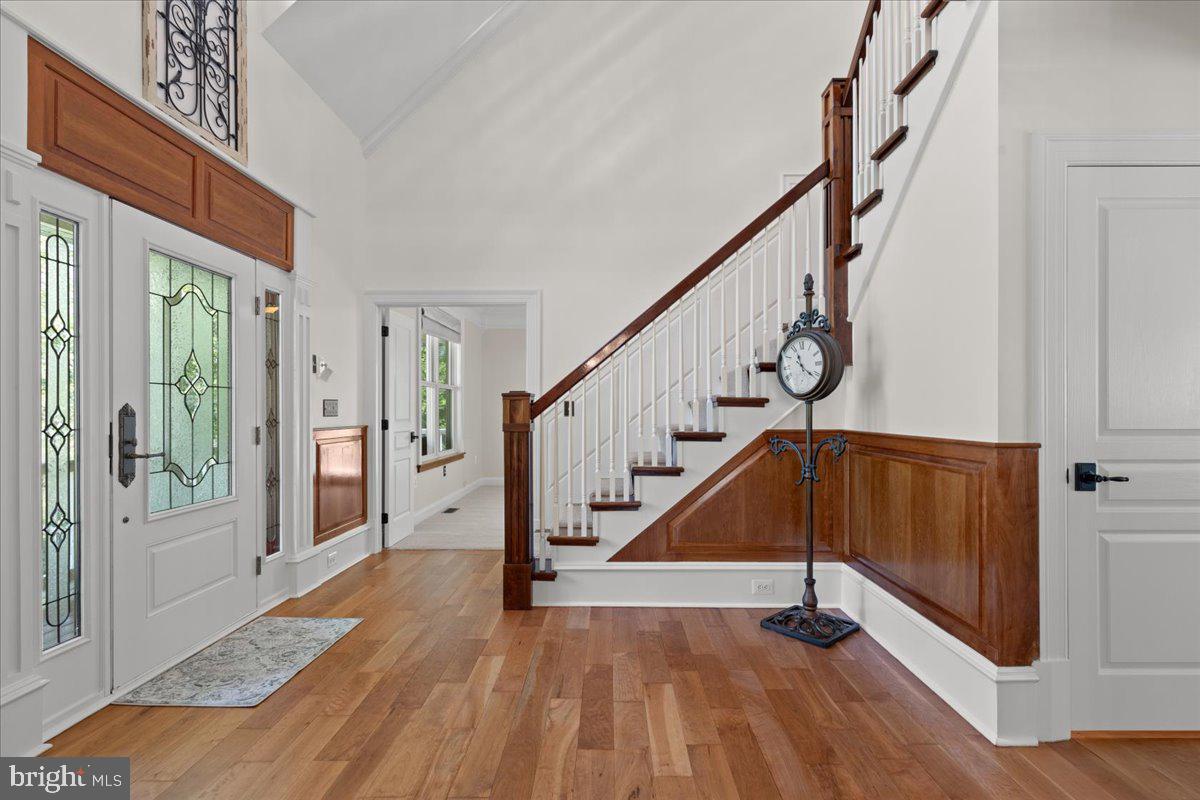
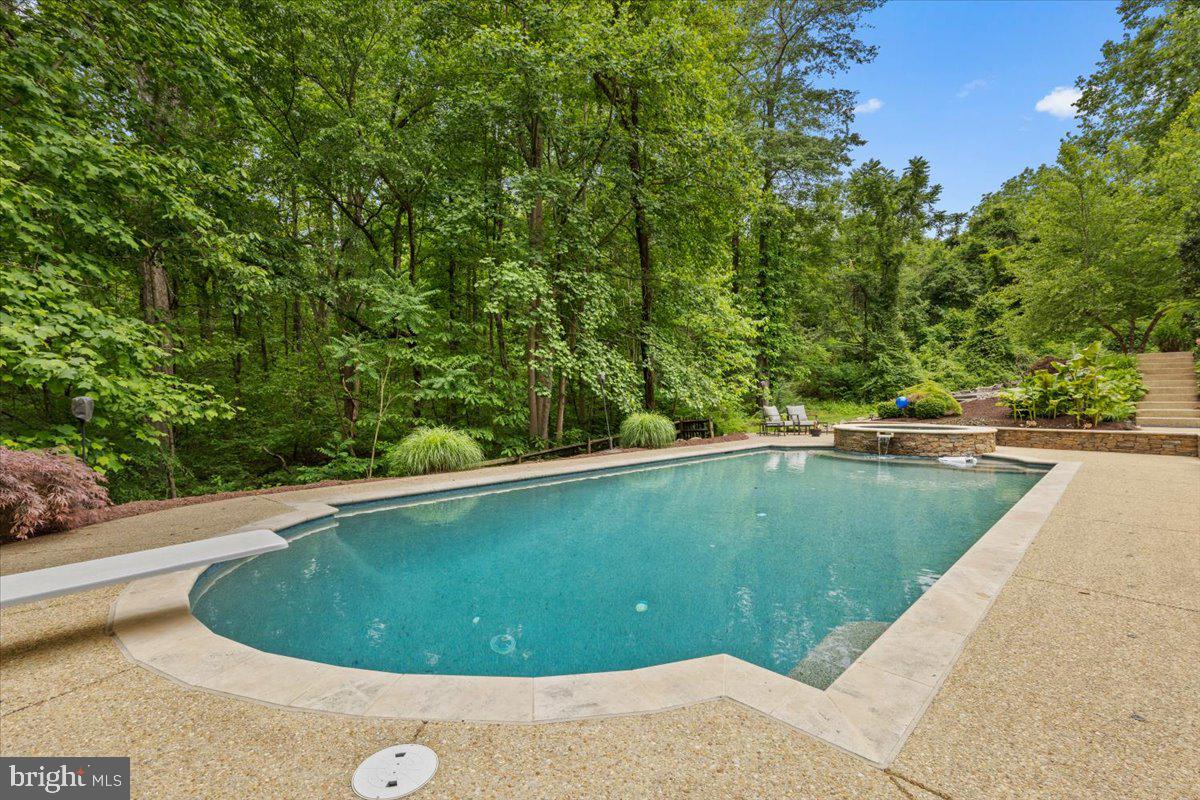
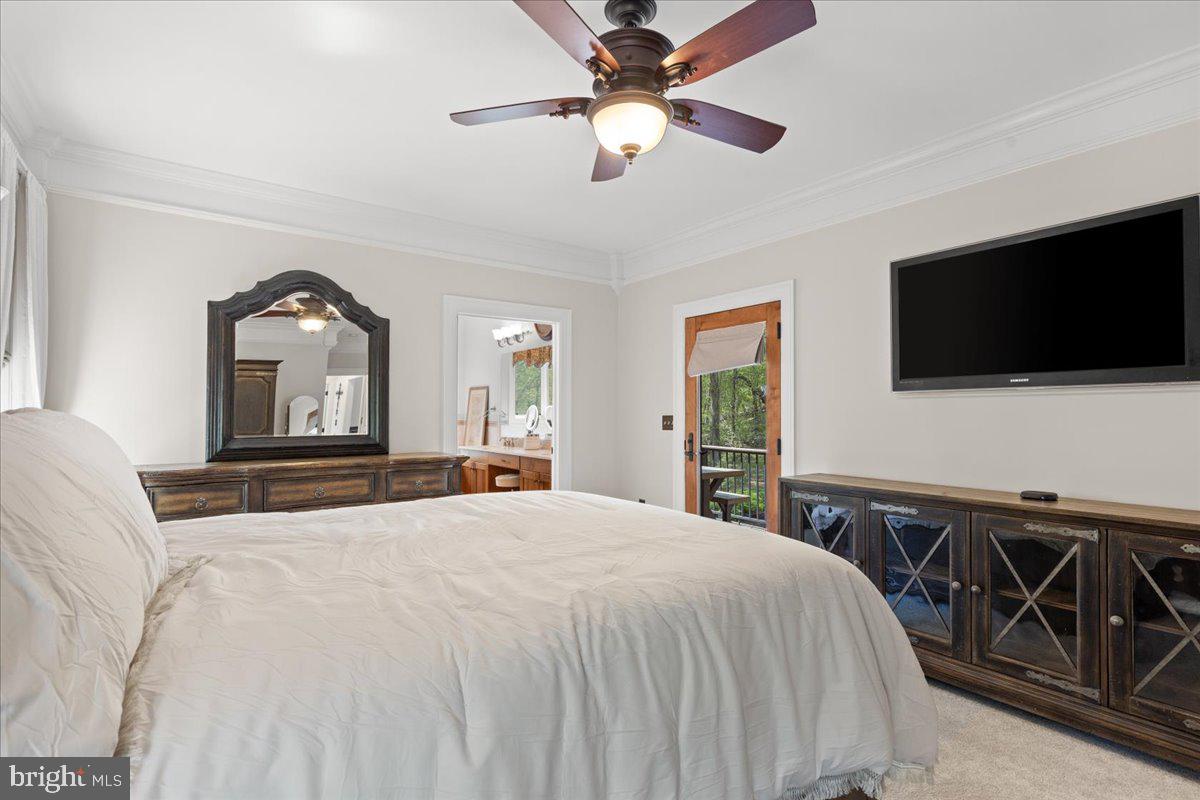
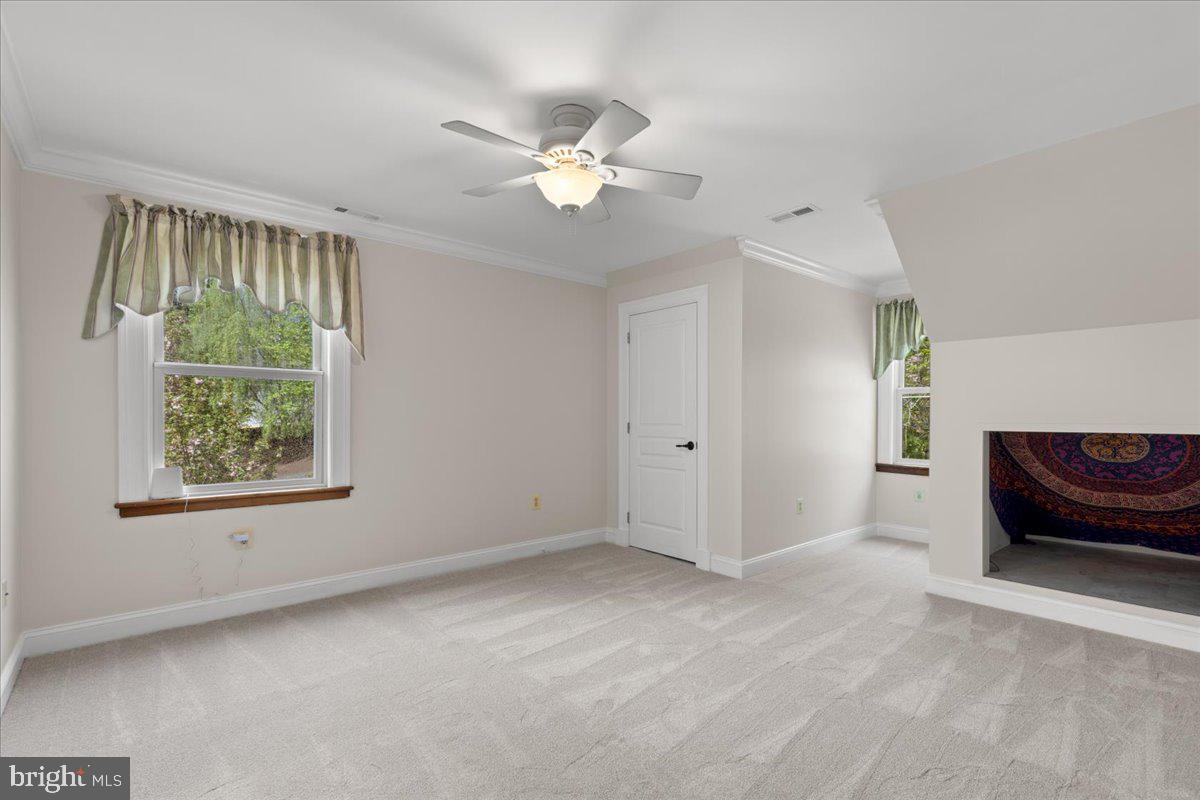
Over 5,000 finished square feet of luxury living featuring a chef’s kitchen with a premium Wolf stove, a heated saltwater pool with spa, and exceptional spaces for entertainment, all nestled in a private, wooded setting less than an hour from Washington, D.C. and Annapolis. The impressive kitchen is the heart of the home, offering a premium Wolf stove, abundant workspace, and an open layout that flows seamlessly into the main living areas, where soaring vaulted ceilings, refinished hardwood flooring, custom built-ins, carved wood ceilings, and a cozy fireplace showcase the home’s quality craftsmanship and timeless design. The main level offers a spacious primary suite with a full bath, plus an additional full bath for guests. Upstairs are three additional bedrooms, including a private en-suite and a charming bedroom with a hand-painted forest mural. Need flexible living space? The finished detached garage includes a dedicated studio/workspace and a private guest suite with a bedroom, full bath, and separate work area—perfect for extended family, overnight guests, a home office, or creative pursuits. The recently finished lower level adds even more versatility with a bedroom, expansive recreation or fitness room, and a half bath with direct access to the backyard. Outside, your private retreat awaits with a 4-year-old heated saltwater pool featuring a PebbleTec finish, built-in spa, color-changing lighting, and extensive landscape lighting that creates a spectacular setting for evening entertaining. Ample parking and a large storage building add everyday convenience. Meticulously maintained and thoughtfully updated throughout, this one-of-a-kind property offers the perfect blend of luxury, privacy, versatility, and convenience.
Additional Information
- Subdivision
- None Available
- Taxes
- $7953
- Interior Features
- Bathroom - Soaking Tub, Bathroom - Walk-In Shower, Built-Ins, Breakfast Area, Ceiling Fan(s), Combination Dining/Living, Crown Moldings, Entry Level Bedroom, Family Room Off Kitchen, Floor Plan - Open, Kitchen - Eat-In, Kitchen - Gourmet, Kitchen - Table Space, Pantry, Upgraded Countertops, Walk-in Closet(s), Water Treat System, Wood Floors
- School District
- Calvert County Public Schools
- Elementary School
- Sunderland
- Middle School
- Northern
- High School
- Northern
- Fireplaces
- 1
- Fireplace Description
- Gas/Propane
- Flooring
- Hardwood, Carpet, Ceramic Tile
- Exterior Features
- Extensive Hardscape, Exterior Lighting, Hot Tub, Outbuilding(s), Sidewalks, Stone Retaining Walls
- Pool Description
- Concrete, In Ground, Pool/Spa Combo, Saltwater
- View
- Trees/Woods
- Heating
- Heat Pump(s), Forced Air
- Heating Fuel
- Electric, Propane - Owned
- Cooling
- Other
- Roof
- Architectural Shingle
- Water
- Well
- Sewer
- Septic Exists
- Room Level
- Living Room: Main, Breakfast Room: Main, Kitchen: Main, Laundry: Main, Primary Bedroom: Main, Primary Bathroom: Main, Bathroom 1: Main, Bedroom 2: Main, Dining Room: Main, Bedroom 3: Upper 1, Bedroom 4: Upper 1, Bedroom 5: Upper 1, Bathroom 2: Upper 1, Bathroom 3: Upper 1, Recreation Room: Lower 1, Bathroom 3: Lower 1, Utility Room: Lower 1, Bathroom 1: Upper 1, Office: Upper 1, Other: Main, Bedroom 6: Main, Office: Lower 1
- Basement
- Yes
Mortgage Calculator
Listing courtesy of RE/MAX United Real Estate. Contact: