9290 Baker St, Owings, MD 20736
- $724,900
- 6
- BD
- 4
- BA
- 2,608
- SqFt








- List Price
- $724,900
- Price Change
- ▼ $24,100 1782348190
- Days on Market
- 40
- Status
- ACTIVE
- MLS#
- MDCA2027950
- Bedrooms
- 6
- Bathrooms
- 4
- Full Baths
- 3
- Half Baths
- 1
- Living Area
- 2,608
- Lot Size (Acres)
- 1.5
- Style
- Colonial
- Year Built
- 1999
- County
- Calvert
- School District
- Calvert County Public Schools
Property Description
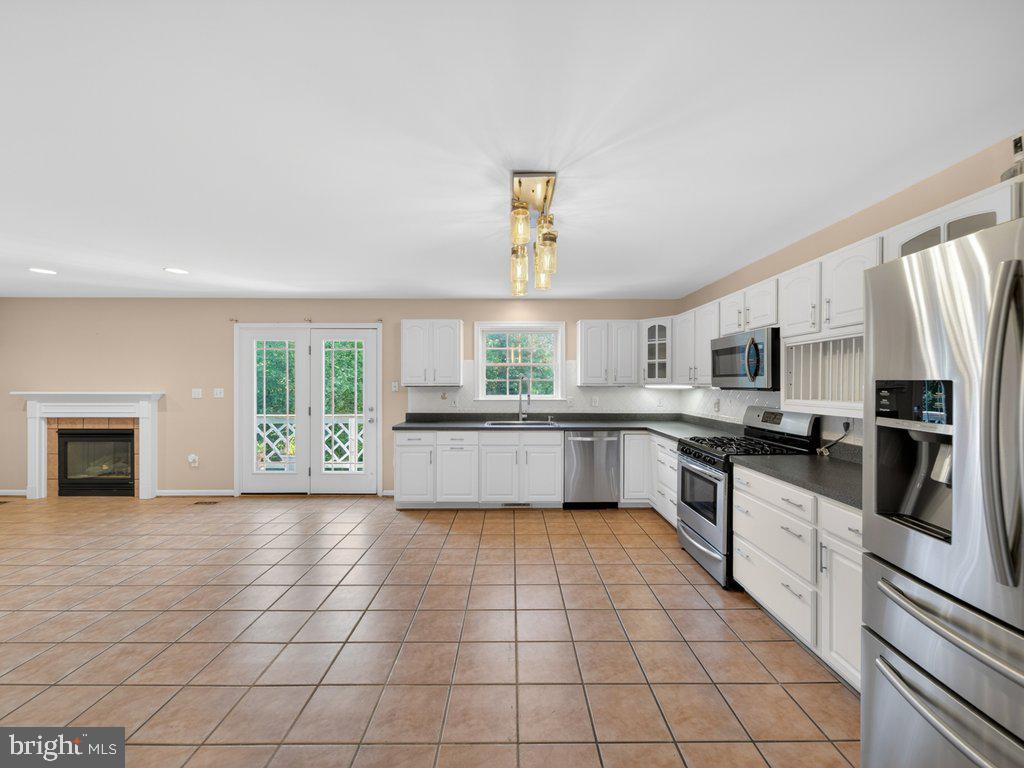
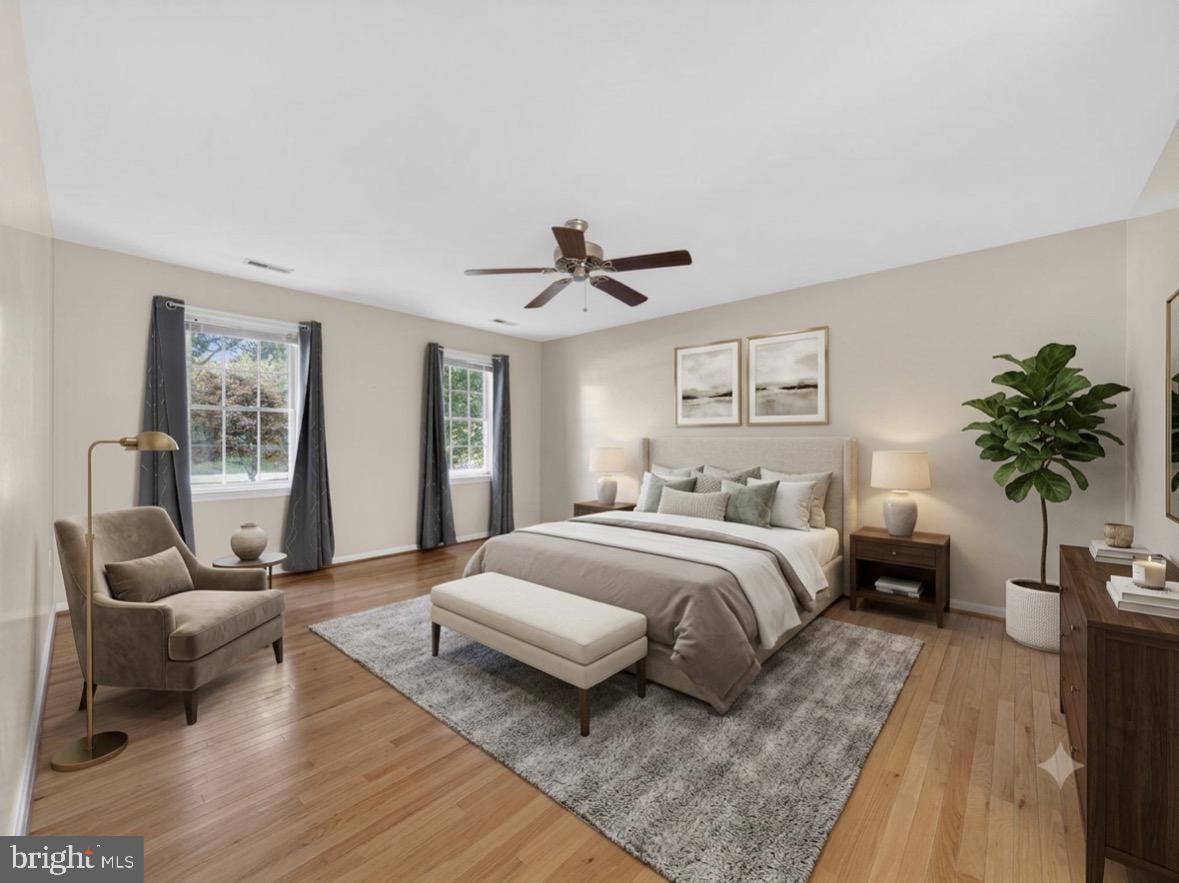
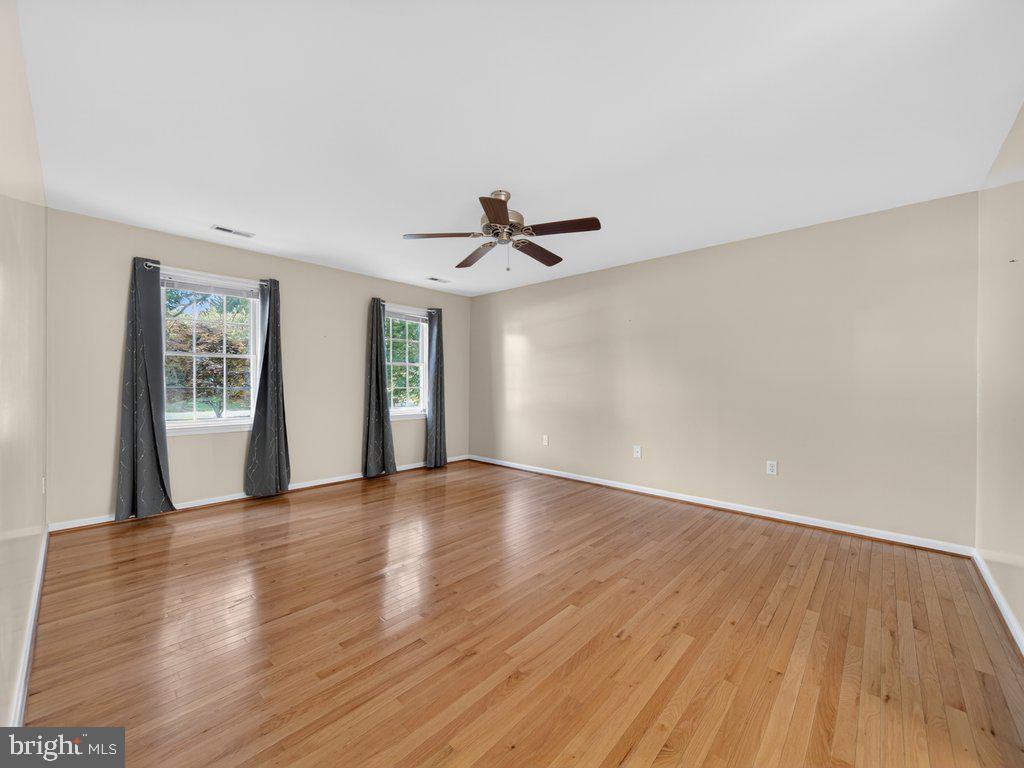
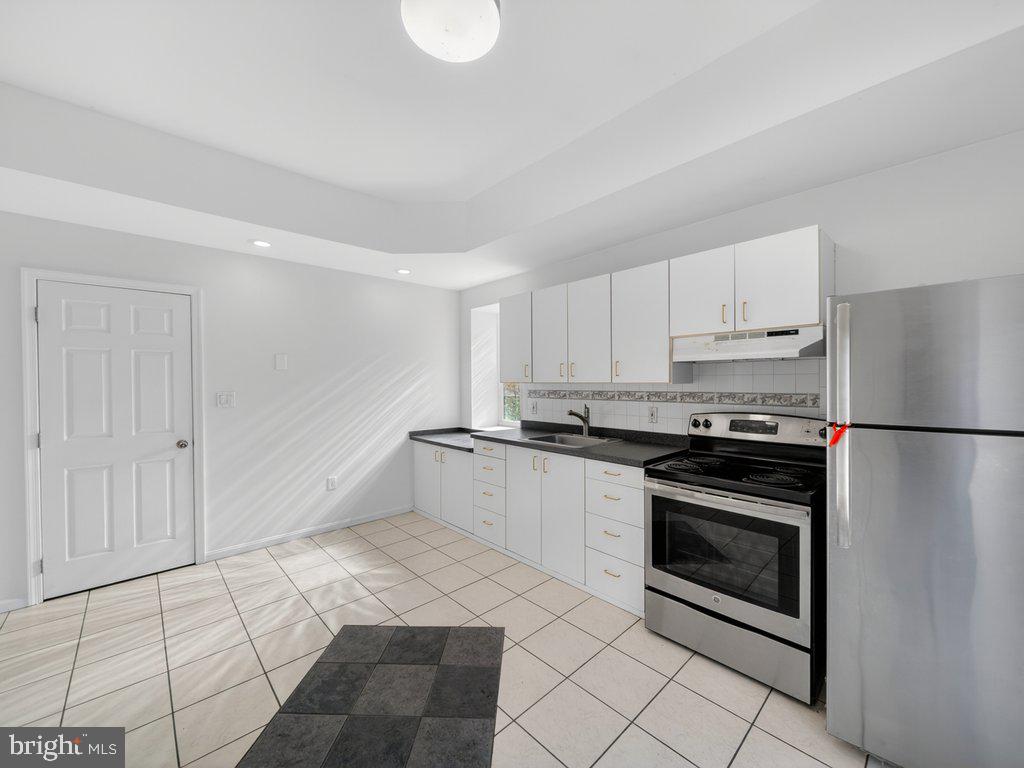
Welcome to 9290 Baker St, Owings, MD 20736, located in the desirable Ward Meadows community. Situated on a private 1.5-acre lot surrounded by trees, this spacious colonial offers plenty of room both inside and out. The upper level features four bedrooms, including a large primary suite with a private bath, jacuzzi tub, separate shower, double vanities, and walk-in closets. Hardwood floors run throughout the main and upper levels. The main floor includes a living room, formal dining room, family room with a fireplace and built-in shelving, a bedroom, and a half bath. The kitchen offers custom cabinetry, upgraded countertops, a stylish backsplash, and a casual dining area. The finished walk-out basement includes a renovated in-law suite with its own kitchen, bedroom, living room, full bath, private laundry, and additional storage space. Enjoy the peaceful backyard from the rear deck overlooking the wooded setting. Additional features include a two-car garage, extended driveway parking, and a convenient location close to shopping, restaurants, and major commuter routes. A great opportunity to own a well-maintained home with space, privacy, and flexibility.
Additional Information
- Subdivision
- Wards Meadows
- Taxes
- $5815
- Interior Features
- 2nd Kitchen, Attic, Bathroom - Jetted Tub, Bathroom - Stall Shower, Bathroom - Tub Shower, Breakfast Area, Built-Ins, Ceiling Fan(s), Central Vacuum, Dining Area, Crown Moldings, Entry Level Bedroom, Family Room Off Kitchen, Floor Plan - Open, Kitchen - Gourmet, Kitchen - Table Space, Pantry, Primary Bath(s), Recessed Lighting, Upgraded Countertops, Walk-in Closet(s), Wood Floors
- School District
- Calvert County Public Schools
- Elementary School
- Mount Harmony
- Middle School
- Northern
- High School
- Northern
- Fireplaces
- 1
- Fireplace Description
- Gas/Propane
- Flooring
- Hardwood, Luxury Vinyl Plank, Ceramic Tile
- Garage
- Yes
- Garage Spaces
- 2
- Exterior Features
- Play Area
- View
- Scenic Vista, Trees/Woods
- Heating
- Heat Pump(s)
- Heating Fuel
- Electric
- Cooling
- Central A/C
- Water
- Well
- Sewer
- Private Septic Tank
- Room Level
- Living Room: Main, Dining Room: Main, Family Room: Main, Living Room: Lower 1, Kitchen: Lower 1, Kitchen: Main, Storage Room: Lower 1
- Basement
- Yes
Mortgage Calculator
Listing courtesy of RE/MAX Realty Services. Contact: (240) 403-0400