11219 Lakeview Dr, Dunkirk, MD 20754
- $595,000
- 4
- BD
- 3
- BA
- 1,456
- SqFt










- List Price
- $595,000
- Days on Market
- 5
- Status
- ACTIVE
- MLS#
- MDCA2027366
- Bedrooms
- 4
- Bathrooms
- 3
- Full Baths
- 3
- Living Area
- 1,456
- Lot Size (Acres)
- 1.12
- Style
- Ranch/Rambler
- Year Built
- 1972
- County
- Calvert
- School District
- Calvert County Public Schools
Property Description
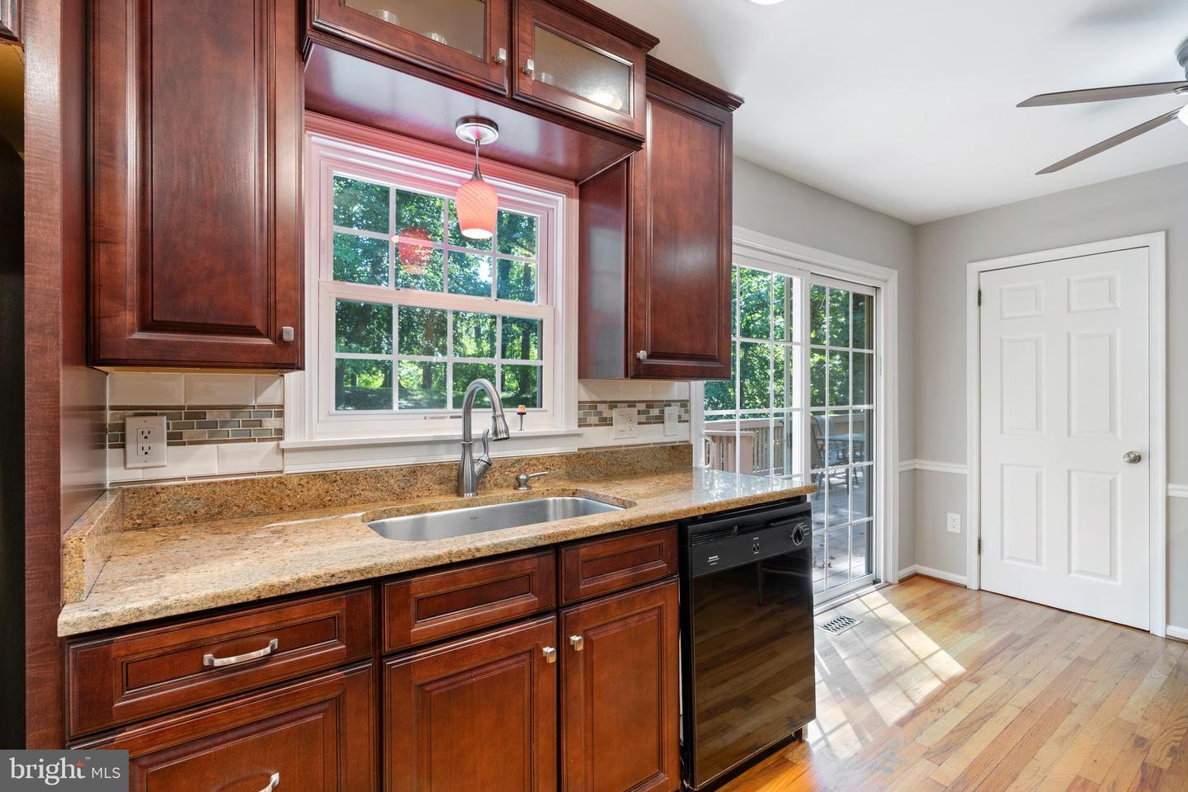
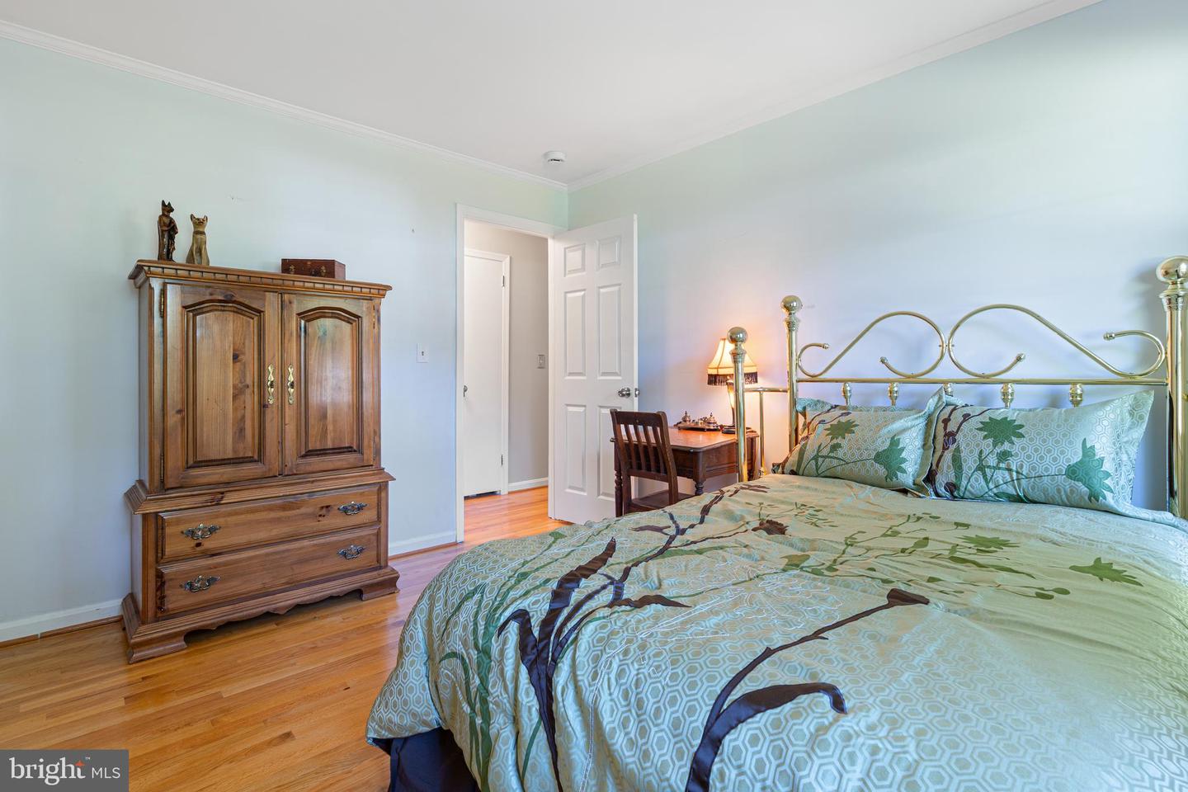
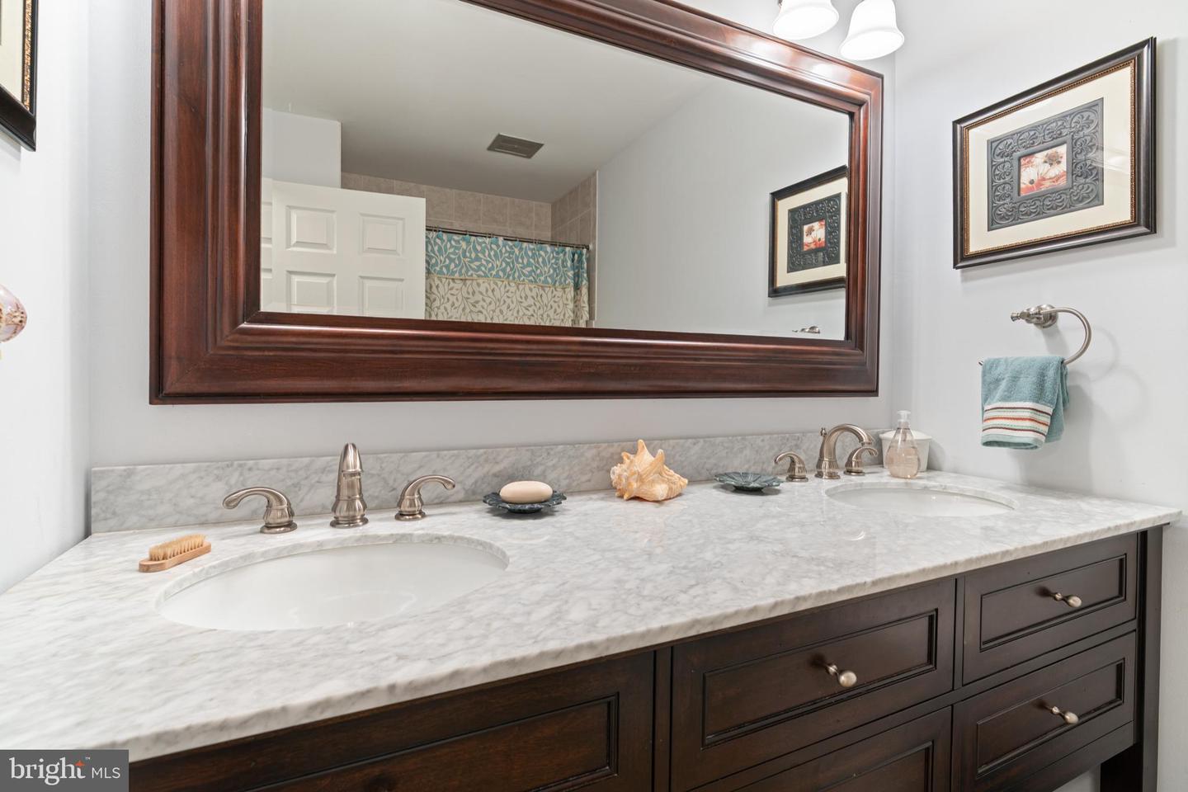
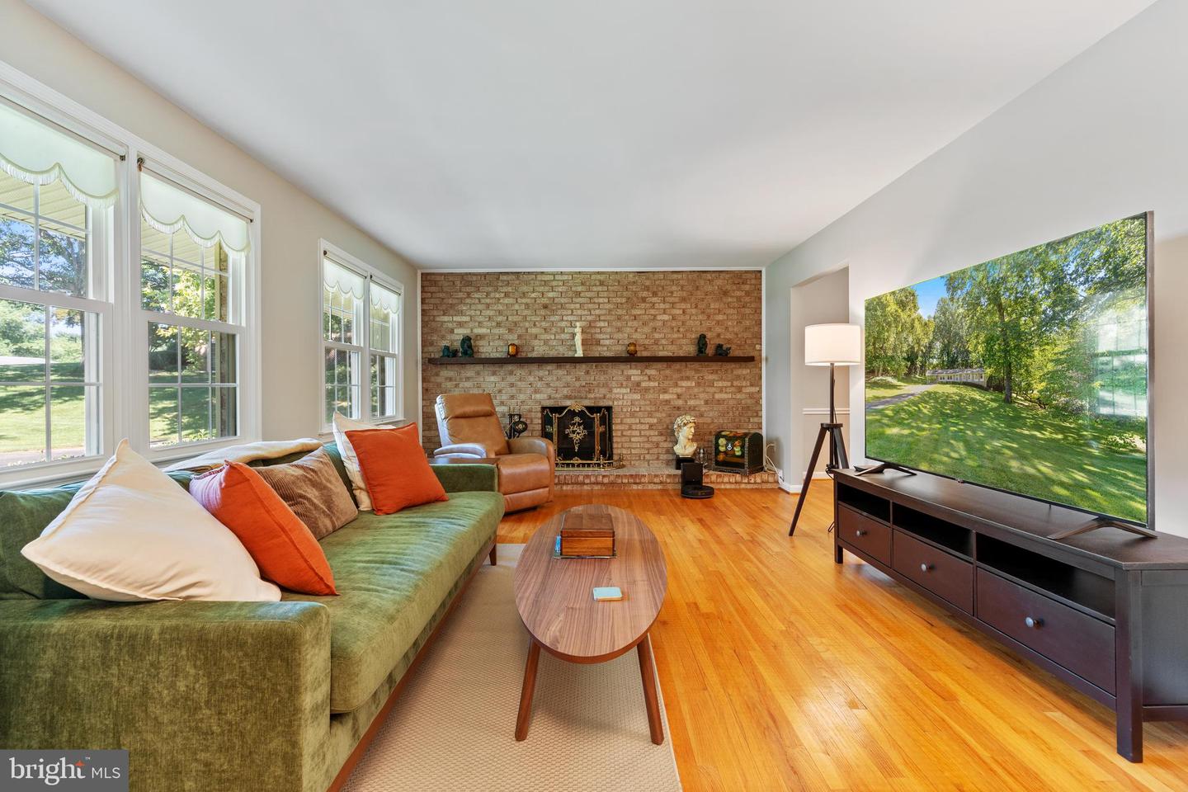
Welcome home to 11219 Lakeview Dr in Dunkirk! This spacious 4-bedroom, 3-bath rambler offers comfortable one-level living with plenty of room to grow. The inviting floor plan provides generous living space and bedrooms, making it ideal for everyday living, entertaining, or accommodating guests. Enjoy outdoor living from the deck, perfect for morning coffee, summer gatherings, or relaxing at the end of the day. A convenient carport provides covered parking, while the property’s no-HOA status offers added freedom and flexibility. Located in desirable Dunkirk with convenient access to shopping, dining, schools, parks, and major commuter routes, this home offers the space and lifestyle you’ve been looking for—4 bedrooms, 3 full baths, outdoor living, covered parking, and no HOA!
Additional Information
- Subdivision
- Lakewood
- Taxes
- $4619
- Interior Features
- Attic, Bathroom - Walk-In Shower, Breakfast Area, Built-Ins, Ceiling Fan(s), Dining Area, Entry Level Bedroom, Floor Plan - Open, Formal/Separate Dining Room, Kitchen - Eat-In, Kitchen - Table Space, Primary Bath(s), Recessed Lighting, Wood Floors, Stove - Wood
- School District
- Calvert County Public Schools
- Fireplaces
- 1
- Fireplace Description
- Brick, Mantel(s), Wood
- Flooring
- Ceramic Tile, Hardwood
- Exterior Features
- Exterior Lighting
- View
- Trees/Woods
- Heating
- Heat Pump - Oil BackUp, Central, Forced Air
- Heating Fuel
- Electric, Oil, Wood
- Cooling
- Ceiling Fan(s), Heat Pump(s), Central A/C
- Water
- Well
- Sewer
- Septic Exists
- Room Level
- Bathroom 1: Main, Bathroom 2: Main, Bedroom 1: Main, Bedroom 2: Main, Bedroom 3: Main, Family Room: Lower 1, Bedroom 4: Lower 1, Bathroom 3: Lower 1, Game Room: Lower 1, Family Room: Main, Breakfast Room: Main, Dining Room: Main, Foyer: Main, Kitchen: Main
- Basement
- Yes
Mortgage Calculator
Listing courtesy of RE/MAX One. Contact: 4105356291