3820 5th St, North Beach, MD 20714
- $474,999
- 3
- BD
- 3
- BA
- 1,999
- SqFt






- List Price
- $474,999
- Price Change
- ▼ $5,000 1778695248
- Days on Market
- 73
- Status
- ACTIVE
- MLS#
- MDCA2025642
- Bedrooms
- 3
- Bathrooms
- 3
- Full Baths
- 2
- Half Baths
- 1
- Living Area
- 1,999
- Lot Size (Acres)
- 0.09
- Style
- Bi-level, Split Level
- Year Built
- 1940
- County
- Calvert
- School District
- Calvert County Public Schools
Property Description
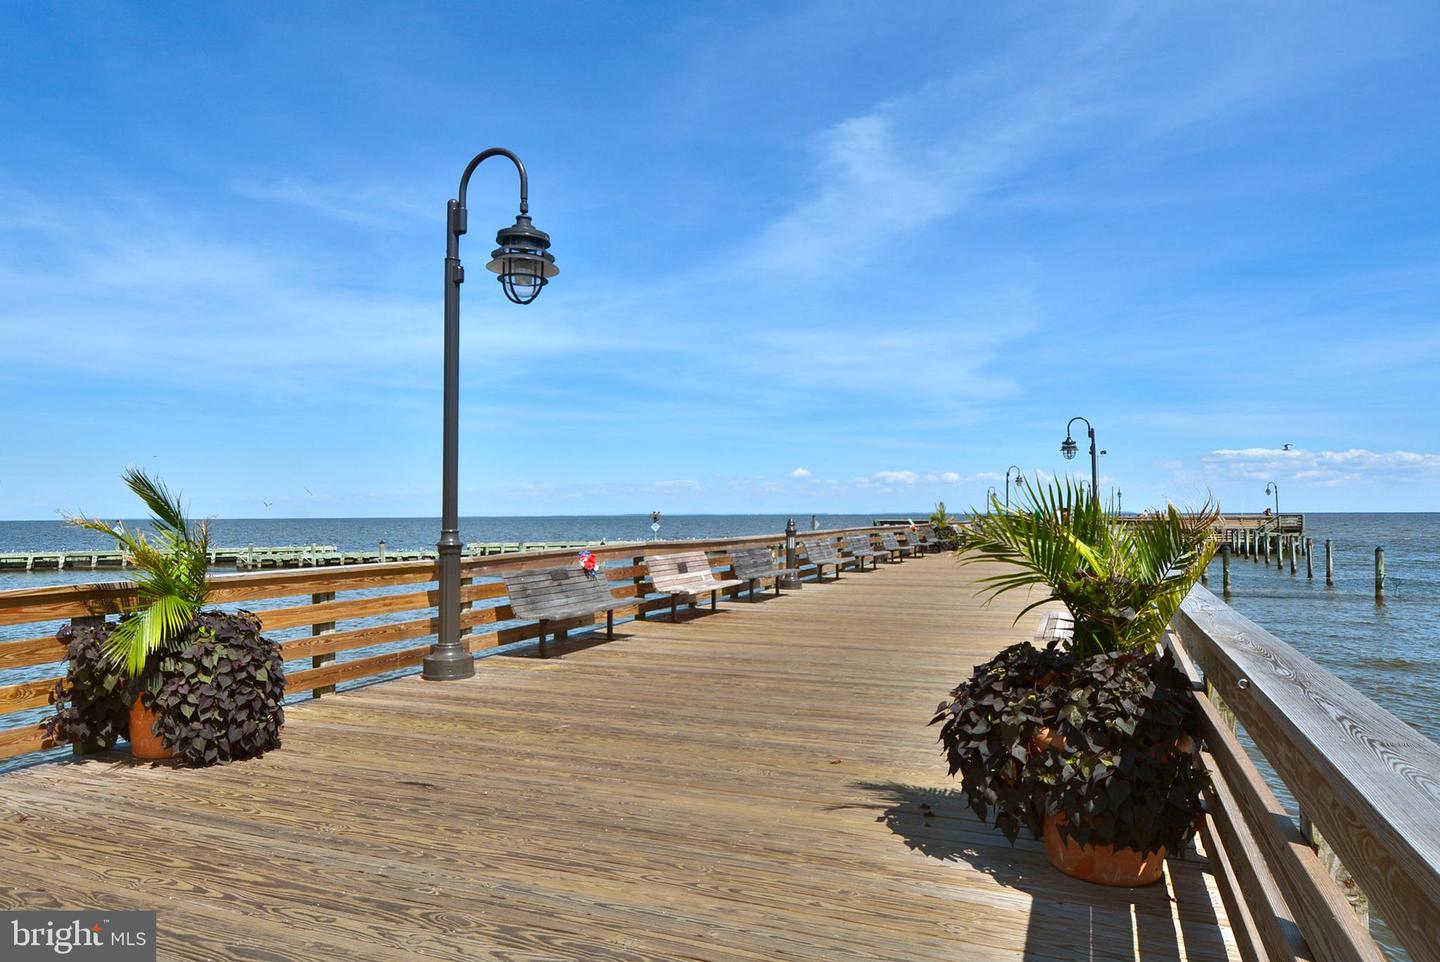
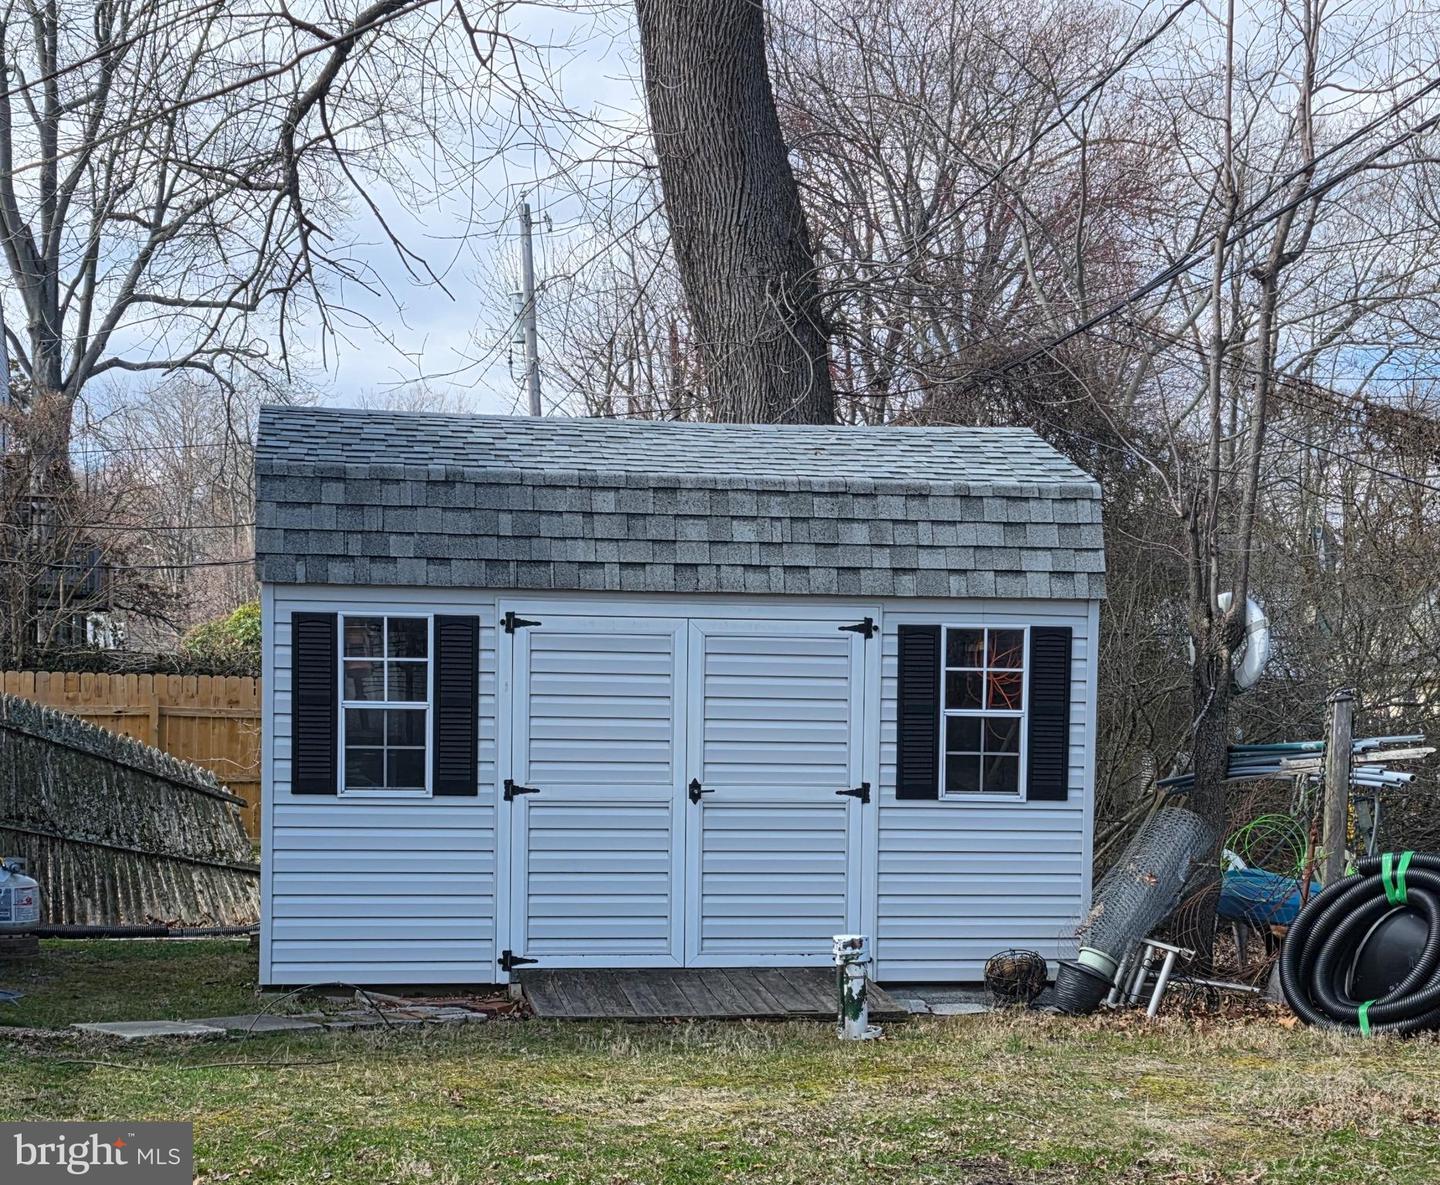
"CHESAPEAKE BAY LIVING" This BEAUTIFUL HOME was Totally Rebuilt by Licensed Contractor in 2009 with all new Windows, Siding, Gutters, Insulation, Kitchen, Bathrooms, Plumbing, Electric, Well & more! The Main Level features an Open Concept Floor Plan with a Spacious Living Room which has lots of Windows & Hardwood Floors * Dining Room * Gorgeous Kitchen with Granite Countertops, Breakfast Bar, Stainless Appliances, Gas Oven & Ceramic Flooring ** Powder Room * Main Level Bedroom with a Full Bath & Walk-in-Closet ** The Upper Level features a Spacious Primary Suite with Lots of Windows, Walk in Closet, Vaulted Ceiling and a Primary Bath with a Jetted Soaking Tub, Separate Shower, Double Sink & Ceramic Tile Flooring * Separate Laundry Room located upstairs comes with a Washer & Dryer *** Large Deck and Patio off the side! Nice size Shed for Storage! Recent updates include: Roof & Heat Pump in 2024 * Crawl Space professionally encapsulated in 2026 * Home has a Water Filtration System * No Covenants or HOA’s & located outside of the town taxes!!! Located only 4 Blocks to the Chesapeake Bay and close to the Boardwalk, Restaurants, Local Shops, Antique Stores, Fishing Pier, Beach, Charter Fishing, local Tackle Shops, Recreational Fields, Parks and more! Not far from Washington DC, Virginia, Baltimore, Annapolis, Andrews AirForce Base! "Back on the market, no fault of seller"
Additional Information
- Subdivision
- North Chesapeake Beach
- Taxes
- $3561
- Interior Features
- Attic, Bathroom - Jetted Tub, Bathroom - Stall Shower, Bathroom - Soaking Tub, Bathroom - Tub Shower, Bathroom - Walk-In Shower, Carpet, Ceiling Fan(s), Floor Plan - Open, Kitchen - Country, Kitchen - Eat-In, Kitchen - Gourmet, Primary Bath(s), Recessed Lighting, Walk-in Closet(s), Wood Floors, Breakfast Area, Combination Kitchen/Dining, Entry Level Bedroom, Kitchen - Table Space
- School District
- Calvert County Public Schools
- Elementary School
- Windy Hill
- Middle School
- Windy Hill
- High School
- Northern
- Flooring
- Ceramic Tile, Carpet, Hardwood, Vinyl
- Heating
- Heat Pump(s)
- Heating Fuel
- Electric
- Cooling
- Heat Pump(s), Central A/C
- Roof
- Asphalt
- Utilities
- Cable TV, Propane
- Water
- Well
- Sewer
- Public Sewer
- Room Level
- Kitchen: Main, Living Room: Main, Half Bath: Main, Bathroom 2: Main, Bathroom 1: Main, Primary Bedroom: Upper 1, Primary Bathroom: Upper 1, Bedroom 3: Upper 1, Laundry: Upper 1
Mortgage Calculator
Listing courtesy of O'Brien Realty ERA Powered. Contact: obrienrealty@fivestreet.me