5 Cross Point Dr, Owings, MD 20736
- $1,100,000
- 6
- BD
- 5
- BA
- 4,494
- SqFt







- List Price
- $1,100,000
- Price Change
- ▼ $100,000 1777947290
- Days on Market
- 137
- Status
- ACTIVE
- MLS#
- MDCA2025536
- Bedrooms
- 6
- Bathrooms
- 5
- Full Baths
- 4
- Half Baths
- 1
- Living Area
- 4,494
- Lot Size (Acres)
- 1.22
- Style
- Colonial, Traditional
- Year Built
- 1999
- County
- Calvert
- School District
- Calvert County Public Schools
Property Description
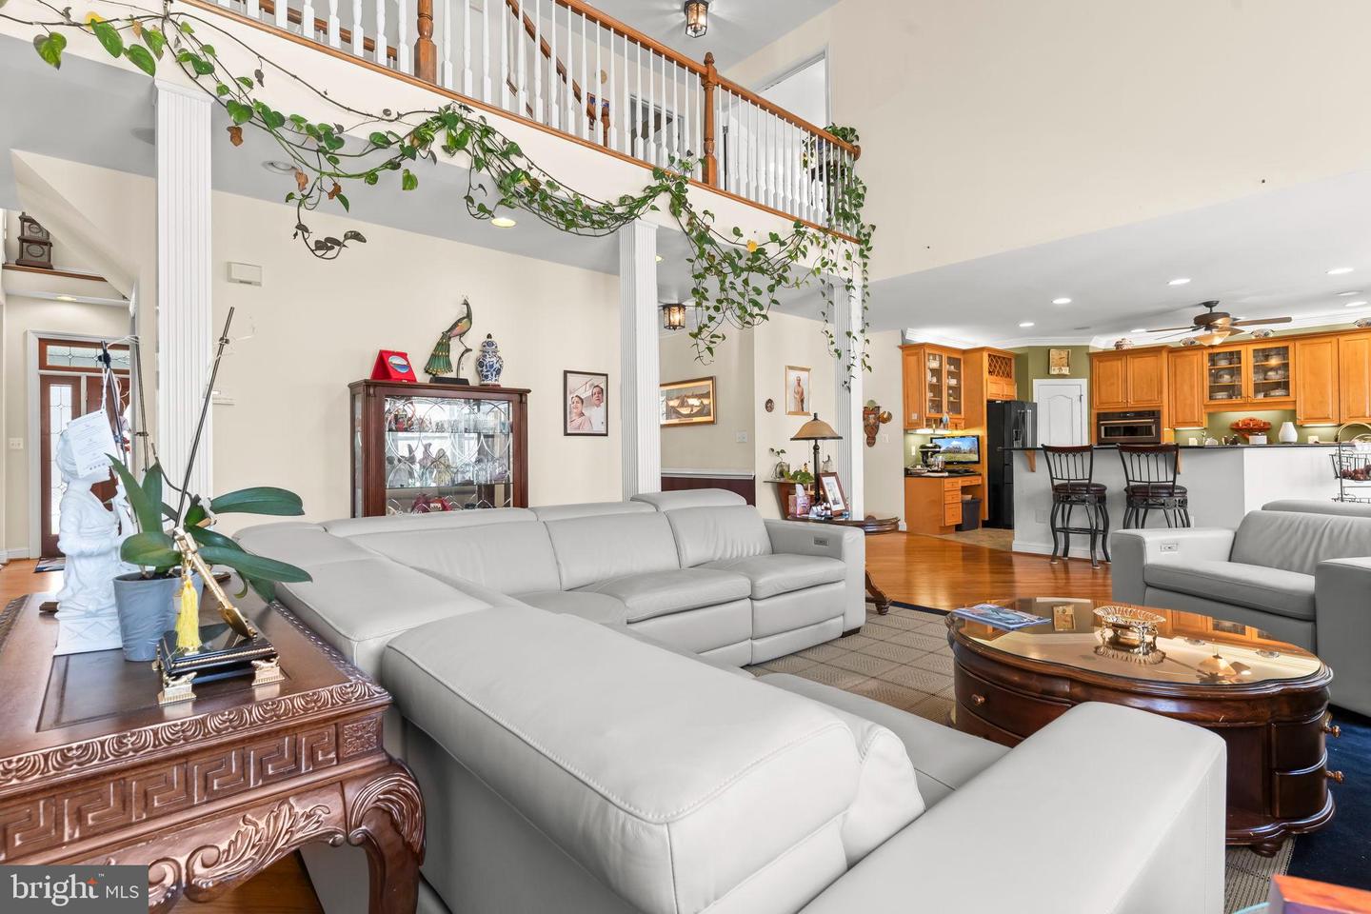
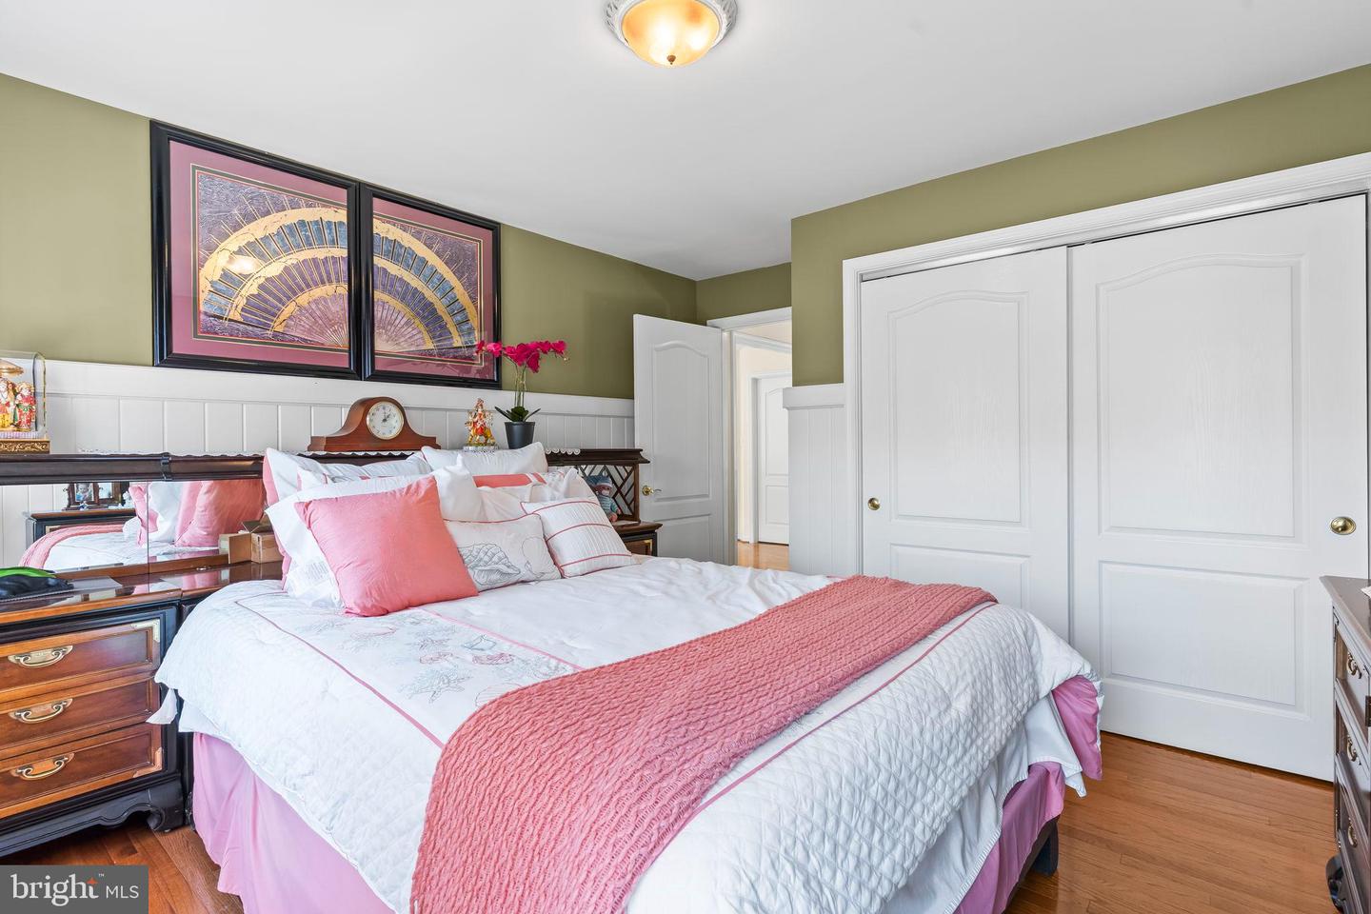
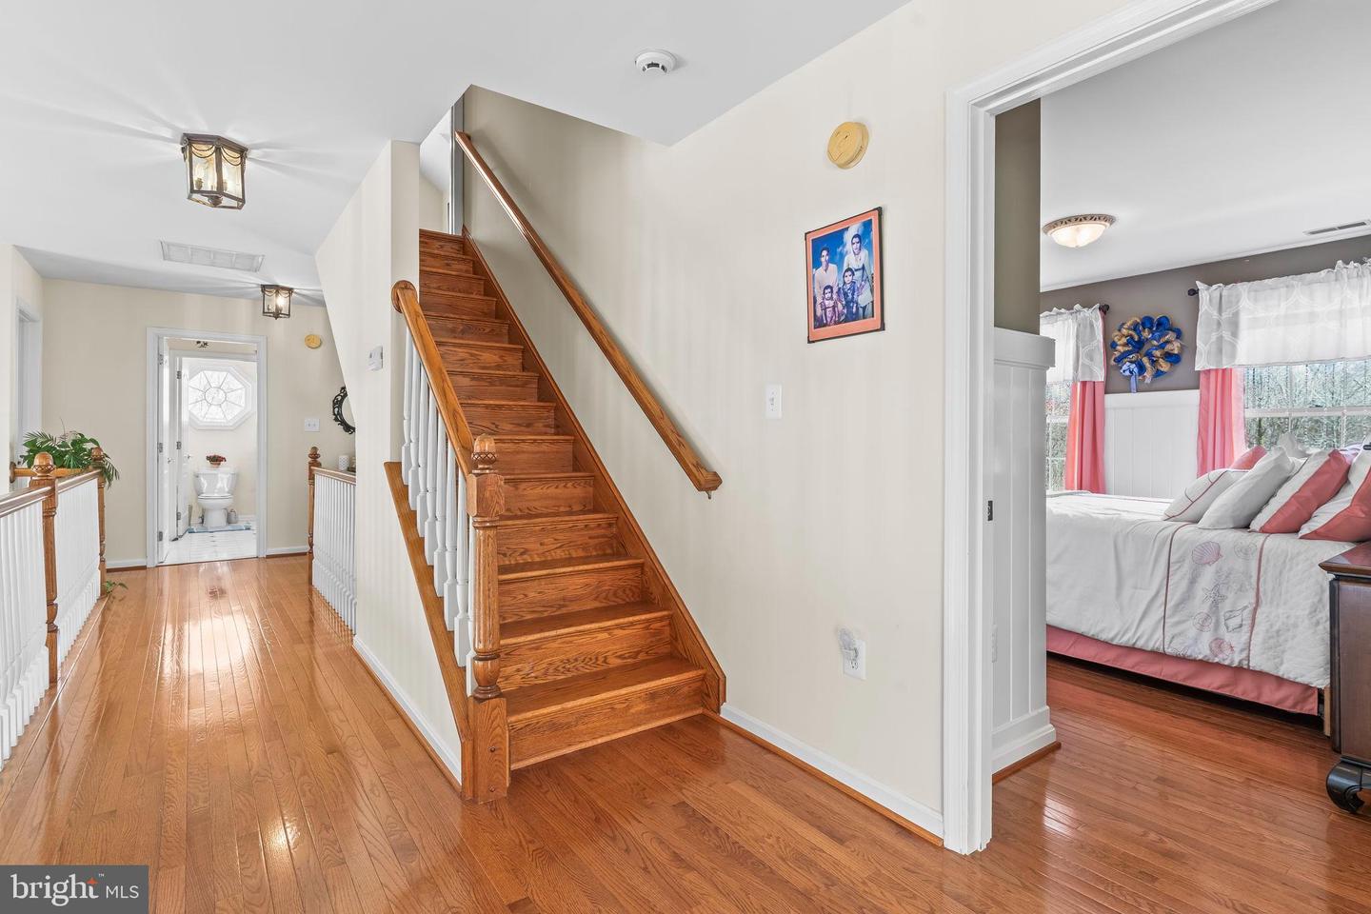
Rare opportunity! Former Kaine Homes model offering four finished levels, flexible living space, and an unbeatable location on the Calvert County / Anne Arundel County line. This impressive 6-bedroom, 4.5-bath home features a dramatic two-story foyer and family room with floor-to-ceiling windows and stone gas fireplace, hardwood floors, and a private library with French doors and built-ins. The gourmet kitchen opens to the family room and includes granite counters, gas cooktop, built in microwave and wall oven, dishwasher, two walk-in pantries, and generous counter seating, plus a breakfast room leading to maintenance-free decking overlooking trees. The main level also includes a formal dining room, elegant sitting area/living room, and convenient guest half bath, creating the perfect layout for everyday living and entertaining. The upper level primary suite offers a private bath, tray ceiling, sitting area with built-ins, walk-in closet plus two additional closets. Three additional spacious bedrooms complete the level, including two bedrooms connected by a Jack-and-Jill bath, each with walk-in closets. A unique four-level layout continues with a private fourth-level suite with bedroom, sitting area, built-ins, and full bath. The lower level apartment with separate entrance features a gourmet kitchen with Thermador commercial gas range, family room, dining area, bedroom, and full bath—ideal for multi-generational living, rental potential, or a home-based business. Don't miss the area off the main level with laundry and mud room, separate entrance and a second office and home gym offering even more potential. See floor plans for the full picture of the layout. Enjoy the wrap-around covered porch with gazebo, professional landscaping, spacious two-car garage, and ample concrete driveway parking. Located in the Northern High School district (Windy Hill Elementary & Middle) and convenient to DC, Annapolis, and Baltimore. Versatile, spacious, and beautifully designed—this home offers endless possibilities! 🏡
Additional Information
- Subdivision
- Cross Point
- Taxes
- $8630
- Interior Features
- 2nd Kitchen, Bathroom - Walk-In Shower, Breakfast Area, Built-Ins, Carpet, Ceiling Fan(s), Central Vacuum, Chair Railings, Crown Moldings, Dining Area, Double/Dual Staircase, Family Room Off Kitchen, Floor Plan - Open, Formal/Separate Dining Room, Kitchen - Gourmet, Pantry, Recessed Lighting, Wainscotting, Walk-in Closet(s), Window Treatments, Wood Floors, Additional Stairway, Bathroom - Jetted Tub, Floor Plan - Traditional, Primary Bath(s), Upgraded Countertops
- School District
- Calvert County Public Schools
- Elementary School
- Windy Hill
- Middle School
- Windy Hill
- High School
- Northern
- Fireplaces
- 1
- Fireplace Description
- Gas/Propane
- Flooring
- Hardwood, Ceramic Tile
- Garage
- Yes
- Garage Spaces
- 2
- Exterior Features
- Sidewalks, Exterior Lighting
- View
- Trees/Woods, Street
- Heating
- Heat Pump(s)
- Heating Fuel
- Electric
- Cooling
- Ceiling Fan(s), Central A/C
- Roof
- Shingle
- Utilities
- Cable TV Available, Electric Available, Phone Available, Propane
- Water
- Public
- Sewer
- Private Septic Tank
- Room Level
- Primary Bedroom: Upper 1, Primary Bathroom: Upper 1, Sitting Room: Upper 1, Bedroom 2: Upper 1, Bedroom 3: Upper 1, Bedroom 4: Upper 1, Bathroom 2: Upper 1, Foyer: Main, Living Room: Main, Dining Room: Main, Breakfast Room: Main, Family Room: Main, Kitchen: Main, Library: Main, Exercise Room: Main, Office: Main, Half Bath: Main, Kitchen: Lower 1, Dining Room: Lower 1, Recreation Room: Lower 1, Bedroom 5: Lower 1, Full Bath: Lower 1, Bonus Room: Lower 1, Storage Room: Lower 1, In-Law/auPair/Suite: Upper 2, Full Bath: Upper 2, Bedroom 6: Upper 2, Mud Room: Main
- Basement
- Yes
Mortgage Calculator
Listing courtesy of Home Towne Real Estate. Contact: 8882252736