520 Kennington Rd Unit #520, Reisterstown, MD 21136
- $199,000
- 3
- BD
- 2
- BA
- 1,126
- SqFt








- List Price
- $199,000
- Days on Market
- 0
- Status
- COMING SOON
- MLS#
- MDBC2174524
- Bedrooms
- 3
- Bathrooms
- 2
- Full Baths
- 2
- Living Area
- 1,126
- Style
- Unit/Flat
- Year Built
- 1994
- County
- Baltimore
- School District
- Baltimore County Public Schools
Property Description
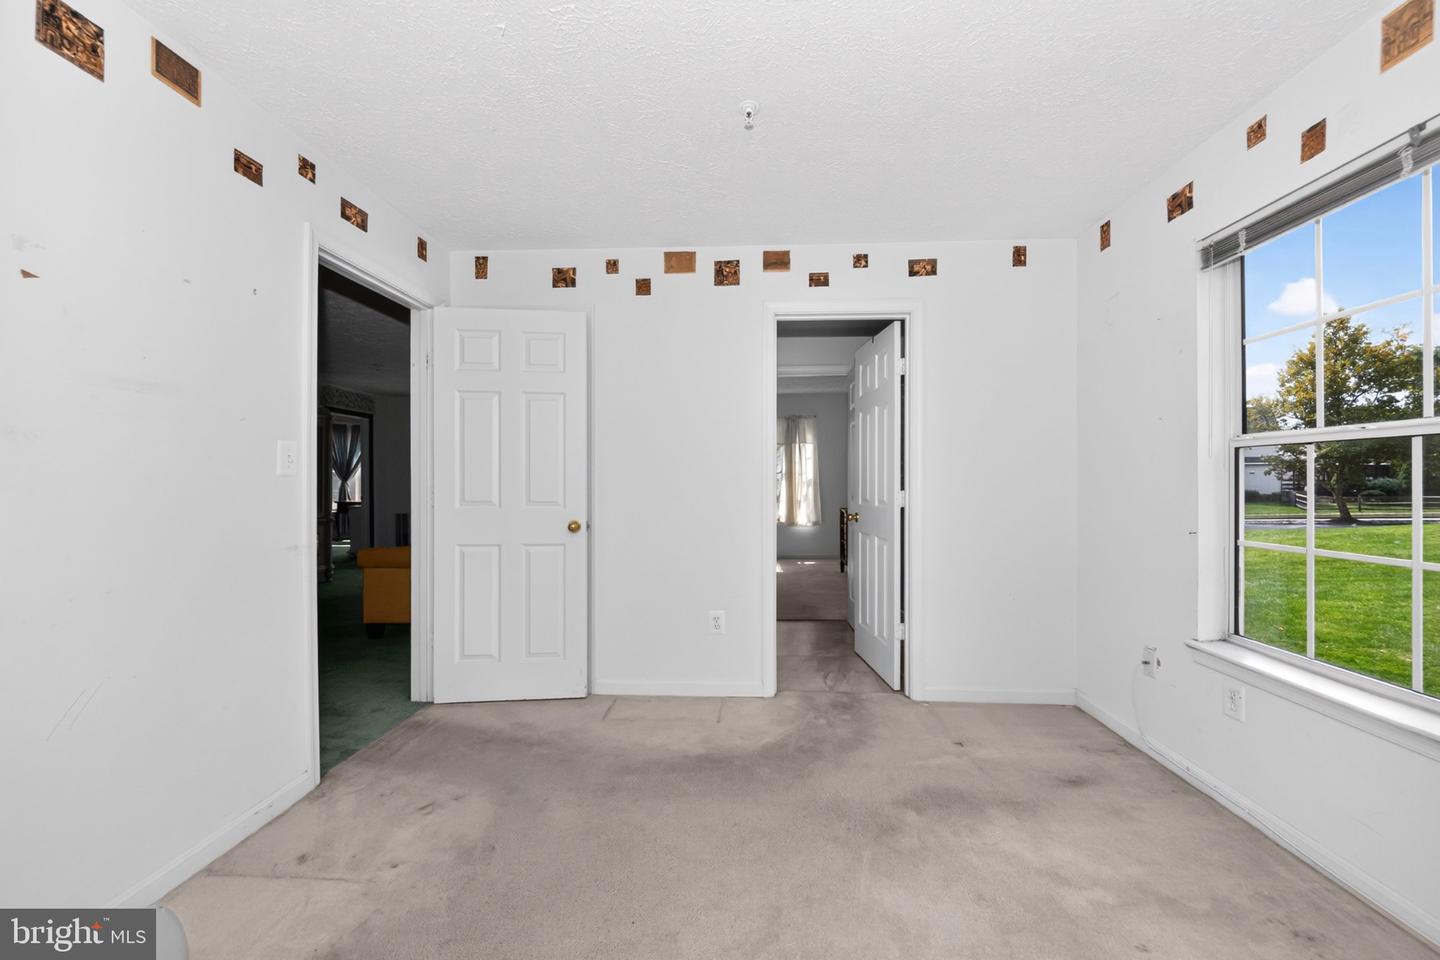
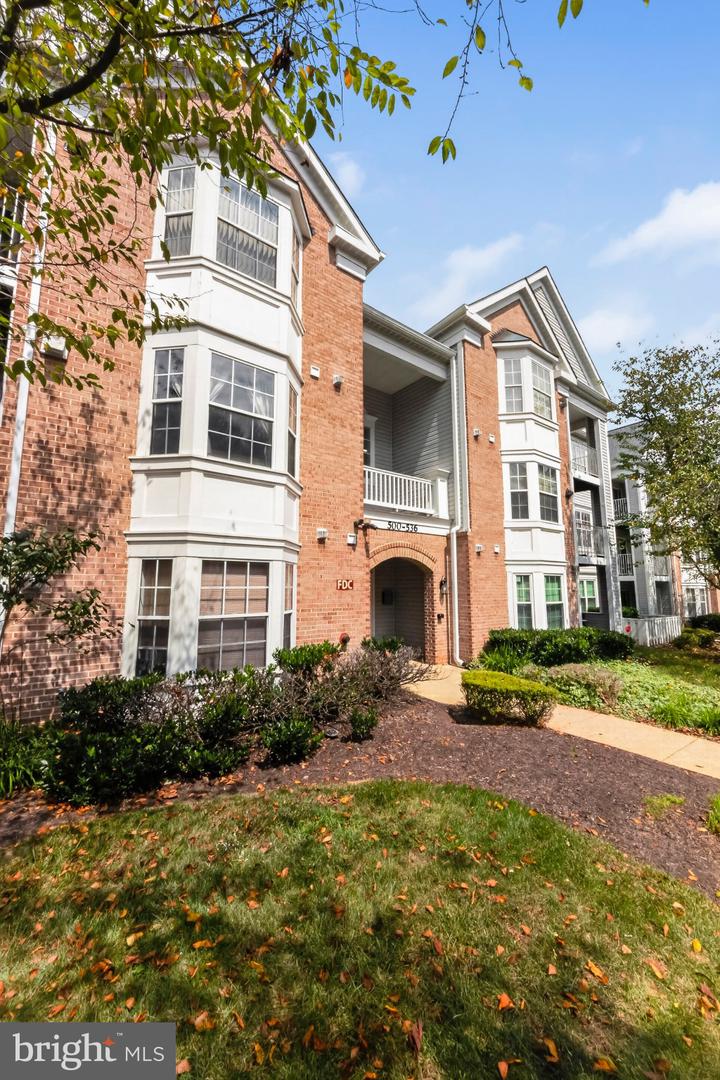
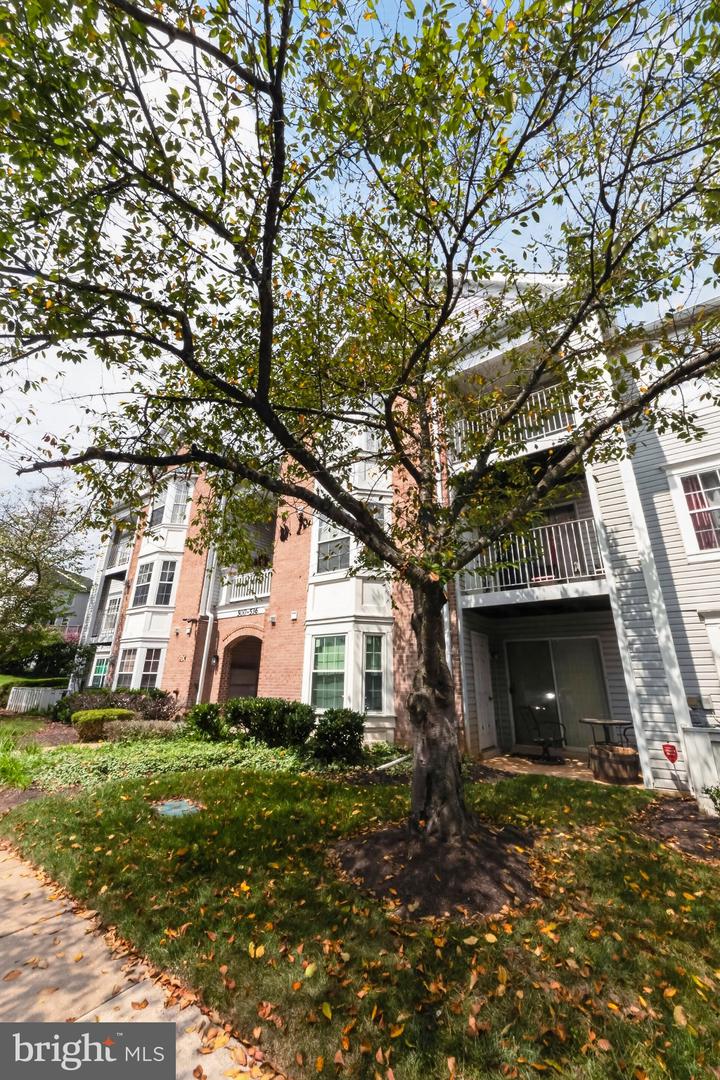
Welcome to this spacious 3-bedroom, 2-full-bath second-floor condominium at 520 Kennington Rd. Perfectly positioned for convenience and comfort, this home feels instantly welcoming the moment you step inside. The spacious layout feels super cozy, featuring a dedicated dining space, a big living room, and a kitchen packed with counter space and cabinet storage. Enjoy outdoor relaxation on your own private balcony—an ideal spot for morning coffee or evening unwinding. While the home could benefit from a few cosmetic updates, it is priced right and ready for you to move in and bring your personal touches. Additional highlights include a secure main entry, plenty of parking for residents and guests, and availability for quick occupancy. Features convenient in-unit washer and dryer. Take advantage of great community amenities like the refreshing outdoor pool, along with neighborhood sidewalks perfect for strolls. Commuting is a breeze with rapid access to I-795, I-695, and I-83. Don’t miss out on this fantastic opportunity—schedule your private tour today! Please note that this is an as-is where is estate sale.
Additional Information
- Subdivision
- Timbergrove
- Taxes
- $1770
- HOA Fee
- $48
- HOA Frequency
- Monthly
- Condo Fee
- $310
- Amenities
- Club House, Swimming Pool
- School District
- Baltimore County Public Schools
- Community Amenities
- Club House, Swimming Pool
- Heating
- Forced Air
- Heating Fuel
- Electric
- Cooling
- Central A/C
- Utilities
- Electric Available, Natural Gas Available
- Water
- Public
- Sewer
- Public Sewer
Mortgage Calculator
Listing courtesy of Keller Williams Flagship. Contact: