2812 Moores Valley Dr, Baltimore, MD 21209
- $879,000
- 5
- BD
- 4
- BA
- 2,464
- SqFt










- List Price
- $879,000
- Days on Market
- 4
- Status
- ACTIVE
- MLS#
- MDBC2174278
- Bedrooms
- 5
- Bathrooms
- 4
- Full Baths
- 3
- Half Baths
- 1
- Living Area
- 2,464
- Lot Size (Acres)
- 0.21
- Style
- Colonial
- Year Built
- 1990
- County
- Baltimore
- School District
- Baltimore County Public Schools
Property Description
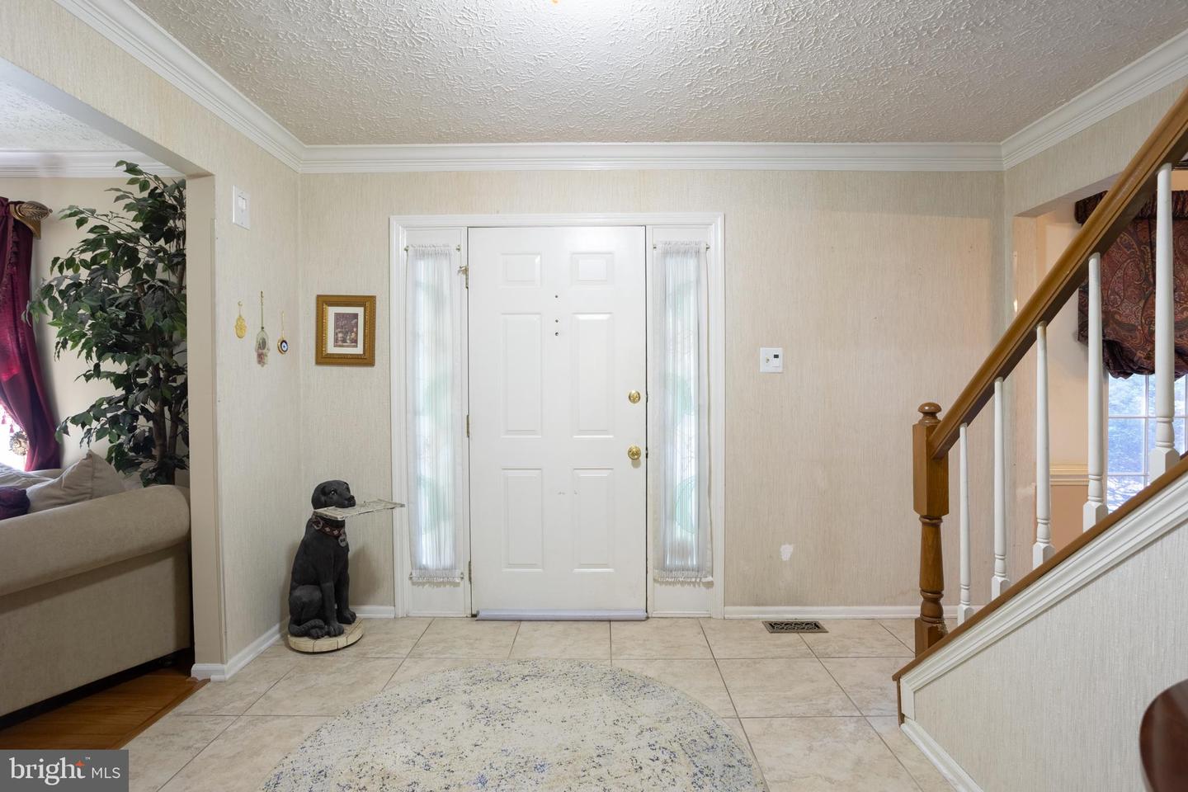
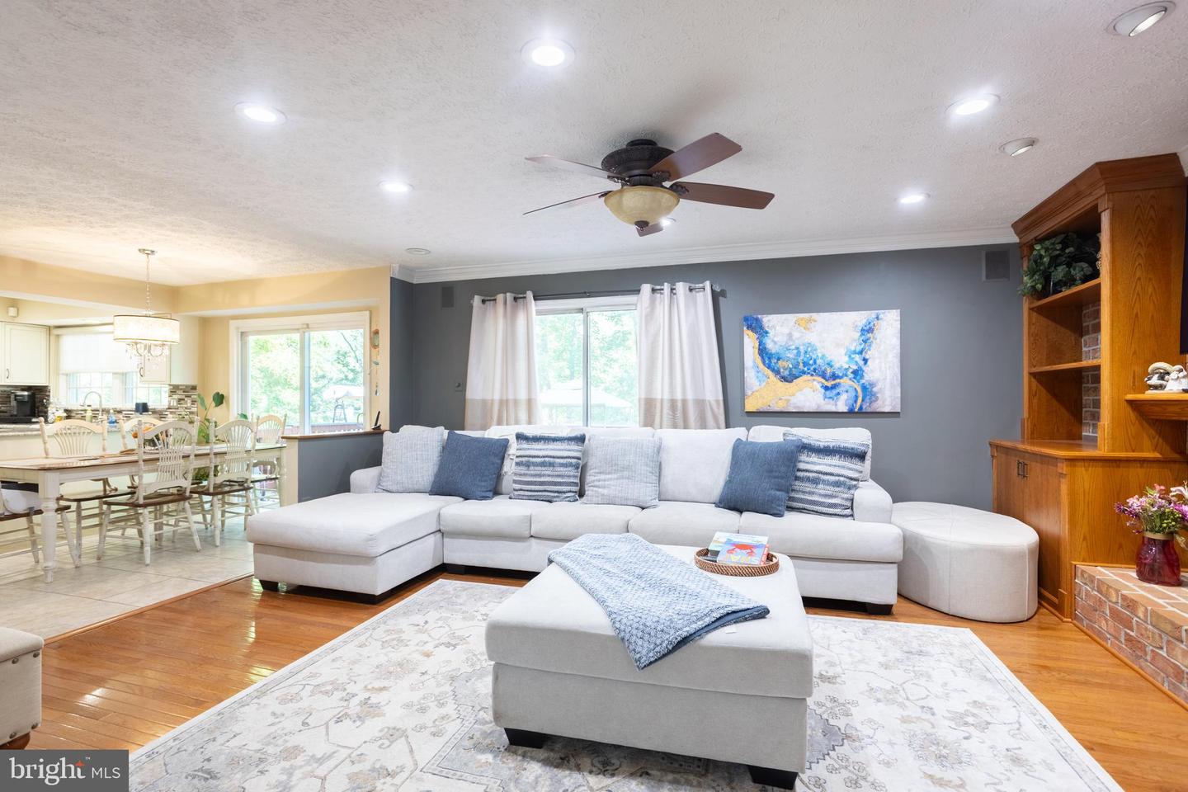
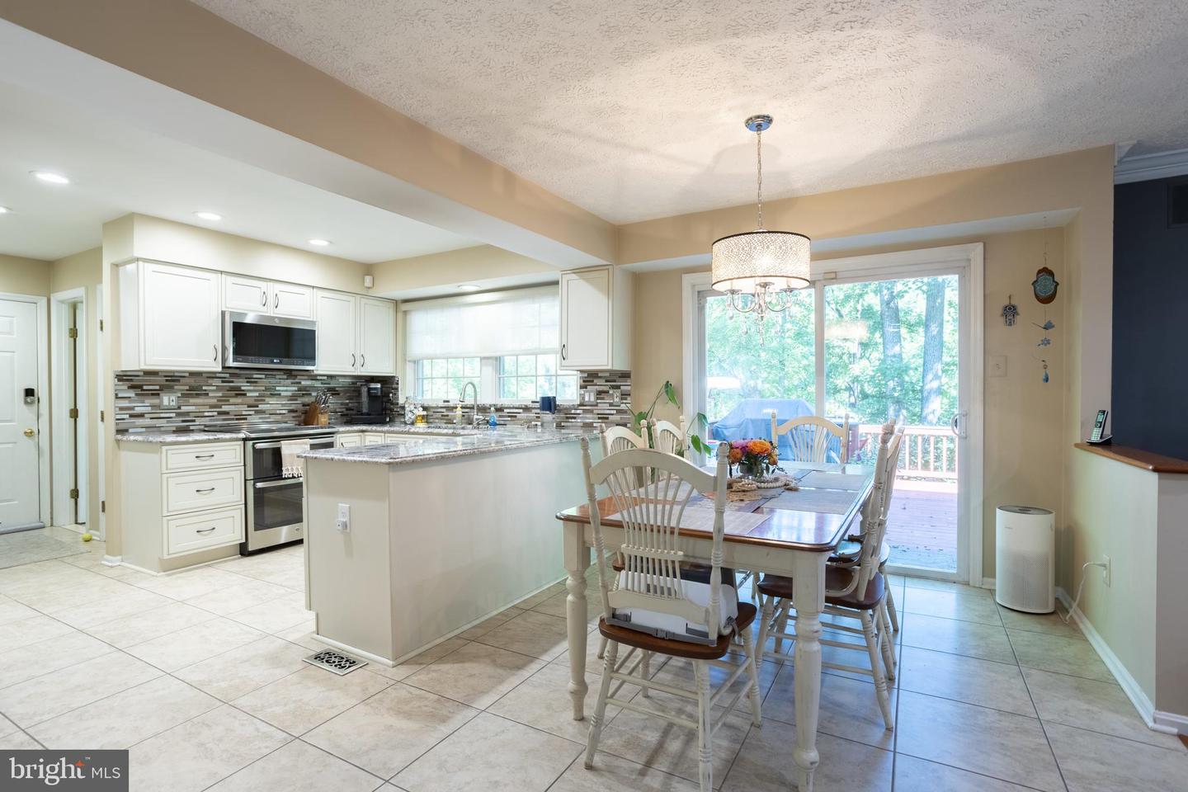
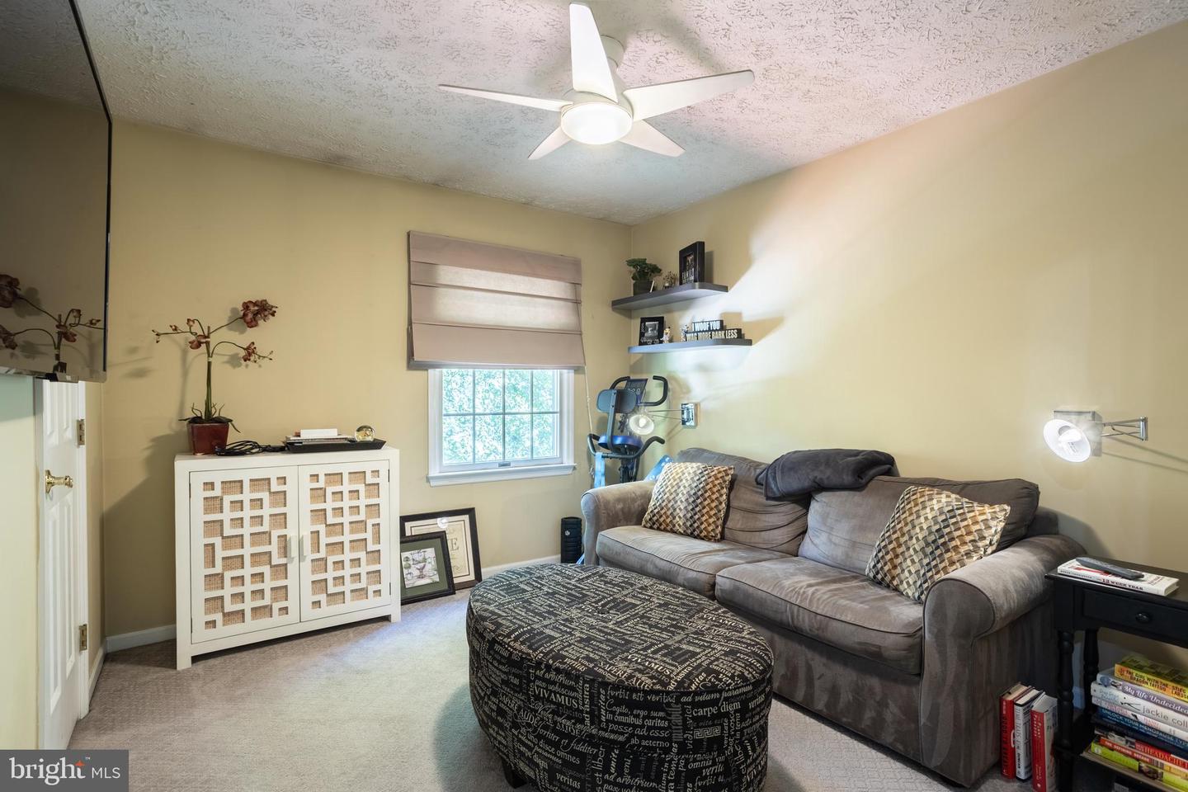
Beautiful and spacious Colonial in sought-after Greenspring East! The main level features hardwood floors and a flowing floor plan with a generous living room, formal dining room, and inviting family room with a wood-burning fireplace and sliders to the expansive rear deck. The bright breakfast room also offers deck access, creating wonderful flow for indoor/outdoor entertaining. The kitchen features granite countertops and stainless appliances, along with a convenient laundry area and powder room. Upstairs, the large primary suite boasts two walk-in closets and an en-suite bath with a soaking tub and separate walk-in shower. Four additional generously sized bedrooms and a full hall bath complete the upper level. The finished walk-out lower level provides exceptional additional living space with a huge family room, wet bar, full bath, walk-in closet, and a versatile bonus room ideal for guests, a home office, or exercise space. An attached 2-car garage and convenient location close to major routes complete this wonderful home!
Additional Information
- Subdivision
- Greenspring East
- Taxes
- $5900
- HOA Fee
- $117
- HOA Frequency
- Quarterly
- Interior Features
- Bathroom - Soaking Tub, Bathroom - Walk-In Shower, Breakfast Area, Built-Ins, Carpet, Ceiling Fan(s), Chair Railings, Crown Moldings, Dining Area, Family Room Off Kitchen, Floor Plan - Traditional, Primary Bath(s), Recessed Lighting, Upgraded Countertops, Walk-in Closet(s), Wet/Dry Bar, Wood Floors, Bathroom - Tub Shower
- School District
- Baltimore County Public Schools
- Fireplaces
- 1
- Fireplace Description
- Wood
- Flooring
- Carpet, Ceramic Tile, Hardwood
- Garage
- Yes
- Garage Spaces
- 2
- Heating
- Forced Air
- Heating Fuel
- Natural Gas
- Cooling
- Central A/C, Ceiling Fan(s)
- Water
- Public
- Sewer
- Public Sewer
- Room Level
- Primary Bedroom: Upper 1, Bedroom 2: Upper 1, Bedroom 3: Upper 1, Bedroom 4: Upper 1, Bedroom 5: Upper 1, Foyer: Main, Living Room: Main, Family Room: Main, Breakfast Room: Main, Kitchen: Main, Dining Room: Main, Family Room: Lower 1, Bonus Room: Lower 1, Utility Room: Lower 1
- Basement
- Yes
Mortgage Calculator
Listing courtesy of RE/MAX Premier Associates. Contact: