43 Parliament, Baltimore, MD 21212
- $436,000
- 2
- BD
- 4
- BA
- 1,584
- SqFt






- List Price
- $436,000
- Days on Market
- 2
- Status
- COMING SOON
- MLS#
- MDBC2173902
- Bedrooms
- 2
- Bathrooms
- 4
- Full Baths
- 3
- Half Baths
- 1
- Living Area
- 1,584
- Lot Size (Acres)
- 0.05
- Style
- Colonial
- Year Built
- 1977
- County
- Baltimore
- School District
- Baltimore County Public Schools
Property Description
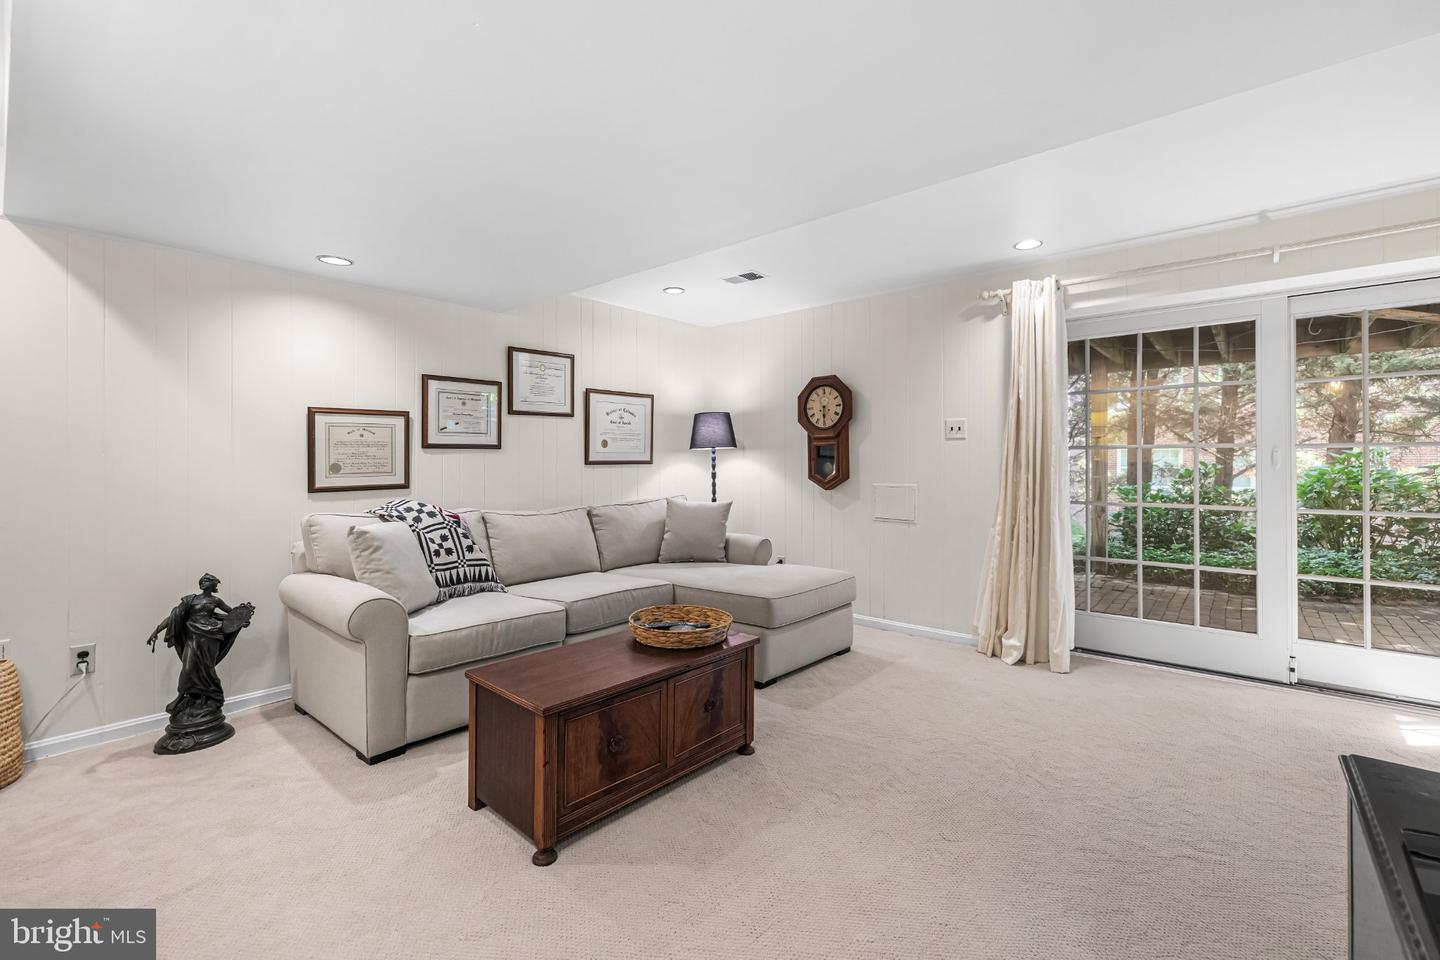
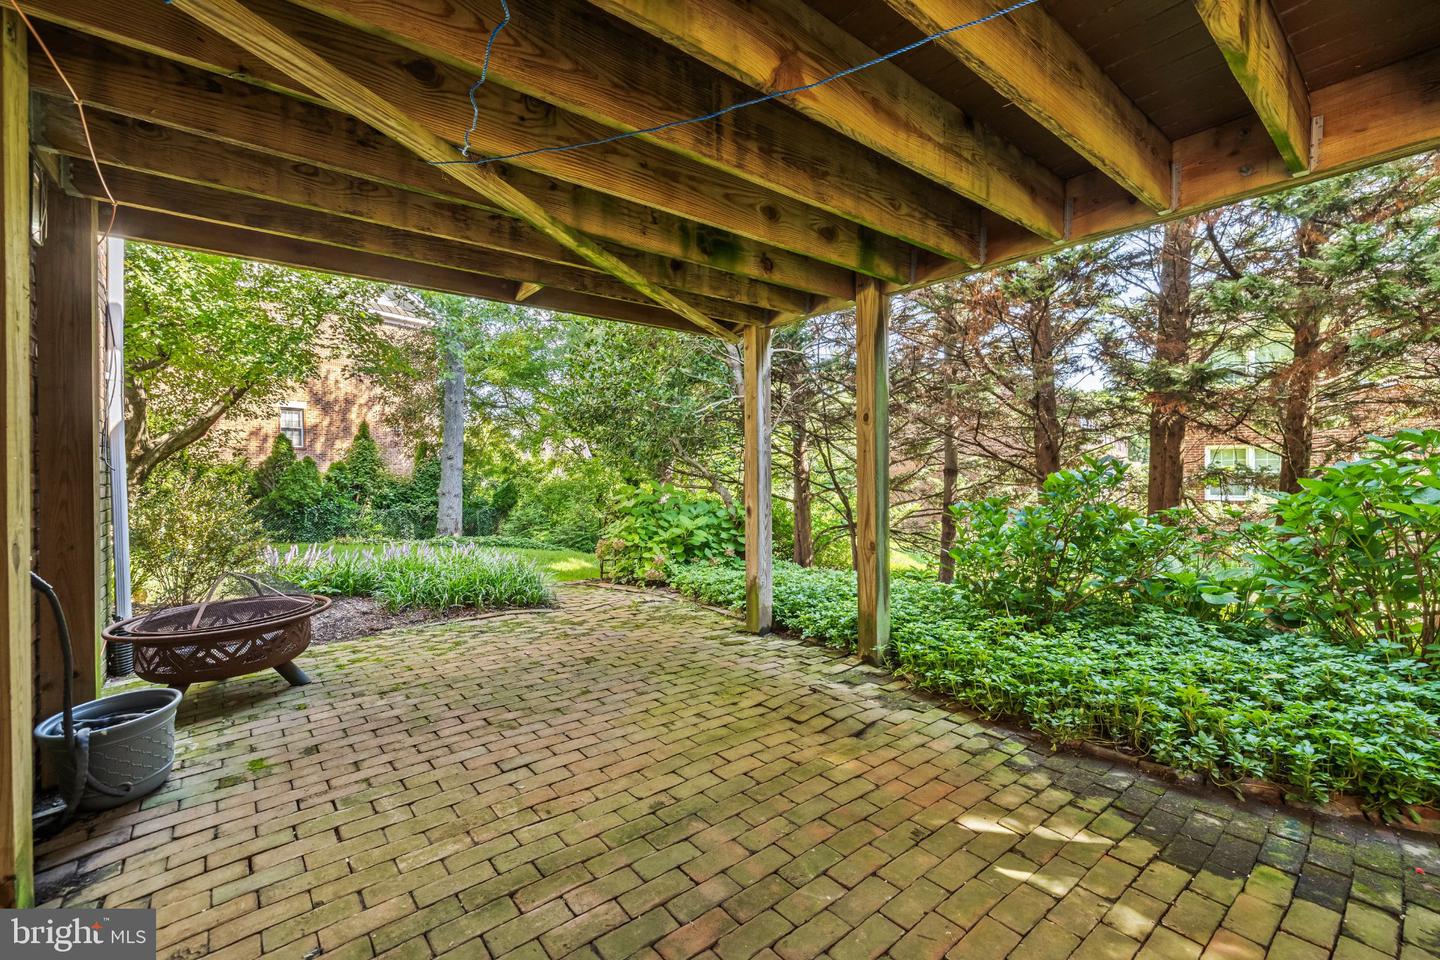
Tucked away in a quiet, secluded enclave, this impressive end-of-group home is one of Towson’s best-kept secrets. Welcome to Stevenson Mews, where end-unit privacy, abundant natural light, and three fully finished levels come together in an unbeatable location with easy access to Downtown Towson, Baltimore City, and Hunt Valley. The main level features a light-filled living room, dedicated dining area, well-appointed kitchen, and convenient half bath. Step outside to the private rear deck, overlooking peaceful green space—an ideal spot for morning coffee or relaxing outdoors. Upstairs, you’ll find two spacious bedrooms and two full baths, including a comfortable primary suite with its own ensuite bath. A second full hall-access bath provides added convenience for family and guests. The light-filled, walk-out lower level adds even more versatility, with a spacious family room, third full bathroom, direct access to the lower patio, and a finished bonus room that can easily serve as a bedroom, den, home office, or flex space. The location is hard to beat, just minutes from GBMC, University of Maryland St. Joseph Medical Center, Towson Town Center, and major commuter routes including I-695 and I-83. Tucked away from the hustle and bustle while remaining close to everything, Stevenson Mews offers privacy, space, and convenience in one of Towson’s most desirable settings.
Additional Information
- Subdivision
- Stevenson Mews
- Taxes
- $3991
- HOA Fee
- $397
- HOA Frequency
- Quarterly
- Stories
- 3
- School District
- Baltimore County Public Schools
- Elementary School
- Rodgers Forge
- Middle School
- Dumbarton
- High School
- Towson High Law & Public Policy
- Fireplaces
- 1
- Fireplace Description
- Wood
- Flooring
- Hardwood, Partially Carpeted
- Heating
- 90% Forced Air
- Heating Fuel
- Oil
- Cooling
- Central A/C
- Roof
- Shingle
- Utilities
- Cable TV
- Water
- Public
- Sewer
- Public Sewer
- Room Level
- Bonus Room: Lower 1, Family Room: Lower 1, Laundry: Lower 1, Dining Room: Main, Kitchen: Main, Living Room: Main
- Basement
- Yes
Mortgage Calculator
Listing courtesy of Cummings & Co. Realtors. Contact: (410) 823-0033