3131 Ryerson Cir, Baltimore, MD 21227
- $265,000
- 3
- BD
- 2
- BA
- 1,260
- SqFt




- List Price
- $265,000
- Days on Market
- 6
- Status
- ACTIVE UNDER CONTRACT
- MLS#
- MDBC2173746
- Bedrooms
- 3
- Bathrooms
- 2
- Full Baths
- 1
- Half Baths
- 1
- Living Area
- 1,260
- Lot Size (Acres)
- 0.05
- Style
- Colonial
- Year Built
- 1963
- County
- Baltimore
- School District
- Baltimore County Public Schools
Property Description
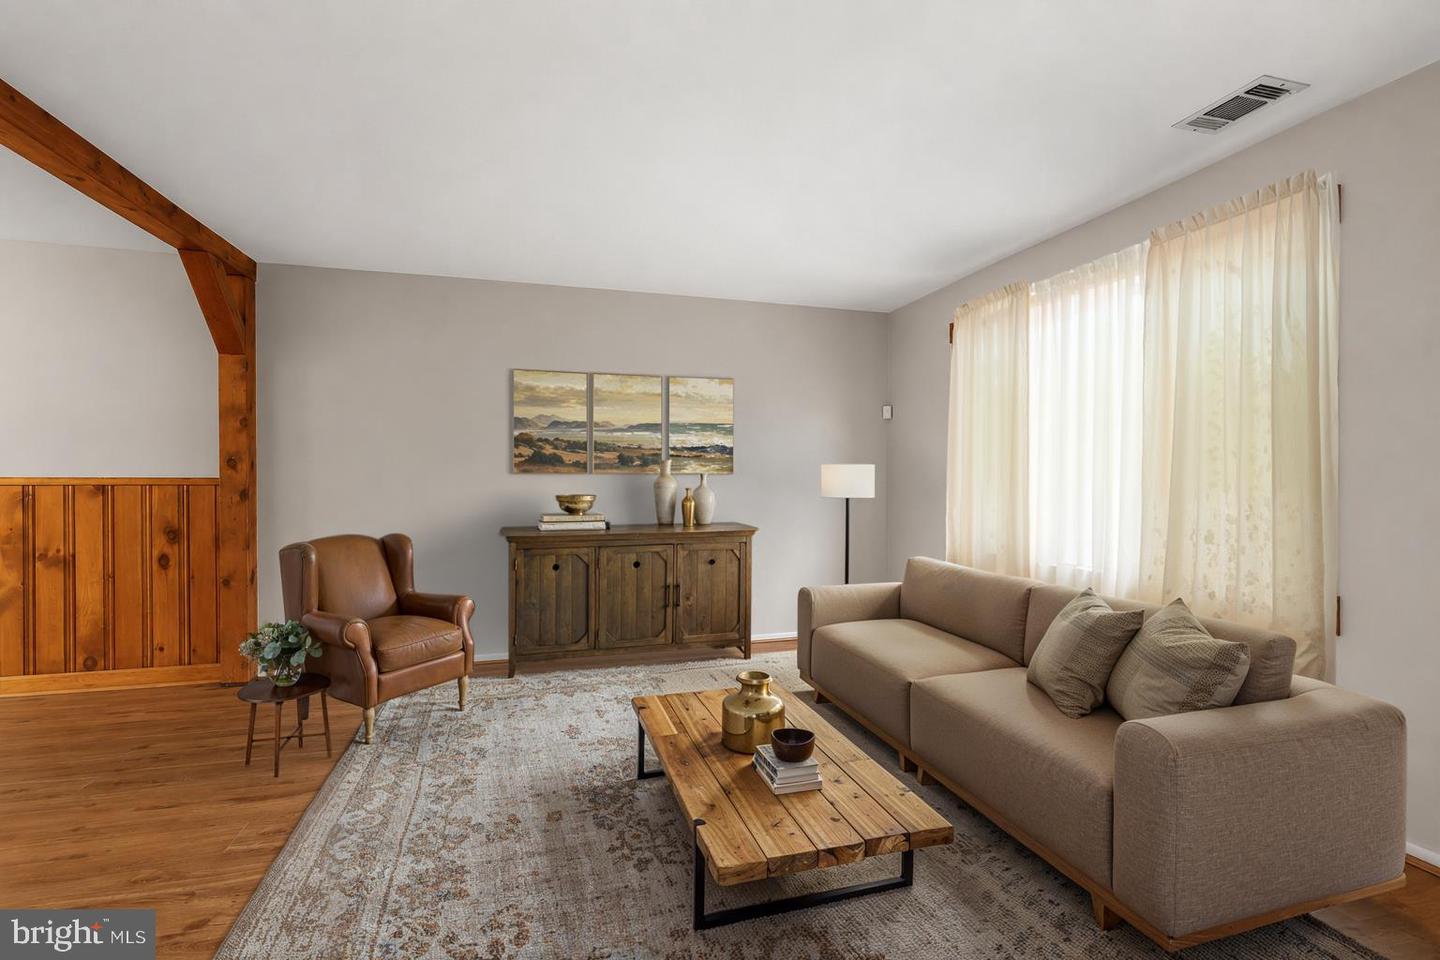
Welcome to 3131 Ryerson Circle, a warm and inviting three-bedroom, one full and one half bath home in the Patapsco Terrace community. Filled with charming custom wood details, thoughtful updates, and comfortable spaces inside and out, this home offers a wonderful setting to settle in and make lasting memories. Step into the living room, where an Andersen bow window with custom drapery fills the space with natural light. New luxury vinyl plank flooring, installed in 2023, continues through the living and dining rooms, while beautiful oak hardwood floors bring warmth and timeless character to all three bedrooms. The kitchen is ready for everyday meals and gatherings with ceramic tile flooring, granite countertops, a double stainless steel sink with garbage disposal, and stainless steel appliances. Updates include a dishwasher installed in August 2026, stove in 2024, and refrigerator and microwave in 2023. The 2023 washer, dryer, upright full freezer, and all window treatments convey with the home. A remodeled addition provides an especially inviting place to relax while overlooking the patio. Complete with a half bath, storage cabinetry, recessed lighting, upgraded electrical panel, and double-pane sliding glass patio door with a custom Roman shade, this flexible space can easily become a cozy sitting room or casual gathering area. The full bathroom was beautifully renovated in 2022 with a marble-tiled walk-in shower and glass doors, corner sink with granite top, new toilet, LVP flooring, safety bars, and custom drapery. The primary bedroom features mirrored closet doors and a built-in vanity, while the second bedroom includes custom drapery and the third offers white built-in cabinetry. A Carrier HVAC system installed in 2018 adds to the home's comfort. Outside, the concrete patio and aluminum awning create a welcoming spot for morning coffee, outdoor meals, or quiet evenings. One of the property's most distinctive features is the detached 1-car garage that has been transformed into a workshop or at-home office providing a dedicated space for zoom calls, crafting, woodworking or even motorcycle storage. The surrounding area offers convenient access to shopping, recreation, and everyday necessities, with nearby destinations including Hillcrest Park, Lansdowne Park, Southwest Regional Recreation Center, Lansdowne Station, and the Avalon Area of Patapsco Valley State Park. Commuters will appreciate access to I-695 and I-95, along with nearby options including the Halethorpe MARC Station and Baltimore Highlands Light Rail Station, providing connections throughout the Baltimore area and the greater Baltimore-Washington corridor. Select photos have been virtually staged.
Additional Information
- Subdivision
- Patapsco Terrace
- Taxes
- $2434.46
- Interior Features
- Attic, Bathroom - Stall Shower, Built-Ins, Ceiling Fan(s), Combination Kitchen/Dining, Dining Area, Floor Plan - Traditional, Kitchen - Country, Pantry, Recessed Lighting, Wood Floors
- School District
- Baltimore County Public Schools
- Flooring
- Ceramic Tile, Hardwood, Luxury Vinyl Plank
- Garage
- Yes
- Garage Spaces
- 1
- Exterior Features
- Secure Storage
- View
- Garden/Lawn, Street, Trees/Woods
- Heating
- Forced Air
- Heating Fuel
- Natural Gas
- Cooling
- Ceiling Fan(s), Central A/C
- Water
- Public
- Sewer
- Public Sewer
- Room Level
- Primary Bedroom: Upper 1, Bedroom 2: Upper 1, Bedroom 3: Upper 1, Living Room: Main, Dining Room: Main, Kitchen: Main, Sitting Room: Main
Mortgage Calculator
Listing courtesy of Northrop Realty. Contact: 4104651770