5854-Homesite #23 Monk Ave, White Marsh, MD 21162
- $479,655
- 4
- BD
- 4
- BA
- 1,440
- SqFt






- List Price
- $479,655
- Days on Market
- 19
- Status
- ACTIVE
- MLS#
- MDBC2173618
- Bedrooms
- 4
- Bathrooms
- 4
- Full Baths
- 3
- Half Baths
- 1
- Living Area
- 1,440
- Lot Size (Acres)
- 0.05
- Style
- Craftsman
- Year Built
- 2026
- County
- Baltimore
- School District
- Baltimore County Public Schools
Property Description
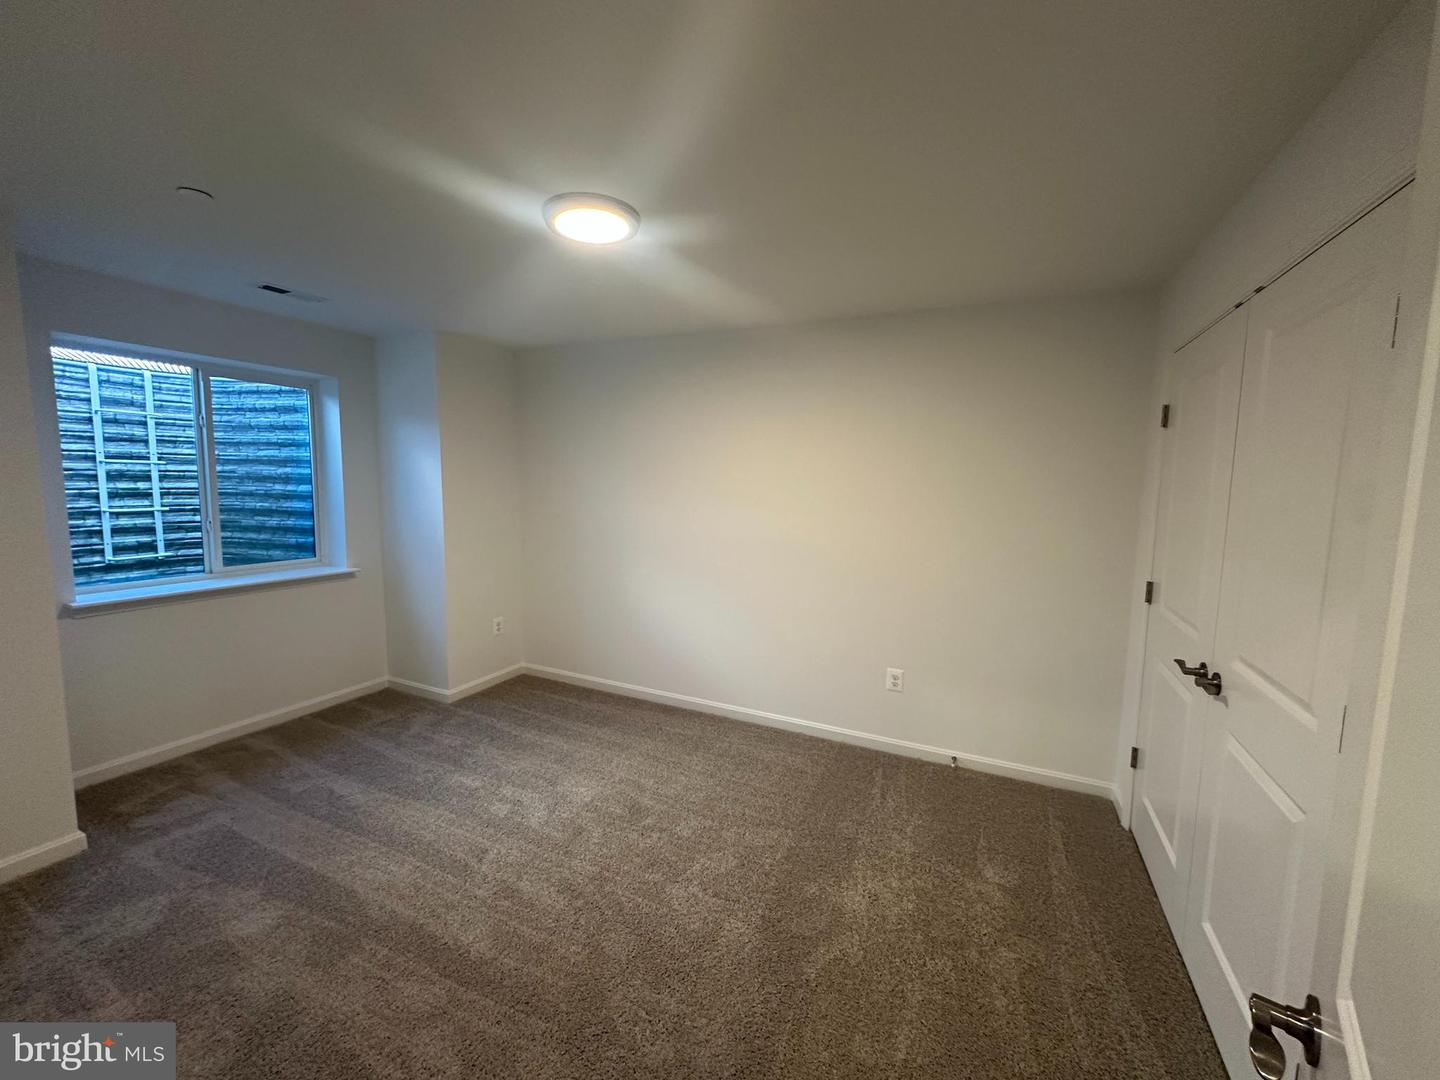
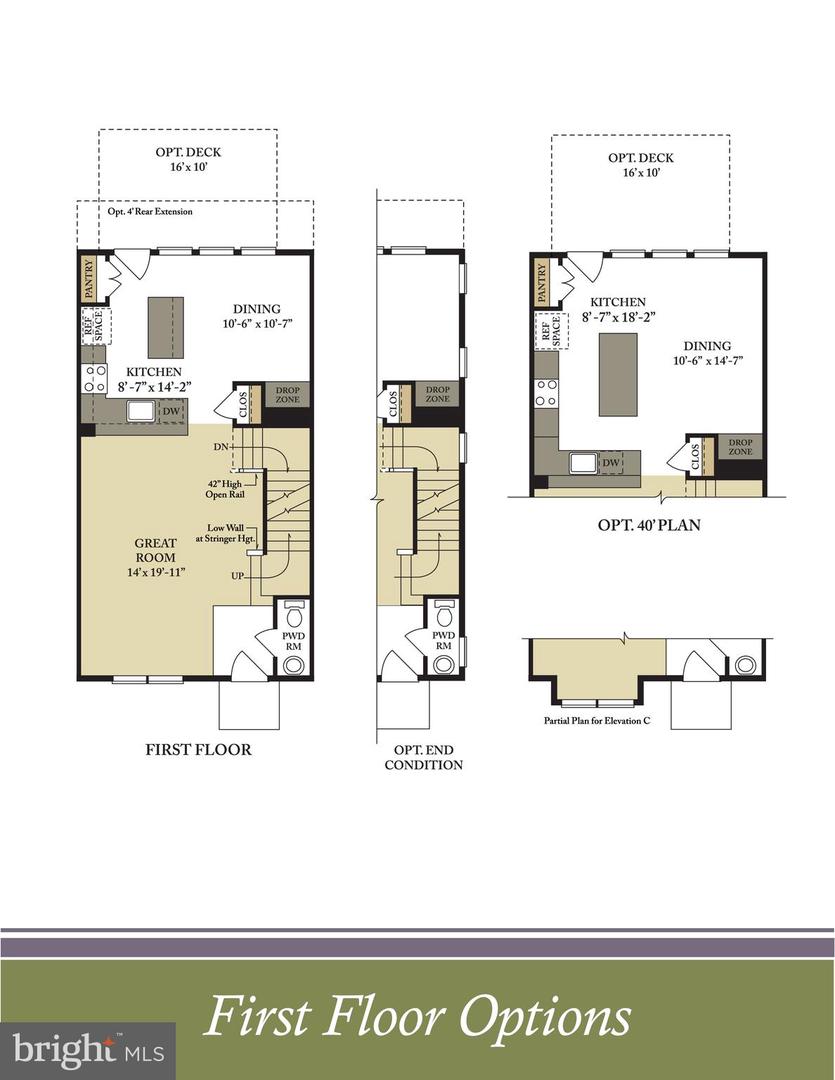
QUICK MOVE-IN | UNDER CONSTRUCTION | END-OF-GROUP TOWNHOME Welcome to the Cameron, a beautifully designed townhome that blends stylish finishes, exceptional space, and everyday comfort. Featuring striking Craftsman-style elevations, rich color selections, and stone accents, this end-of-group home offers impressive curb appeal along with beautiful, unobstructed wooded views. This thoughtfully designed, non-garage townhome offers four bedrooms and three-and-a-half baths across three finished levels. The bright, open main level is ideal for both daily living and entertaining, with an expansive kitchen island, spacious great room, and dedicated dining area that makes hosting effortless. Upstairs, three generously sized bedrooms include a private owner’s suite with its own full bath. An additional full bath serves the secondary bedrooms, while the conveniently located bedroom-level laundry adds comfort and functionality. The fully finished lower level expands the home’s living space with a recreation room, fourth bedroom, and full bath—perfect for guests, a home office, media room, or flexible living arrangements. This home is enhanced by a desirable selection of upgrades, including: Stone fireplace Quartz countertops Laminate plank flooring throughout the entire main level Fully finished lower level 16' x 10' rear deck End-of-group location Beautiful wooded views With a spacious layout, thoughtful design, and upgraded finishes throughout, the Cameron offers the perfect combination of style and functionality. Don’t miss this opportunity to own a stunning new home with a convenient quick move-in timeline.
Additional Information
- Subdivision
- None Available
- HOA Fee
- $65
- HOA Frequency
- Monthly
- Interior Features
- Carpet, Dining Area, Family Room Off Kitchen, Floor Plan - Open, Kitchen - Eat-In, Kitchen - Island, Primary Bath(s), Pantry, Recessed Lighting, Bathroom - Tub Shower, Walk-in Closet(s), Upgraded Countertops
- School District
- Baltimore County Public Schools
- Elementary School
- Vincent Farm
- Middle School
- Perry Hall
- High School
- Perry Hall
- Fireplaces
- 1
- Fireplace Description
- Electric, Stone, Mantel(s)
- Flooring
- Carpet, Vinyl, Laminate Plank
- Heating
- 90% Forced Air
- Heating Fuel
- Natural Gas
- Cooling
- Central A/C
- Roof
- Asphalt
- Water
- Public
- Sewer
- Public Sewer
- Room Level
- Primary Bathroom: Upper 1, Laundry: Upper 1, Great Room: Main, Bedroom 3: Upper 1, Half Bath: Main, Primary Bedroom: Upper 1, Kitchen: Main, Dining Room: Main, Bathroom 2: Upper 1, Bedroom 2: Upper 1, Bathroom 3: Lower 1, Recreation Room: Lower 1, Bedroom 4: Lower 1
Mortgage Calculator
Listing courtesy of Builder Solutions Realty. Contact: