11 Ramsgate Court, Halethorpe, MD 21227
- $325,000
- 3
- BD
- 2
- BA
- 1,220
- SqFt



- List Price
- $325,000
- Days on Market
- 2
- Status
- ACTIVE
- MLS#
- MDBC2173180
- Bedrooms
- 3
- Bathrooms
- 2
- Full Baths
- 1
- Half Baths
- 1
- Living Area
- 1,220
- Lot Size (Acres)
- 0.04
- Style
- Colonial
- Year Built
- 1991
- County
- Baltimore
- School District
- Baltimore County Public Schools
Property Description
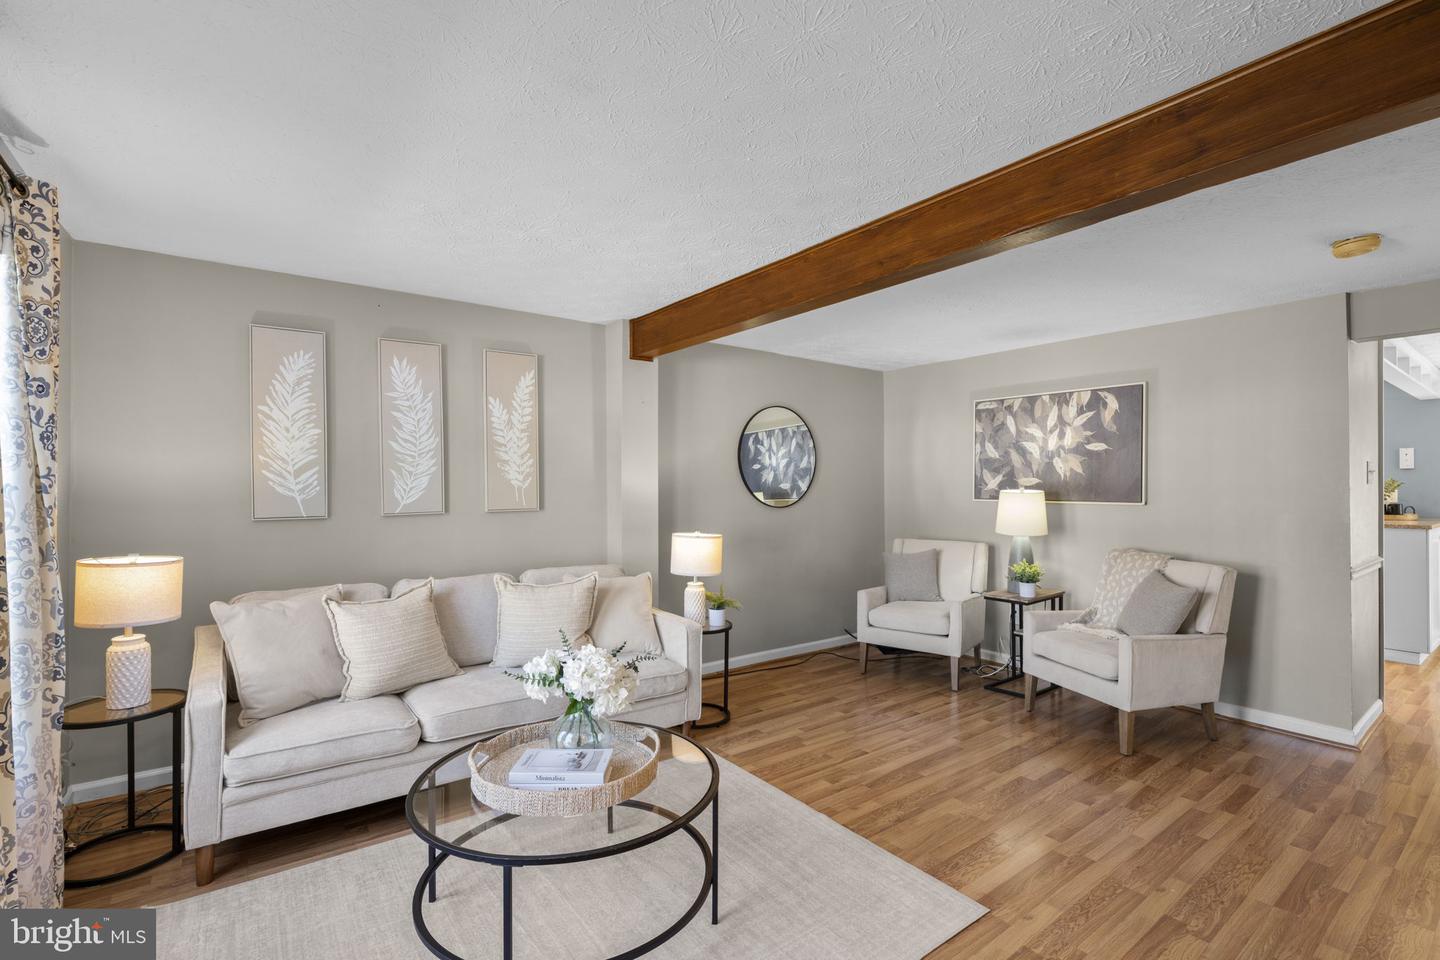
Welcome to 11 Ramsgate Court! This move-in ready home offers 3 bedrooms, 1.5 baths, and a comfortable, functional layout with plenty of space to spread out. The updated kitchen features granite countertops and stainless steel appliances, while the upper level offers three bedrooms with brand-new carpet throughout. The spacious primary bedroom includes a walk-in closet and dedicated dressing and vanity area, with convenient access to the dual-entry hall bath. The finished lower level provides even more living space, with new carpet and a cozy fireplace—perfect for a family room, home office, gym, or playroom. Outside, enjoy the back deck overlooking a fully fenced yard with a storage shed for added convenience. Ideally located with easy access to I-95, I-695, and the MARC train, 11 Ramsgate Court offers a great combination of space, updates, and convenience. Move right in and make it your own!
Additional Information
- Subdivision
- Ramsgate Mews
- Taxes
- $3466
- HOA Fee
- $90
- HOA Frequency
- Monthly
- Interior Features
- Combination Kitchen/Dining, Breakfast Area, Built-Ins, Chair Railings, Upgraded Countertops, Window Treatments, Recessed Lighting, Floor Plan - Open
- Amenities
- Common Grounds, Tot Lots/Playground
- School District
- Baltimore County Public Schools
- Fireplaces
- 1
- Fireplace Description
- Equipment, Fireplace - Glass Doors, Mantel(s), Screen
- Community Amenities
- Common Grounds, Tot Lots/Playground
- Heating
- Heat Pump(s)
- Heating Fuel
- Electric
- Cooling
- Central A/C
- Water
- Public
- Sewer
- Public Sewer
- Room Level
- Primary Bedroom: Upper 1, Dining Room: Main, Family Room: Lower 1, Living Room: Main, Bedroom 2: Upper 1, Kitchen: Main, Foyer: Main, Utility Room: Lower 1, Bedroom 3: Upper 1
- Basement
- Yes
Mortgage Calculator
Listing courtesy of The KW Collective. Contact: 4435741600