1212 Burke Rd, Baltimore, MD 21220
- $425,000
- 3
- BD
- 1
- BA
- 1,624
- SqFt




- List Price
- $425,000
- Price Change
- ▼ $25,000 1787889188
- Days on Market
- 26
- Status
- ACTIVE
- MLS#
- MDBC2172364
- Bedrooms
- 3
- Bathrooms
- 1
- Full Baths
- 1
- Living Area
- 1,624
- Lot Size (Acres)
- 0.15
- Style
- Ranch/Rambler
- Year Built
- 1955
- County
- Baltimore
- School District
- Baltimore County Public Schools
Property Description
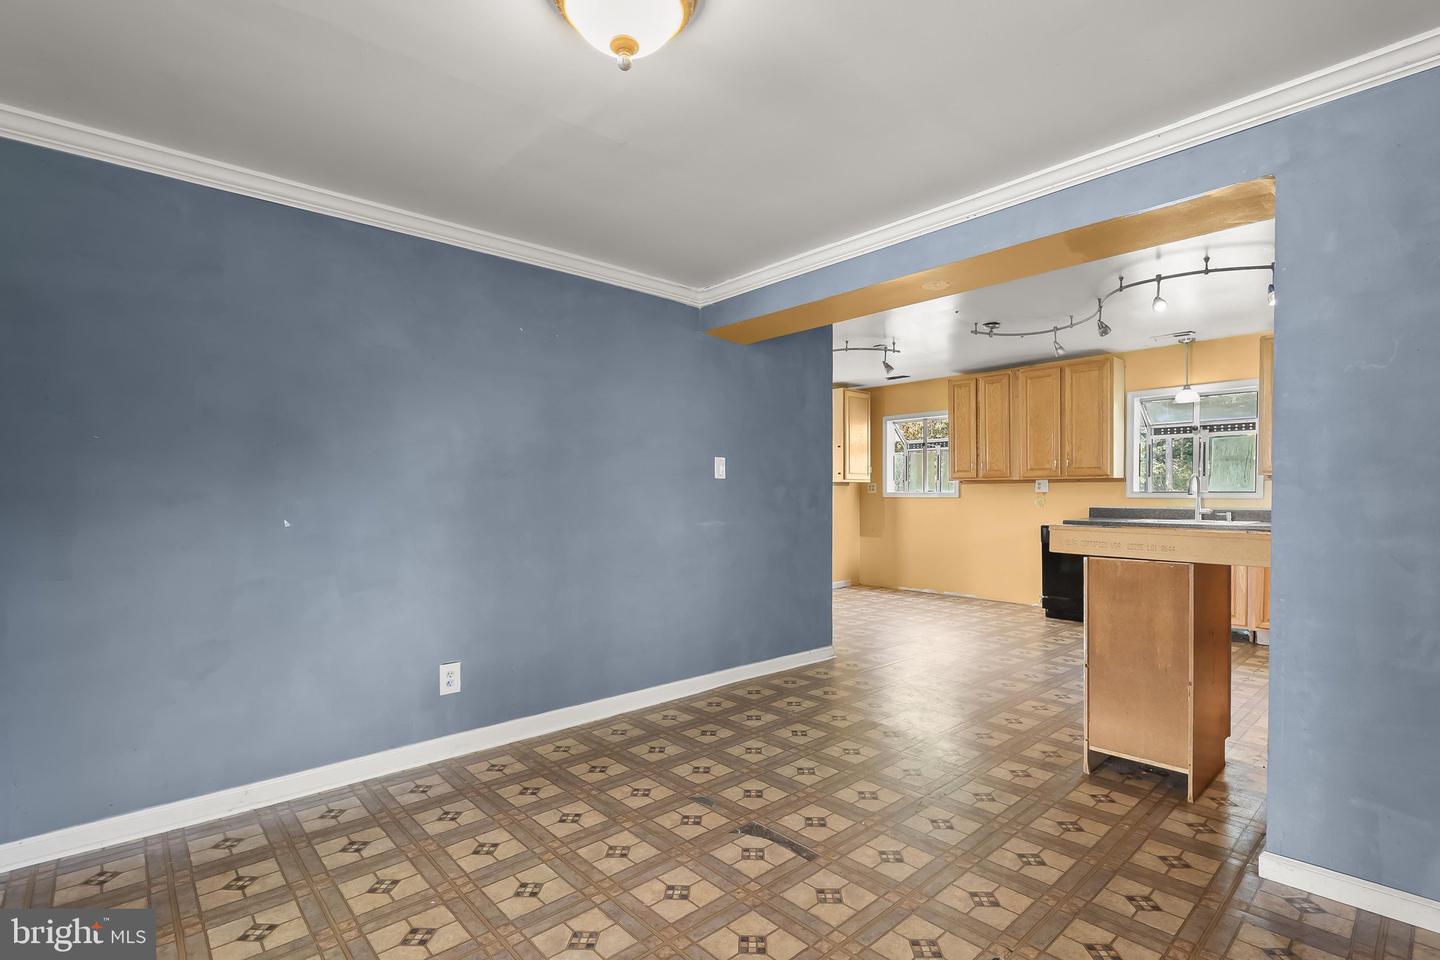
If you have dreamed of the tranquility of waterfront living in Bowleys Quarters while remaining close to everyday conveniences, this property could be for you. Discover the possibilities of waterfront living on Galloway Creek, with convenient access to Middle River and nearby everyday amenities. Set on a desirable waterfront lot, this property offers a peaceful setting, beautiful views, and an opportunity for buyers ready to bring their renovation plans and design vision. The existing home features three bedrooms, one full bath, a waterfront sunroom, living room, dining room, and eat-in kitchen. The flexible layout provides a starting point for thoughtful reconfiguration and extensive renovation. Step outside onto the composite deck to enjoy scenic creek views overlooking the private pier for the relaxed atmosphere of life by the water. A storage shed with electricity offers space for lawn equipment, outdoor furniture, floats, and seasonal belongings. Buyers are encouraged to explore the property’s condition, renovation possibilities, permit requirements, waterfront improvements, and intended use as they envision the benefits of creating a home along the water. This is a special opportunity to design a waterfront retreat where every day can feel like a vacation.
Additional Information
- Subdivision
- Bowleys Quarters
- Taxes
- $5103
- Interior Features
- Ceiling Fan(s), Bathroom - Tub Shower, Breakfast Area, Crown Moldings, Dining Area, Entry Level Bedroom, Floor Plan - Open, Kitchen - Eat-In, Kitchen - Table Space
- School District
- Baltimore County Public Schools
- Elementary School
- Seneca
- Middle School
- Middle River
- High School
- Call School Board
- Flooring
- Laminated, Other
- Exterior Features
- Secure Storage
- View
- Creek/Stream, Garden/Lawn, Panoramic, Trees/Woods, Scenic Vista, Water, River
- Heating
- Other
- Heating Fuel
- Electric
- Cooling
- Other
- Water
- Public
- Sewer
- Public Sewer
- Room Level
- Dining Room: Main, Sun/Florida Room: Main, Primary Bedroom: Main, Bedroom 2: Main, Bedroom 3: Main, Foyer: Main, Kitchen: Main, Living Room: Main
Mortgage Calculator
Listing courtesy of Northrop Realty. Contact: 4102956579