1811 Cape May Rd, Essex, MD 21221
- $379,900
- 4
- BD
- 3
- BA
- 1,000
- SqFt







- List Price
- $379,900
- Price Change
- ▼ $7,600 1788391433
- Days on Market
- 46
- Status
- ACTIVE
- MLS#
- MDBC2171686
- Bedrooms
- 4
- Bathrooms
- 3
- Full Baths
- 2
- Half Baths
- 1
- Living Area
- 1,000
- Lot Size (Acres)
- 0.34
- Style
- Split Level
- Year Built
- 1986
- County
- Baltimore
- School District
- Baltimore County Public Schools
Property Description
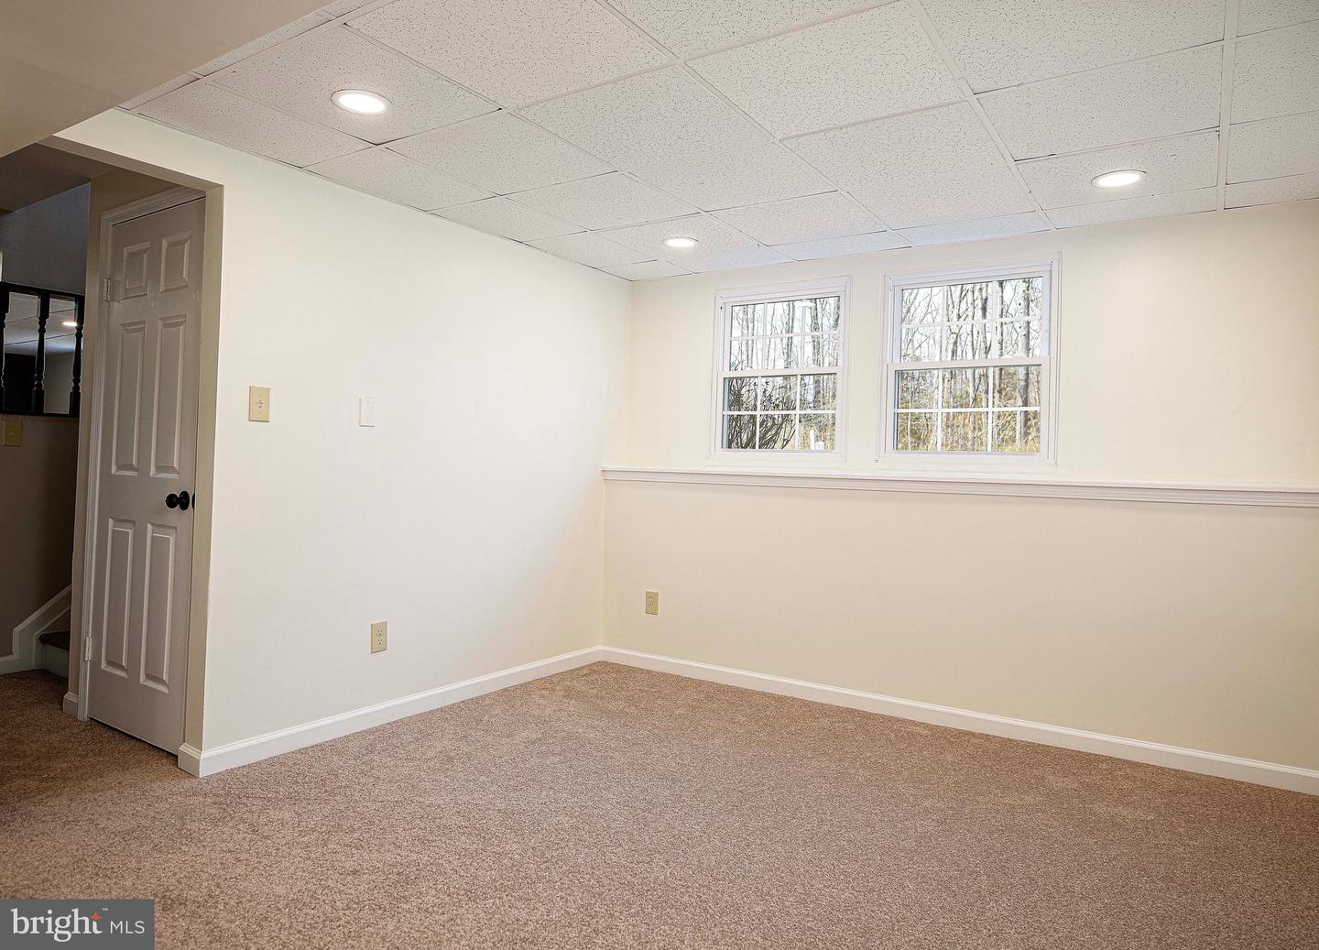
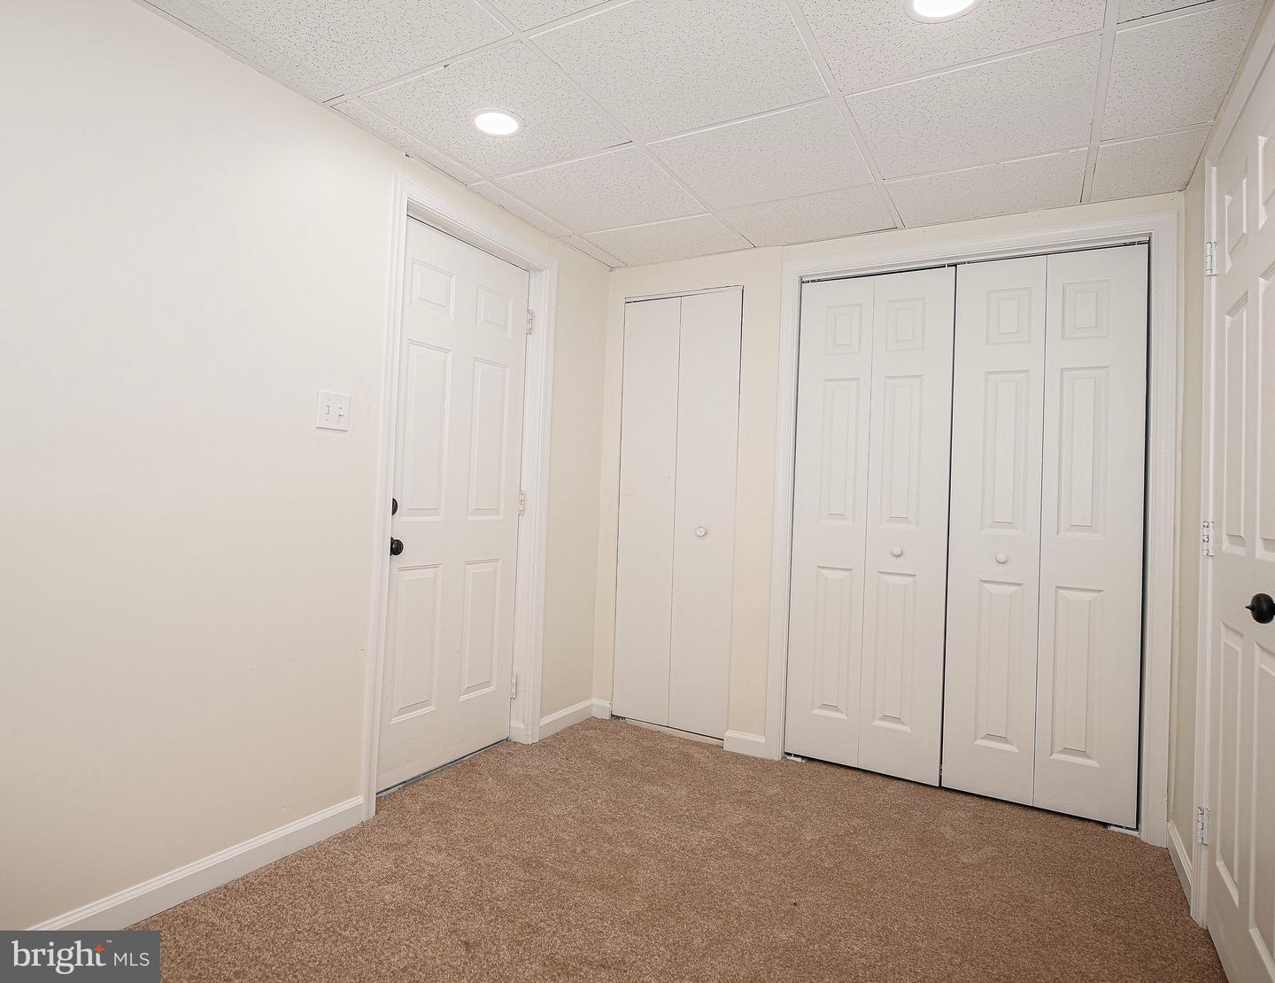
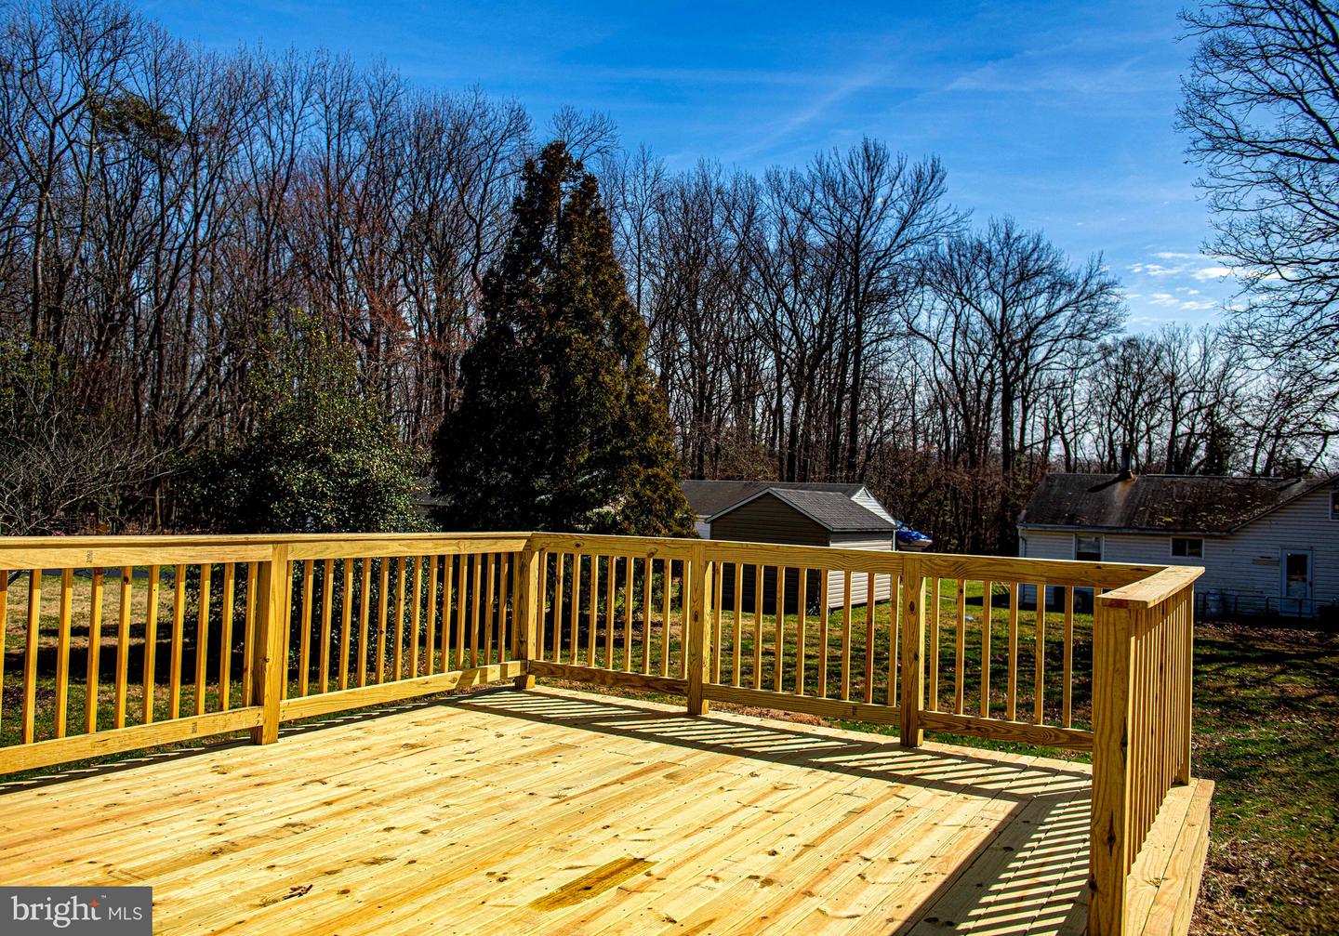
Welcome home to this newly renovated 4-bedroom, 2.5-bath split-level located in the sought-after water oriented community on Cape May road. This move in ready property features a bright and modern kitchen with white cabinetry, granite countertops and stainless steel appliances, perfect for everyday living and entertaining. Step outside to the large backyard and expansive deck, ideal for outdoor gatherings, relaxing evenings, and weekend barbecues. Enjoy freshly painted bedrooms with new carpet and updated bathrooms featuring new vanities and luxury vinyl flooring. The spacious layout includes a finished lower level with a bonus fourth bedroom, offering flexibility for guests or a home office. The property also offers plenty of parking and a detached shed for added convenience. Situated on a quiet street that ends at Crescent Yacht Club on Middle River, this home is the perfect spot for boating and water enthusiasts and is a wonderful opportunity to enjoy comfort, updates, and a peaceful waterfront community setting!
Additional Information
- Subdivision
- Carville Grove
- Taxes
- $4431.18
- Interior Features
- Bathroom - Stall Shower, Bathroom - Tub Shower, Carpet, Combination Kitchen/Dining, Floor Plan - Traditional, Kitchen - Country, Kitchen - Eat-In, Pantry, Recessed Lighting, Upgraded Countertops
- School District
- Baltimore County Public Schools
- Elementary School
- Middleborough
- Middle School
- Deep Creek
- High School
- Chesapeake
- Garage
- Yes
- Garage Spaces
- 2
- Exterior Features
- Outbuilding(s)
- Heating
- Heat Pump(s)
- Heating Fuel
- Electric
- Cooling
- Other
- Roof
- Architectural Shingle
- Water
- Public
- Sewer
- Public Sewer
- Room Level
- Living Room: Main, Kitchen: Main, Family Room: Lower 1, Bonus Room: Lower 1, Bedroom 4: Lower 1, Bathroom 3: Lower 1, Bedroom 1: Main, Bedroom 2: Main, Bathroom 1: Main, Bedroom 3: Main, Bathroom 2: Main
- Basement
- Yes
Mortgage Calculator
Listing courtesy of Monument Sotheby's International Realty. Contact: 4437087074