10518 Pot Spring Rd, Cockeysville, MD 21030
- $850,000
- 4
- BD
- 4
- BA
- 3,714
- SqFt










- List Price
- $850,000
- Days on Market
- 1
- Status
- COMING SOON
- MLS#
- MDBC2170678
- Bedrooms
- 4
- Bathrooms
- 4
- Full Baths
- 3
- Half Baths
- 1
- Living Area
- 3,714
- Lot Size (Acres)
- 1.75
- Style
- Colonial
- Year Built
- 1940
- County
- Baltimore
- School District
- Baltimore County Public Schools
Property Description
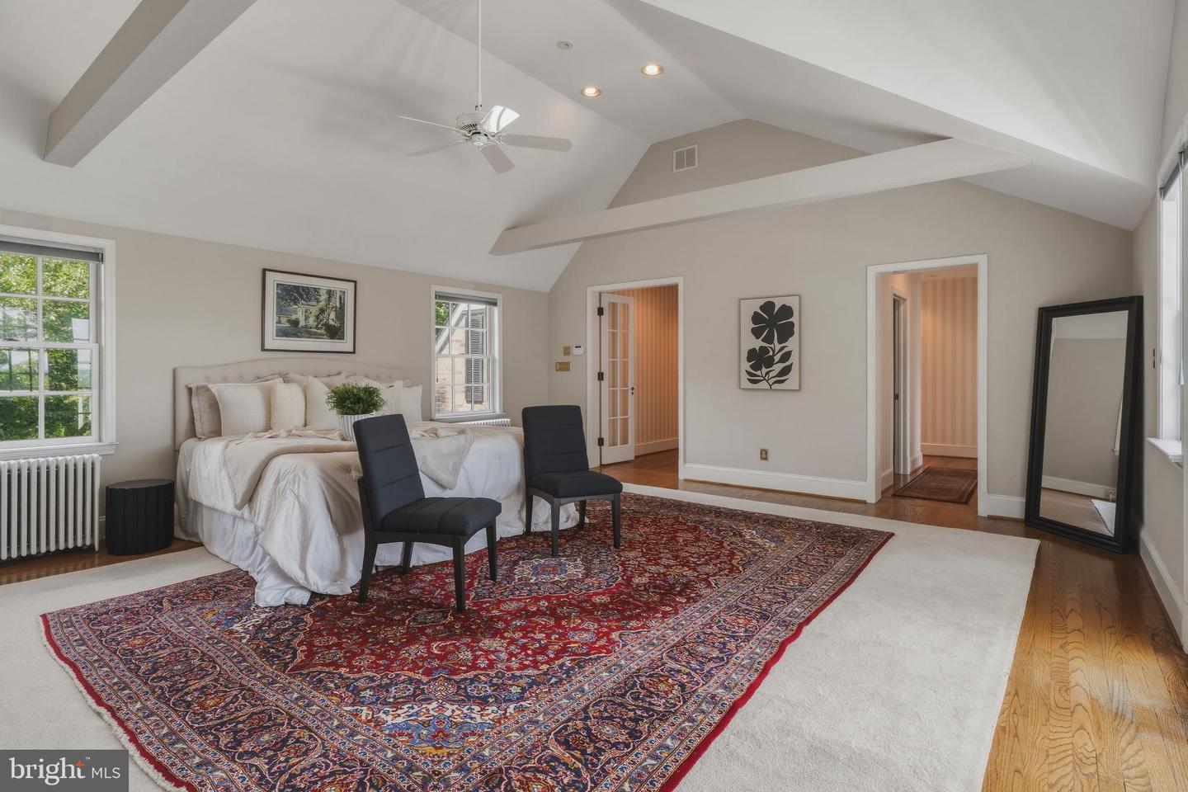
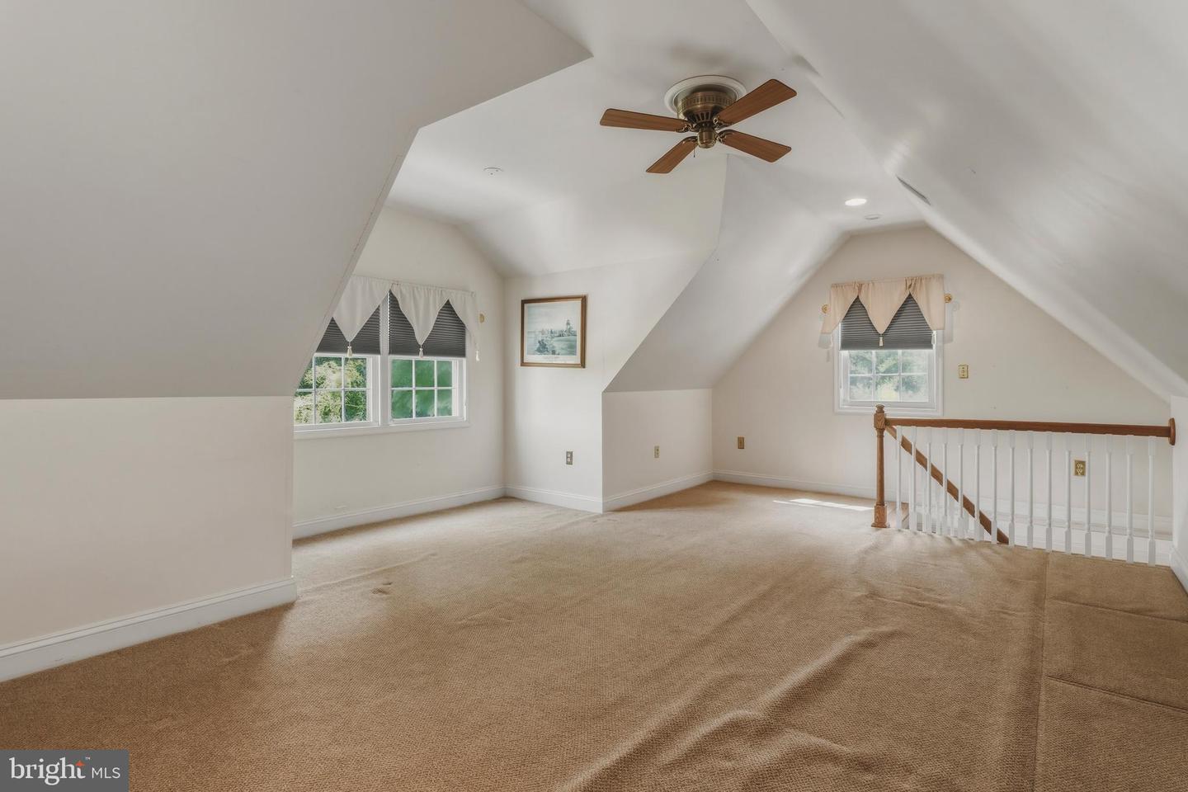
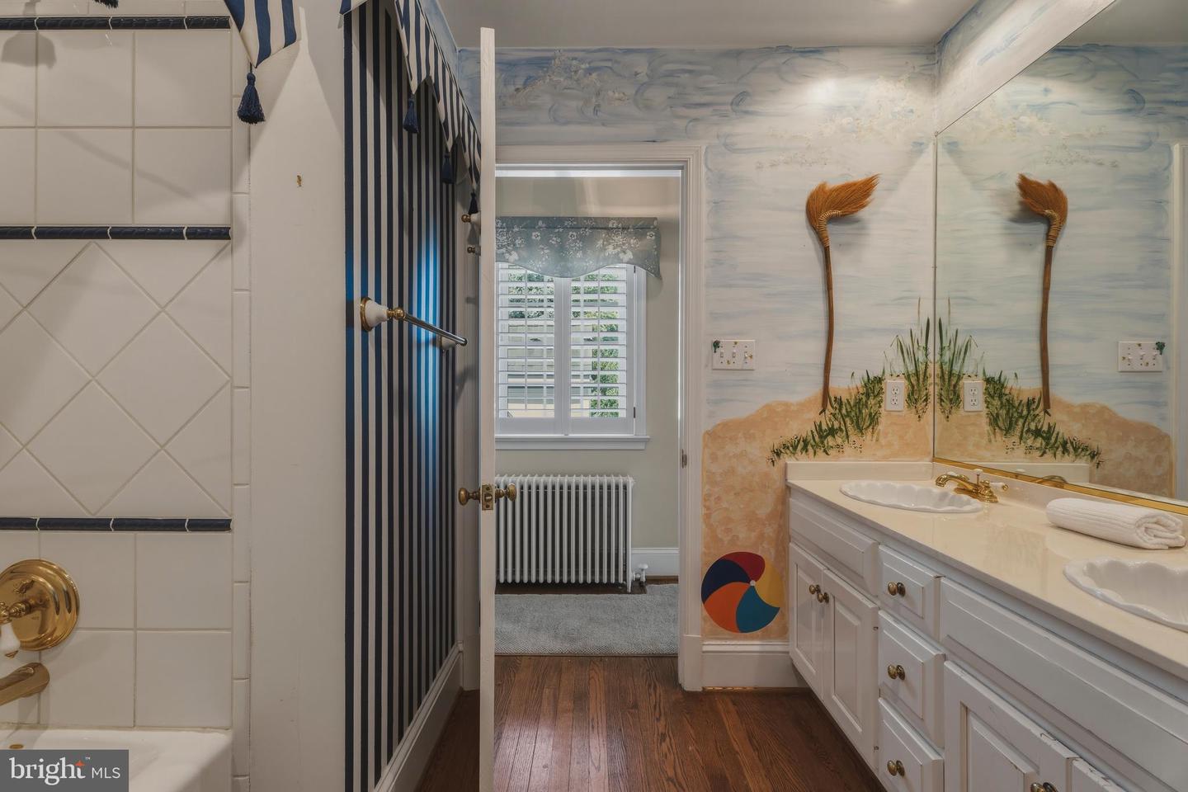
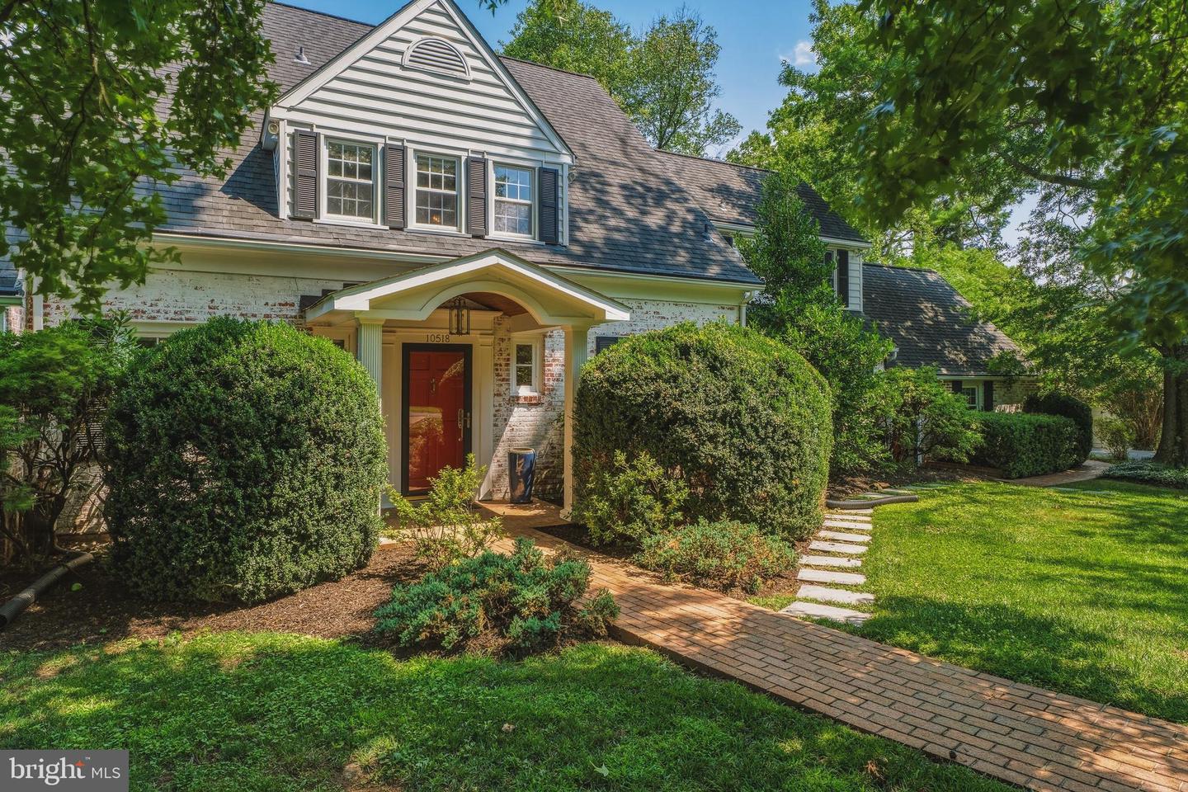
Nestled on a hilltop in the charming Cockeysville community of Clearfield Estates, this stunning Colonial 4 Bedroom * 3.5 Bath home exudes warmth and character, perfect for those seeking a serene retreat. Set on a generous 1.75-acre lot, the property adjoins open space and backs onto parkland, offering a picturesque backdrop for outdoor enjoyment. If you're looking for a MAIN FLOOR BEDROOM home w/ Full Bath you found it! There is an additional Primary En-Suite with luxury bath, bonus room, 2 walk-in closets and office. Not to forget 2 additional bedrooms with bathroom. Upper Level Laundry makes life easier. Many features and updates of the home are: brand new central air (2026), Roof (2015) recently painted, recessed lighting, 2 fireplaces, gas heat, crown moldings, gleaming hardwood floors and exterior veranda, deck & balcony you will fall in love with...especially the view. Please Note: The basement is unfinished but great for storage. This home is being Sold "As Is" The one you've been waiting for!!
Additional Information
- Subdivision
- Cockeysville
- Taxes
- $7986
- School District
- Baltimore County Public Schools
- Fireplaces
- 2
- Fireplace Description
- Fireplace - Glass Doors, Mantel(s), Gas/Propane
- Flooring
- Carpet, Ceramic Tile, Hardwood
- Garage
- Yes
- Garage Spaces
- 1
- Exterior Features
- Exterior Lighting, Awning(s)
- View
- Scenic Vista
- Heating
- Radiator
- Heating Fuel
- Natural Gas
- Cooling
- Attic Fan, Central A/C, Ceiling Fan(s)
- Roof
- Asphalt
- Water
- Well
- Sewer
- Septic Exists
- Room Level
- Living Room: Main, Dining Room: Main, Kitchen: Main, Sun/Florida Room: Main, Family Room: Main, Full Bath: Main, Foyer: Main, Primary Bedroom: Upper 1, Bedroom 2: Upper 1, Bedroom 3: Upper 1, Primary Bathroom: Upper 1, Bonus Room: Upper 1, Laundry: Upper 1, Bathroom 2: Upper 1, Other: Upper 1, Storage Room: Lower 1, Basement: Lower 1
- Basement
- Yes
Mortgage Calculator
Listing courtesy of Long & Foster Real Estate, Inc.. Contact: