3004 Moreland Ave, Baltimore, MD 21234
- $450,000
- 4
- BD
- 4
- BA
- 2,100
- SqFt




- List Price
- $450,000
- Days on Market
- 8
- Status
- ACTIVE
- MLS#
- MDBC2170054
- Bedrooms
- 4
- Bathrooms
- 4
- Full Baths
- 2
- Half Baths
- 2
- Living Area
- 2,100
- Lot Size (Acres)
- 0.51
- Style
- Colonial
- Year Built
- 1924
- County
- Baltimore
- School District
- Baltimore County Public Schools
Property Description
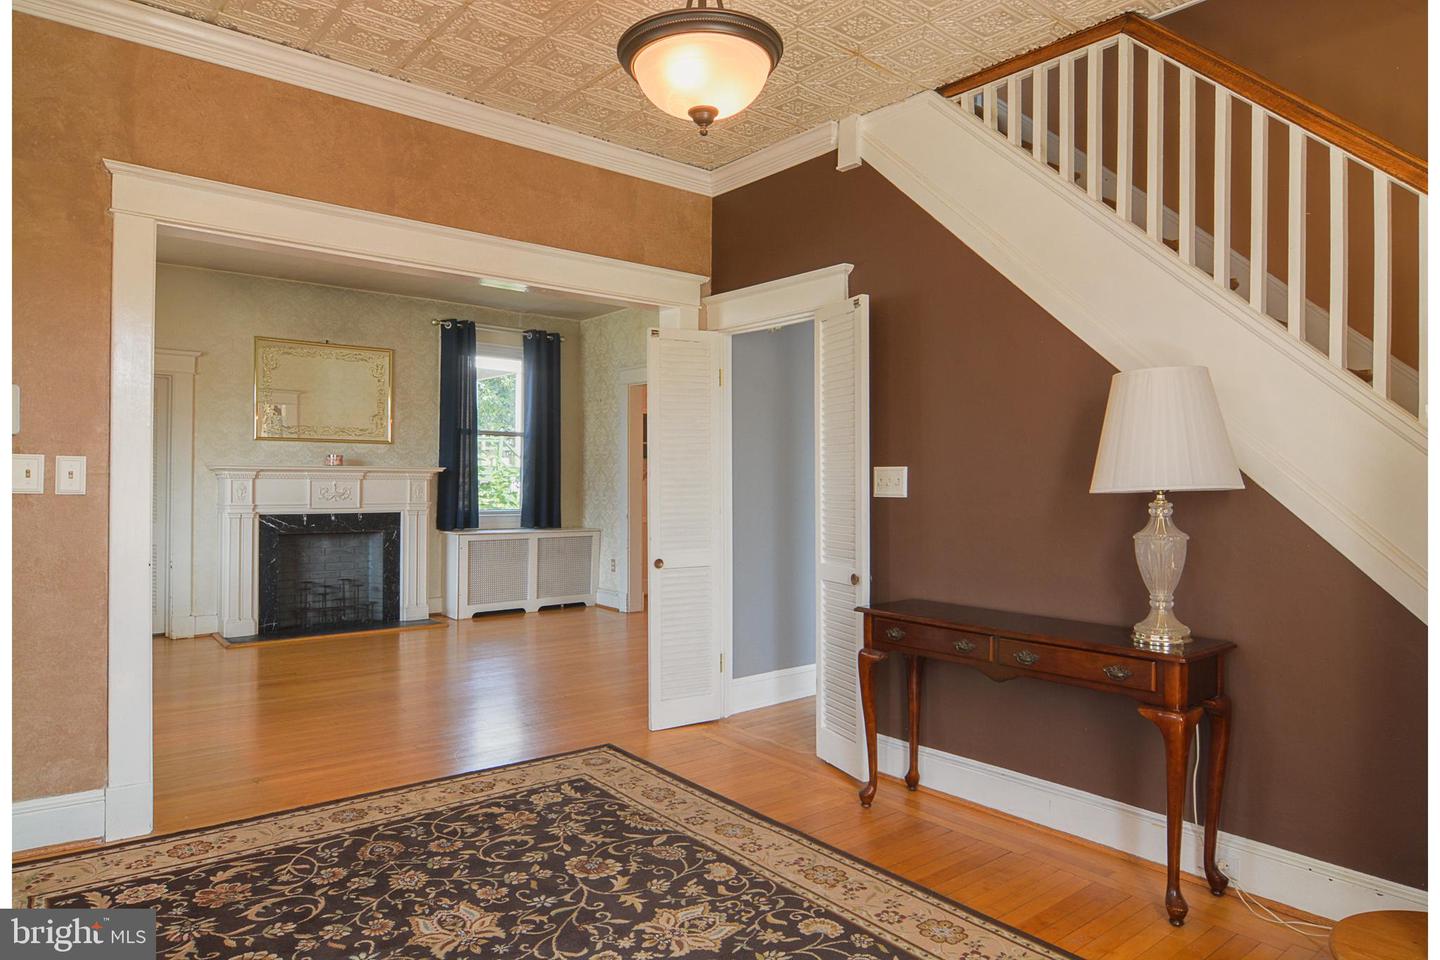
Situated on a double lot in a prime location, this home offers the warmth and craftsmanship you don't often find in newer construction, complemented by a number of recent updates. Inside, you are welcomed by beautiful hardwood floors and generously sized rooms that make hosting a breeze. The well-appointed kitchen features newer appliances, including a gas oven/range and a french-door refrigerator with a second, craft ice dispenser. The upper level boasts brand-new carpet, four spacious bedrooms and two full baths. Half baths can be found on both the first floor and in the basement. The large, partially finished basement offers endless possibilities, whether you envision a cozy family room, a home office, or a play area. Outside, the property sits on a spacious, level 0.51-acre lot, providing plenty of room for outdoor activities and gardening. In addition, there is a three-car detached garage and large driveway for parking multiple vehicles. Enjoy the tranquility of suburban living while being just a short distance from local amenities, parks, and schools. This home is not just a place to live; it's a place to create lasting memories. With its charming features and inviting ambiance, this property is ready to welcome you home.
Additional Information
- Subdivision
- Parkville
- Taxes
- $4325.07
- Interior Features
- Attic/House Fan, Attic, Bathroom - Walk-In Shower, Bathroom - Tub Shower, Carpet, Ceiling Fan(s), Formal/Separate Dining Room, Wood Floors
- School District
- Baltimore County Public Schools
- Fireplaces
- 1
- Fireplace Description
- Electric
- Flooring
- Hardwood, Carpet
- Garage
- Yes
- Garage Spaces
- 3
- Heating
- Radiator
- Heating Fuel
- Natural Gas
- Cooling
- Ceiling Fan(s), Ductless/Mini-Split, Multi Units, Window Unit(s)
- Roof
- Shingle
- Water
- Public
- Sewer
- Public Sewer
- Room Level
- Foyer: Main, Living Room: Main, Dining Room: Main, Kitchen: Main, Family Room: Main, Half Bath: Main, Mud Room: Main, Family Room: Lower 1, Utility Room: Lower 1, Attic: Upper 2, Bedroom 1: Upper 1, Bedroom 2: Upper 1, Bedroom 3: Upper 1, Bedroom 4: Upper 1
- Basement
- Yes
Mortgage Calculator
Listing courtesy of Samson Properties. Contact: 4433178125