13110 Patuxent Rd, Baltimore, MD 21220
- $414,950
- 3
- BD
- 3
- BA
- 1,120
- SqFt




- List Price
- $414,950
- Price Change
- ▼ $5,000 1788985652
- Days on Market
- 57
- Status
- ACTIVE
- MLS#
- MDBC2169844
- Bedrooms
- 3
- Bathrooms
- 3
- Full Baths
- 3
- Living Area
- 1,120
- Lot Size (Acres)
- 0.23
- Style
- Raised Ranch/Rambler
- Year Built
- 1982
- County
- Baltimore
- School District
- Baltimore County Public Schools
Property Description
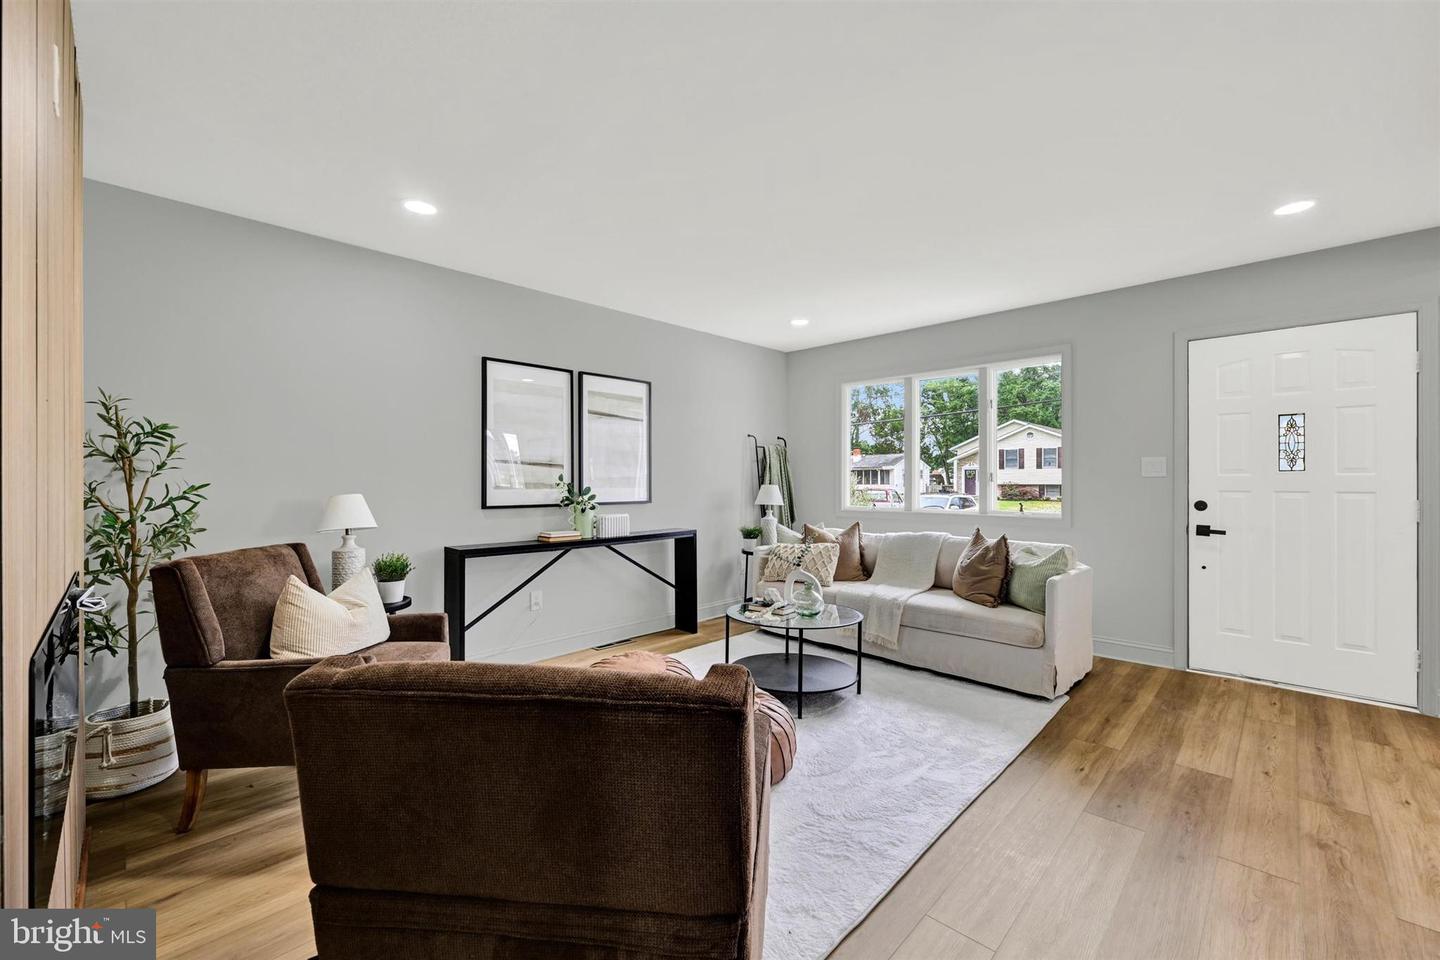
Welcome to this charming detached raised rancher offering the perfect blend of comfort and functionality! This spacious home features 3 bedrooms and 3 full bathrooms, including 3 bedrooms and 2 full baths on the main level, plus an full bath and bonus room on the lower level—ideal for guests, a home office, or extra living space. The main level showcases beautiful hardwood, carpet, and tile flooring, an open floor plan, recessed lighting, and an entry-level bedroom for added convenience. The well-equipped kitchen includes stainless steel appliances, a built-in microwave, dishwasher, refrigerator, disposal, stove, microwave, dryer, and washer, making it move-in ready for everyday living. Cozy up by the electric fireplace or step outside to enjoy the patio and fully fenced backyard, complete with a storage shed—perfect for entertaining, pets, or outdoor activities. Conveniently located within walking distance to nearby piers and docks, this home offers easy access to waterfront recreation while providing a peaceful place to call home. Don't miss this wonderful opportunity to own a versatile home in a desirable location!
Additional Information
- Subdivision
- Chase
- Taxes
- $3001
- Interior Features
- Entry Level Bedroom, Floor Plan - Open, Recessed Lighting
- School District
- Baltimore County Public Schools
- Fireplaces
- 1
- Fireplace Description
- Electric
- Flooring
- Hardwood, Carpet, Tile/Brick
- Heating
- Forced Air
- Heating Fuel
- Natural Gas
- Cooling
- Central A/C
- Water
- Public
- Sewer
- Public Sewer
- Basement
- Yes
Mortgage Calculator
Listing courtesy of EXP Realty, LLC. Contact: 8888607369