8623 Wendell Ave, Baltimore, MD 21234
- $365,000
- 3
- BD
- 2
- BA
- 1,296
- SqFt




- List Price
- $365,000
- Days on Market
- 2
- Status
- ACTIVE
- MLS#
- MDBC2169060
- Bedrooms
- 3
- Bathrooms
- 2
- Full Baths
- 2
- Living Area
- 1,296
- Lot Size (Acres)
- 0.19
- Style
- Cape Cod, Craftsman
- Year Built
- 1928
- County
- Baltimore
- School District
- Baltimore County Public Schools
Property Description
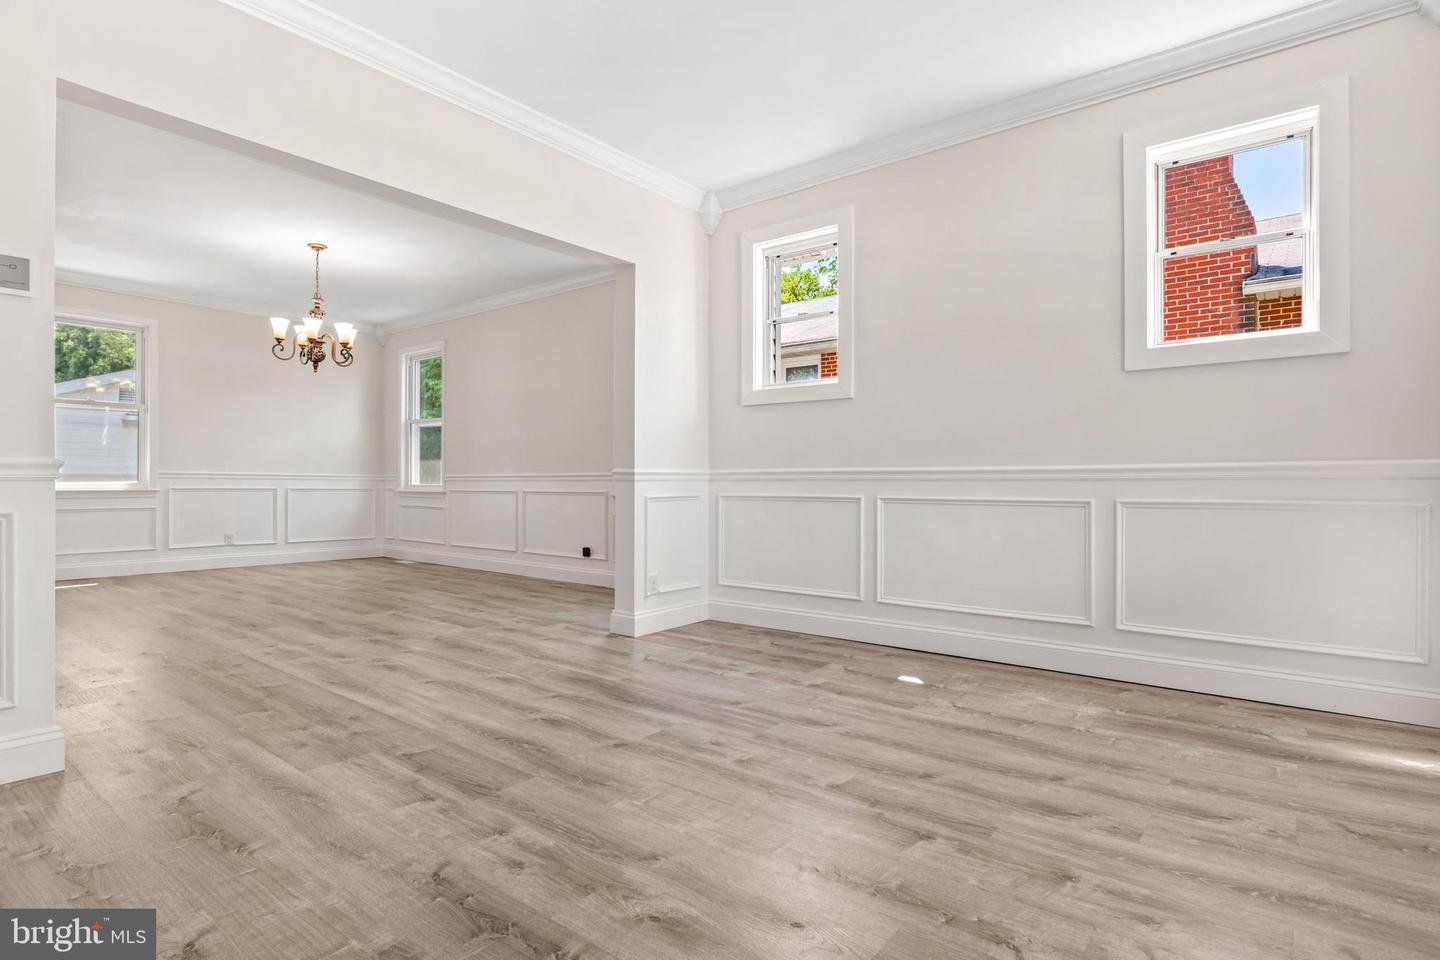
Welcome to this charming and beautifully updated 3-bedroom, 2-full bath Cape Cod offering nearly 2,000 square feet of finished living space in one of Parkville's most sought-after locations. Featuring a desirable main-level primary suite, a detached garage, and countless updates throughout, this move-in ready home combines timeless charm with modern conveniences. The inviting covered front porch sets the tone for the warmth and character you'll find inside. From the moment you enter, you'll appreciate the abundance of natural light, immaculate condition, and thoughtful updates completed during a full renovation in 2020. The spacious living and dining area showcases water and scratch-resistant luxury vinyl plank flooring, elegant crown molding, and chair rail accents that create an inviting space for both everyday living and entertaining. The fully remodeled kitchen is sure to impress with granite countertops, beautiful soft-close cabinetry, stainless steel appliances including a gas range and double-door refrigerator with water dispenser and ice maker, recessed lighting, an undermount sink, and a large center island offering additional storage and workspace. Sliding glass doors lead to the covered walk-down deck overlooking the fully fenced backyard—perfect for outdoor dining, entertaining, or simply relaxing. The main-level primary bedroom and an updated full bathroom complete the first floor. Upstairs, you'll find two generously sized bedrooms, each with access to a shared full bathroom, along with a mini-split system providing year-round comfort. The entire home has just been freshly painted, and the carpeting has been professionally cleaned, making it truly move-in ready. The partially finished walk-out basement offers additional flexible living space with recessed lighting, making it ideal for a family room, home office, fitness area, or playroom. The spacious utility room provides exceptional storage and includes a front-loading washer and dryer. Additional highlights include a brand-new roof (2023), a long private driveway, freshly painted exterior, back deck, front porch railings, and chimney, a large detached garage with electricity and overhead storage, under-deck storage, a sump pump with battery backup system, whole-house surge protector connected to the electrical panel, dual-flush toilets, and a professional deep cleaning completed prior to listing. Conveniently located just minutes from shopping, dining, parks, and entertainment, with quick access to I-695 for an easy commute, this exceptional home offers the perfect combination of comfort, style, and location. Be sure to explore the 3D virtual tour and schedule your private showing today before this Parkville gem is gone!
Additional Information
- Subdivision
- Wendell Grove
- Taxes
- $3877
- Interior Features
- Carpet, Crown Moldings, Kitchen - Island, Recessed Lighting, Upgraded Countertops, Combination Dining/Living, Dining Area, Entry Level Bedroom, Floor Plan - Traditional, Bathroom - Tub Shower, Kitchen - Gourmet, Wainscotting, Window Treatments
- School District
- Baltimore County Public Schools
- Flooring
- Tile/Brick, Carpet, Luxury Vinyl Plank
- Garage
- Yes
- Garage Spaces
- 2
- Exterior Features
- Sidewalks
- Heating
- Forced Air
- Heating Fuel
- Natural Gas
- Cooling
- Central A/C, Ductless/Mini-Split
- Roof
- Architectural Shingle
- Water
- Public
- Sewer
- Public Sewer
- Basement
- Yes
Mortgage Calculator
Listing courtesy of ExecuHome Realty. Contact: