3035 Parktowne Rd, Parkville, MD 21234
- $375,000
- 4
- BD
- 3
- BA
- 1,345
- SqFt



- List Price
- $375,000
- Days on Market
- 2
- Status
- COMING SOON
- MLS#
- MDBC2168340
- Bedrooms
- 4
- Bathrooms
- 3
- Full Baths
- 3
- Living Area
- 1,345
- Lot Size (Acres)
- 0.11
- Style
- Cape Cod
- Year Built
- 1941
- County
- Baltimore
- School District
- Baltimore County Public Schools
Property Description
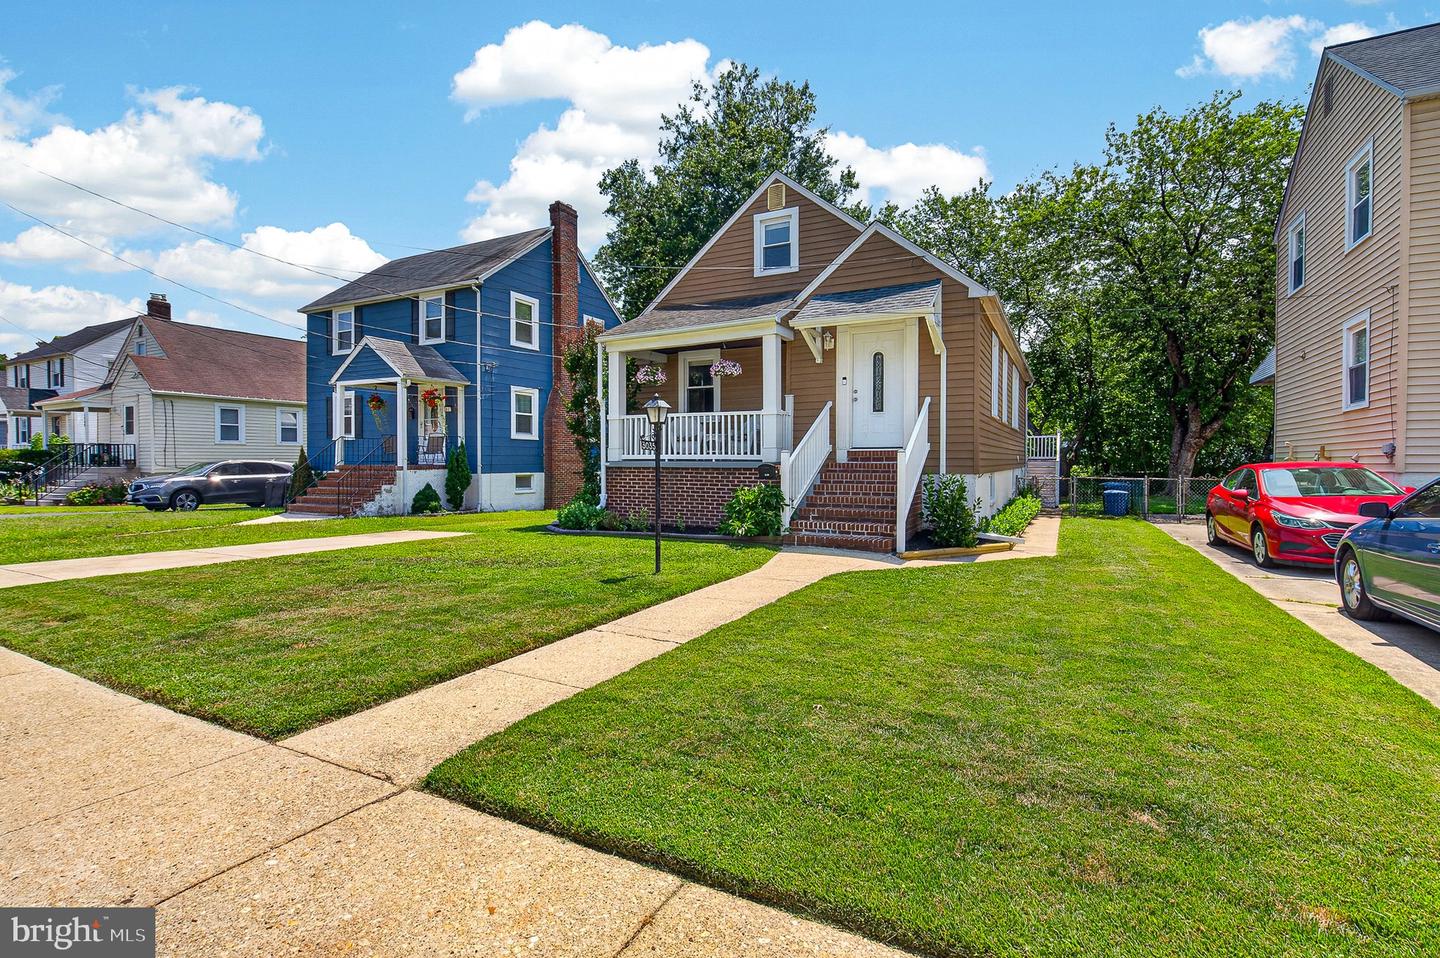
Coming Soon! Welcome home to this beautifully updated Parkville Cape Cod, offering the perfect blend of classic charm, functional layout, and modern updates. The main level greets you with an airy open layout, rich hardwood flooring, a stunning kitchen with granite countertops and stainless appliances, two comfortable bedrooms, and an updated full bath. The entire upper level serves as your private primary suite oasis, boasting its own dedicated full bath and walk-in closet. Downstairs, the finished lower level maximizes your footprint with a fantastic entertaining space featuring a wet bar, a full bath, and a private fourth bedroom ideal for a home office or out-of-town guests. Step outside to enjoy your peaceful front porch or the charming backyard. Nestled in a convenient location with seamless access to 695, shopping, and recreation, this move-in-ready home is ready for its next story to begin.
Additional Information
- Subdivision
- Parktowne
- Taxes
- $3852
- Interior Features
- Breakfast Area, Dining Area, Primary Bath(s), Entry Level Bedroom, Upgraded Countertops, Wood Floors, Floor Plan - Open
- School District
- Baltimore County Public Schools
- Heating
- Forced Air
- Heating Fuel
- Natural Gas
- Cooling
- Central A/C
- Roof
- Shingle
- Water
- Public
- Sewer
- Public Sewer
- Room Level
- Family Room: Lower 1, Laundry: Lower 1, Kitchen: Main, Primary Bedroom: Upper 1, Bedroom 2: Main, Bedroom 3: Main, Foyer: Main, Other: Lower 1, Living Room: Main, Dining Room: Main
- Basement
- Yes
Mortgage Calculator
Listing courtesy of LPT Realty, LLC. Contact: 8773662213