318 Kimrick, Lutherville Timonium, MD 21093
- $460,000
- 3
- BD
- 4
- BA
- 1,760
- SqFt




- List Price
- $460,000
- Price Change
- ▼ $15,000 1784133180
- Days on Market
- 31
- Status
- ACTIVE
- MLS#
- MDBC2167724
- Bedrooms
- 3
- Bathrooms
- 4
- Full Baths
- 2
- Half Baths
- 2
- Living Area
- 1,760
- Lot Size (Acres)
- 0.05
- Style
- Contemporary
- Year Built
- 1979
- County
- Baltimore
- School District
- Baltimore County Public Schools
Property Description
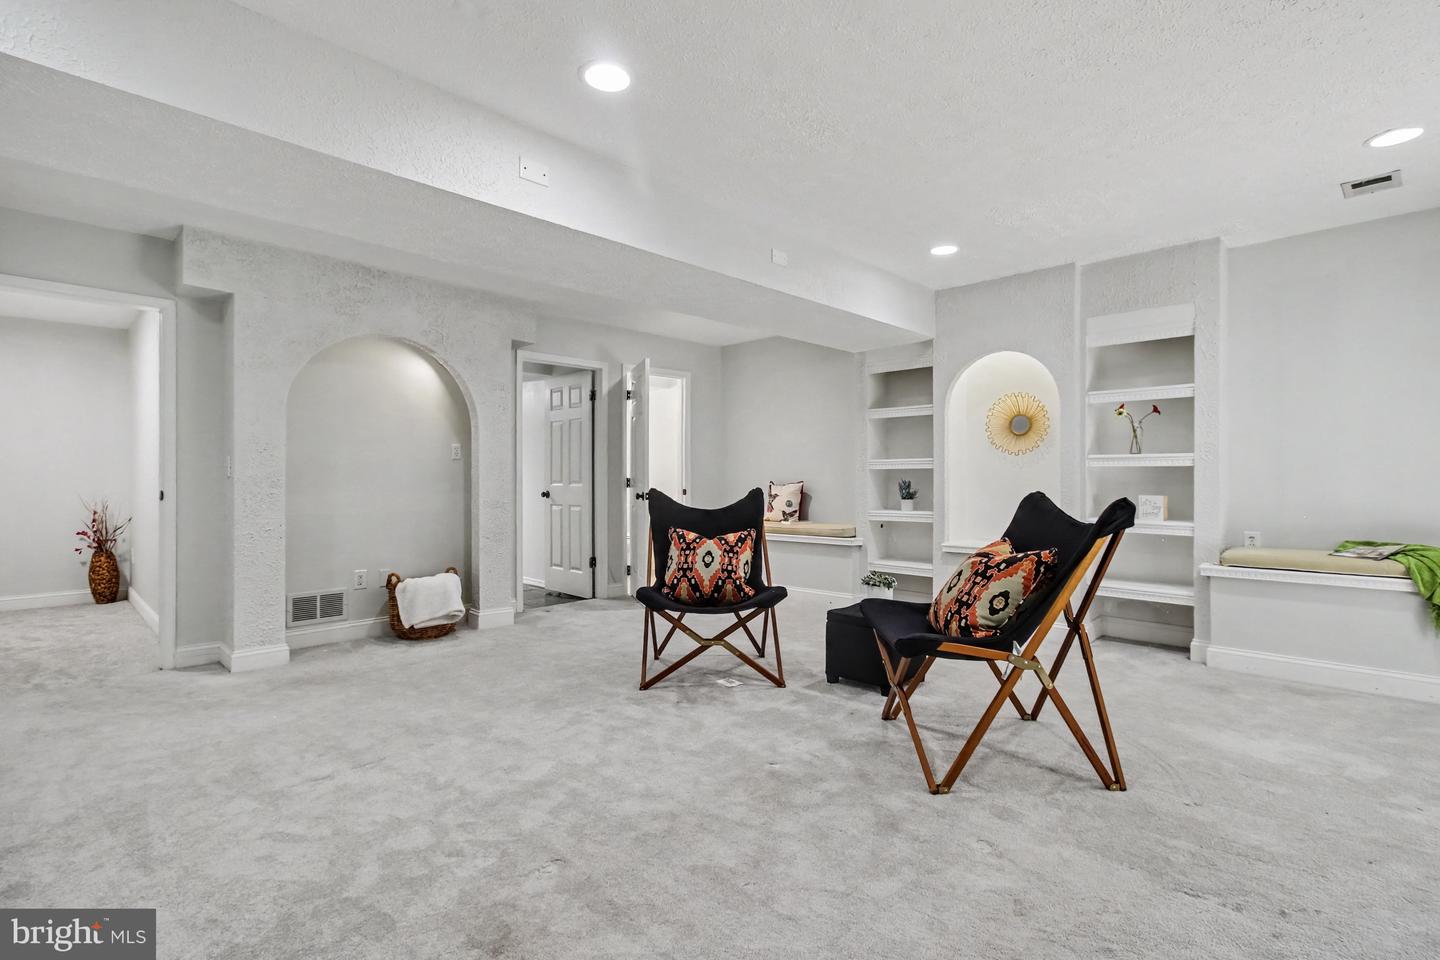
Rare outdoor living, extensive updates, and an unbeatable location! Tucked within one of Timonium's most desirable communities, this beautifully updated home is one of the few that features a private, gated bluestone front patio—an inviting outdoor retreat perfect for morning coffee, evening gatherings, or simply enjoying the peaceful surroundings. Inside this 3 bedroom 2 full bath, 2 half bath home, you'll find everything you need. Beautiful hardwood flooring on the main level, updated lighting, modern bathrooms, plush carpeting, and a newer HVAC system will provide comfort and peace of mind. The thoughtfully updated interior blends style and function, creating spaces that are equally suited for everyday living and entertaining, inside and out. The location is hard to beat. Just moments from Valley Fields North, the community pavilion, playground, and open green space, you'll enjoy easy access to recreation right outside your door. Commuters will appreciate the quick access to I-83 and I-695, while shopping, restaurants, entertainment, parks, and highly regarded schools are all nearby. Homes offering this combination of outdoor living, updates, and convenience rarely become available. Come see why this Timonium gem stands out from the crowd. Schedule your appointment today! Roof and HVAC 2021. LG front loader washer and dryer 2025. Microwave 2026, Other appliances 2021.
Additional Information
- Subdivision
- Valleywood At Five Farms
- Taxes
- $4430
- HOA Fee
- $380
- HOA Frequency
- Quarterly
- Interior Features
- Dining Area, Kitchen - Eat-In, Primary Bath(s), Laundry Chute, Floor Plan - Open, Kitchen - Gourmet
- Amenities
- Common Grounds, Reserved/Assigned Parking
- School District
- Baltimore County Public Schools
- Elementary School
- Pinewood
- Middle School
- Ridgely
- High School
- Dulaney
- Fireplaces
- 1
- Flooring
- Hardwood, Carpet, Ceramic Tile
- Community Amenities
- Common Grounds, Reserved/Assigned Parking
- Heating
- Heat Pump(s)
- Heating Fuel
- Electric
- Cooling
- Central A/C
- Water
- Public
- Sewer
- Public Sewer
- Room Level
- Living Room: Main, Dining Room: Main, Primary Bedroom: Upper 1, Bedroom 2: Upper 1, Bedroom 3: Upper 1, Kitchen: Main, Utility Room: Lower 1, Foyer: Main, Half Bath: Main, Family Room: Lower 1, Primary Bathroom: Upper 1, Bathroom 2: Upper 1, Half Bath: Lower 1
- Basement
- Yes
Mortgage Calculator
Listing courtesy of Keller Williams Gateway LLC. Contact: (443) 318-8800