8424 Stansbury Lake, Dundalk, MD 21222
- $375,000
- 4
- BD
- 4
- BA
- 2,047
- SqFt


- List Price
- $375,000
- Price Change
- ▼ $5,000 1782859485
- Days on Market
- 47
- Status
- ACTIVE
- MLS#
- MDBC2166168
- Bedrooms
- 4
- Bathrooms
- 4
- Full Baths
- 3
- Half Baths
- 1
- Living Area
- 2,047
- Lot Size (Acres)
- 0.05
- Style
- Colonial
- Year Built
- 2011
- County
- Baltimore
- School District
- Baltimore County Public Schools
Property Description
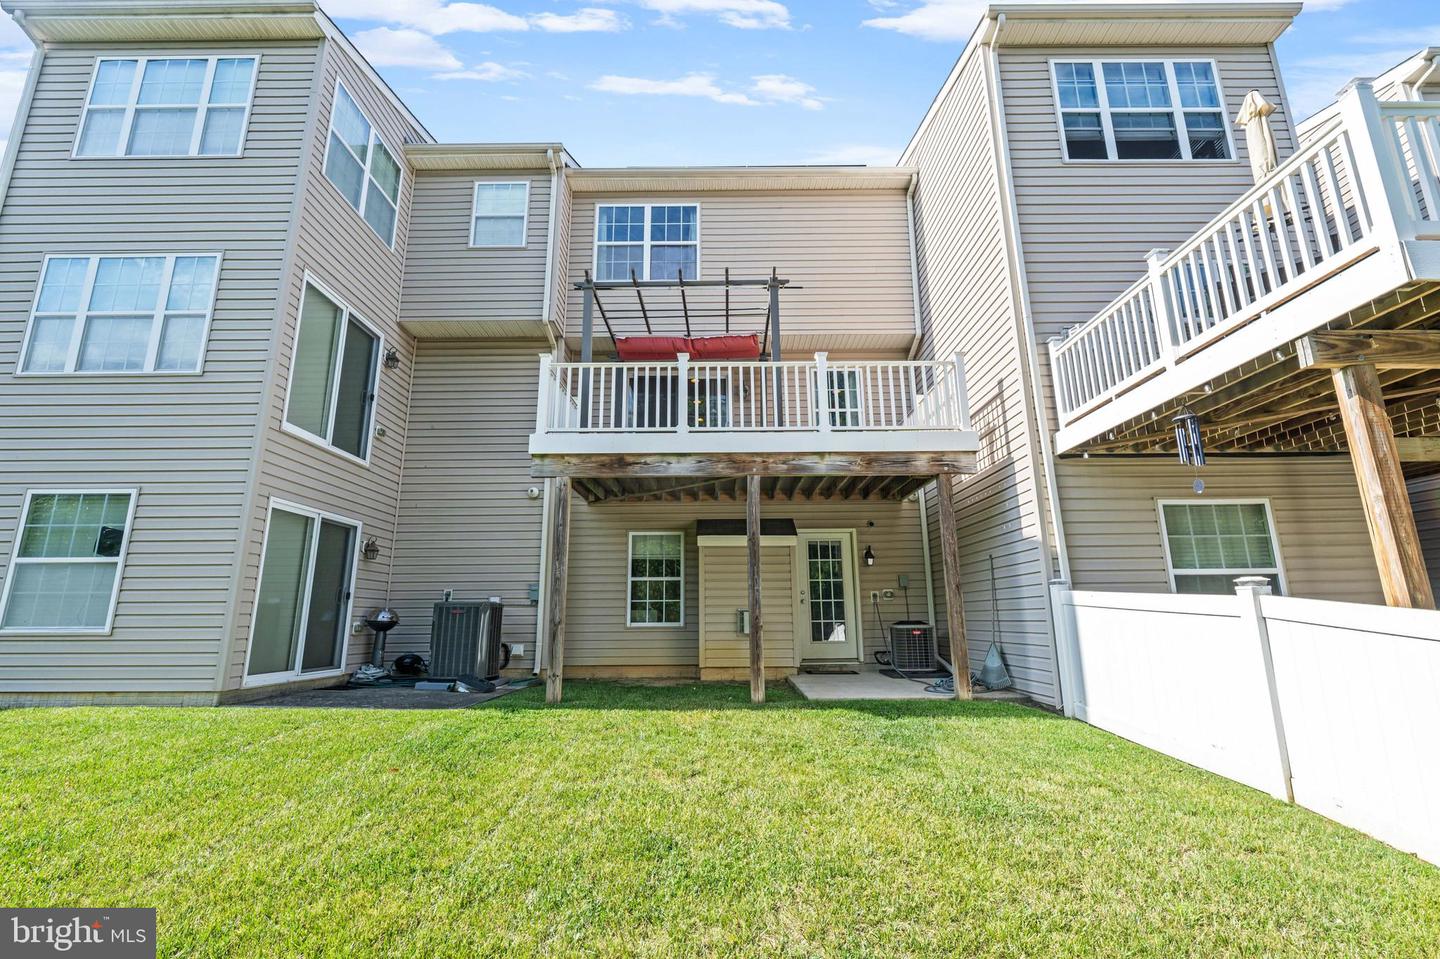
This well-maintained 4-bedroom, 3.5-bathroom townhome offers generous living space across three beautifully designed levels, perfect for families, entertainers, and everyone in between. The fully finished lower level features a private bedroom complete with a sophisticated wet bar and luxury vinyl plank flooring throughout—a versatile space equally suited for guest accommodations, in-law living, or your own personal entertainment lounge. Step up to the main level where an open-concept layout seamlessly connects the living, dining, and kitchen areas, creating the perfect environment for entertaining and everyday comfort. A conveniently located half bathroom completes this level. The upper level is home to a spacious primary suite—your own private retreat at the end of each day. Two additional bedrooms, full bathroom and a laundry room. Meticulously maintained from top to bottom, this townhome is truly move-in ready with nothing to do but enjoy the lifestyle it offers. Don't miss this opportunity—schedule your showing today!
Additional Information
- Subdivision
- Lakes At Stansbury Shore
- Taxes
- $3406
- HOA Fee
- $53
- HOA Frequency
- Monthly
- Interior Features
- Carpet, Ceiling Fan(s), Combination Kitchen/Dining, Dining Area, Family Room Off Kitchen, Kitchen - Island, Pantry, Primary Bath(s), Recessed Lighting, Bathroom - Tub Shower, Upgraded Countertops, Walk-in Closet(s), Wood Floors, Stove - Wood
- School District
- Baltimore County Public Schools
- Fireplaces
- 1
- Fireplace Description
- Gas/Propane, Fireplace - Glass Doors, Stone
- Flooring
- Carpet, Luxury Vinyl Plank
- Garage
- Yes
- Garage Spaces
- 1
- Exterior Features
- Gutter System, Sidewalks, Street Lights
- View
- Trees/Woods
- Heating
- Forced Air
- Heating Fuel
- Natural Gas
- Cooling
- Central A/C
- Roof
- Shingle
- Utilities
- Electric Available
- Water
- Public
- Sewer
- Public Sewer
- Room Level
- Primary Bedroom: Upper 1, Bathroom 1: Upper 1, Bedroom 1: Upper 1, Bedroom 2: Upper 1, Bathroom 3: Main, Bedroom 4: Lower 1, Kitchen: Main, Living Room: Main, Laundry: Upper 1
- Basement
- Yes
Mortgage Calculator
Listing courtesy of RE/MAX Realty Centre, Inc.. Contact: