1802 Dulaney Valley Rd, Lutherville Timonium, MD 21093
- $724,000
- 4
- BD
- 3
- BA
- 2,746
- SqFt








- List Price
- $724,000
- Price Change
- ▼ $25,900 1783647076
- Days on Market
- 44
- Status
- ACTIVE
- MLS#
- MDBC2165950
- Bedrooms
- 4
- Bathrooms
- 3
- Full Baths
- 3
- Living Area
- 2,746
- Lot Size (Acres)
- 1.3
- Style
- Cape Cod
- Year Built
- 1963
- County
- Baltimore
- School District
- Baltimore County Public Schools
Property Description
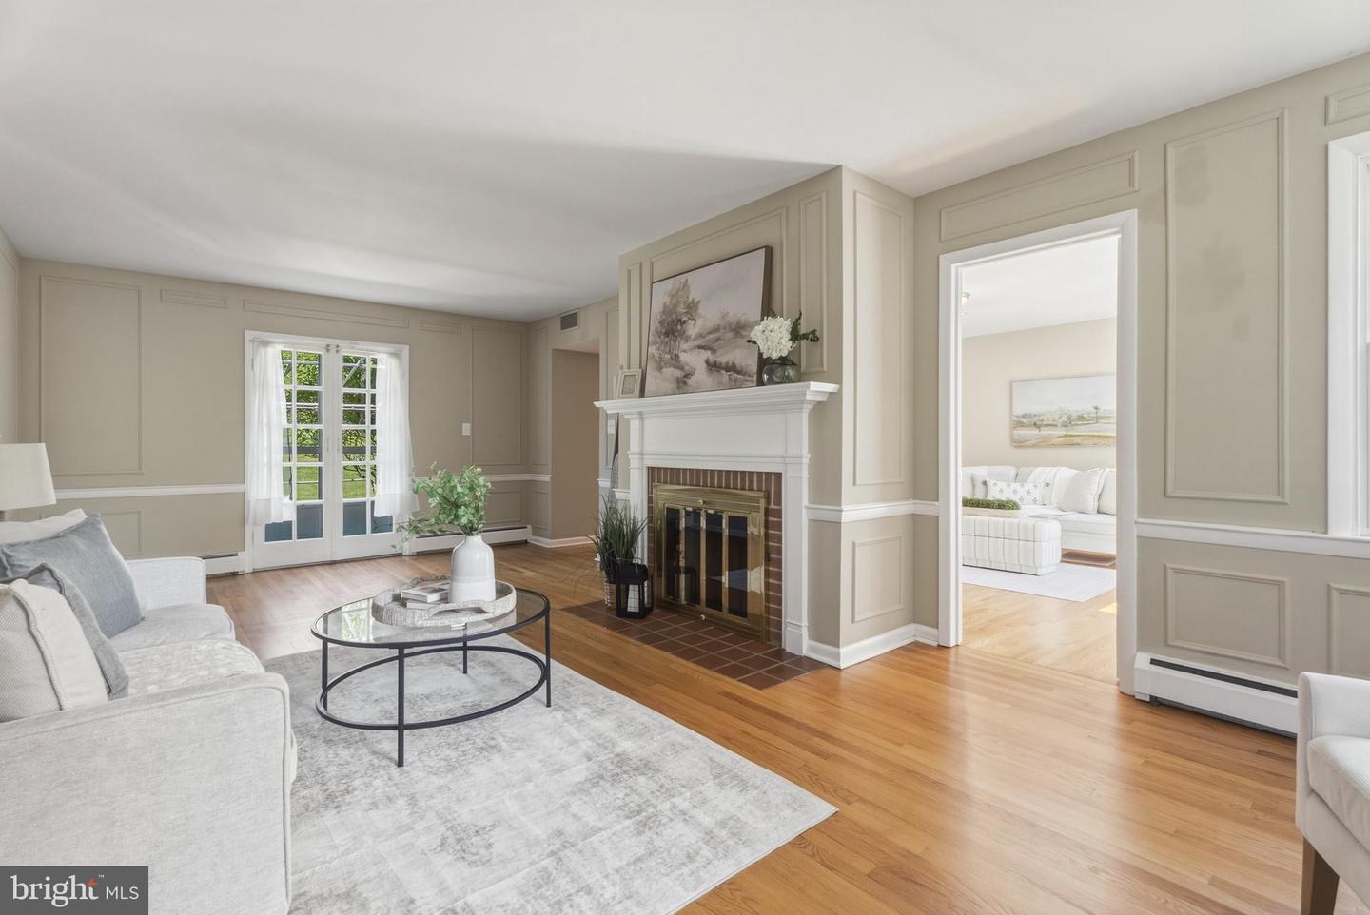
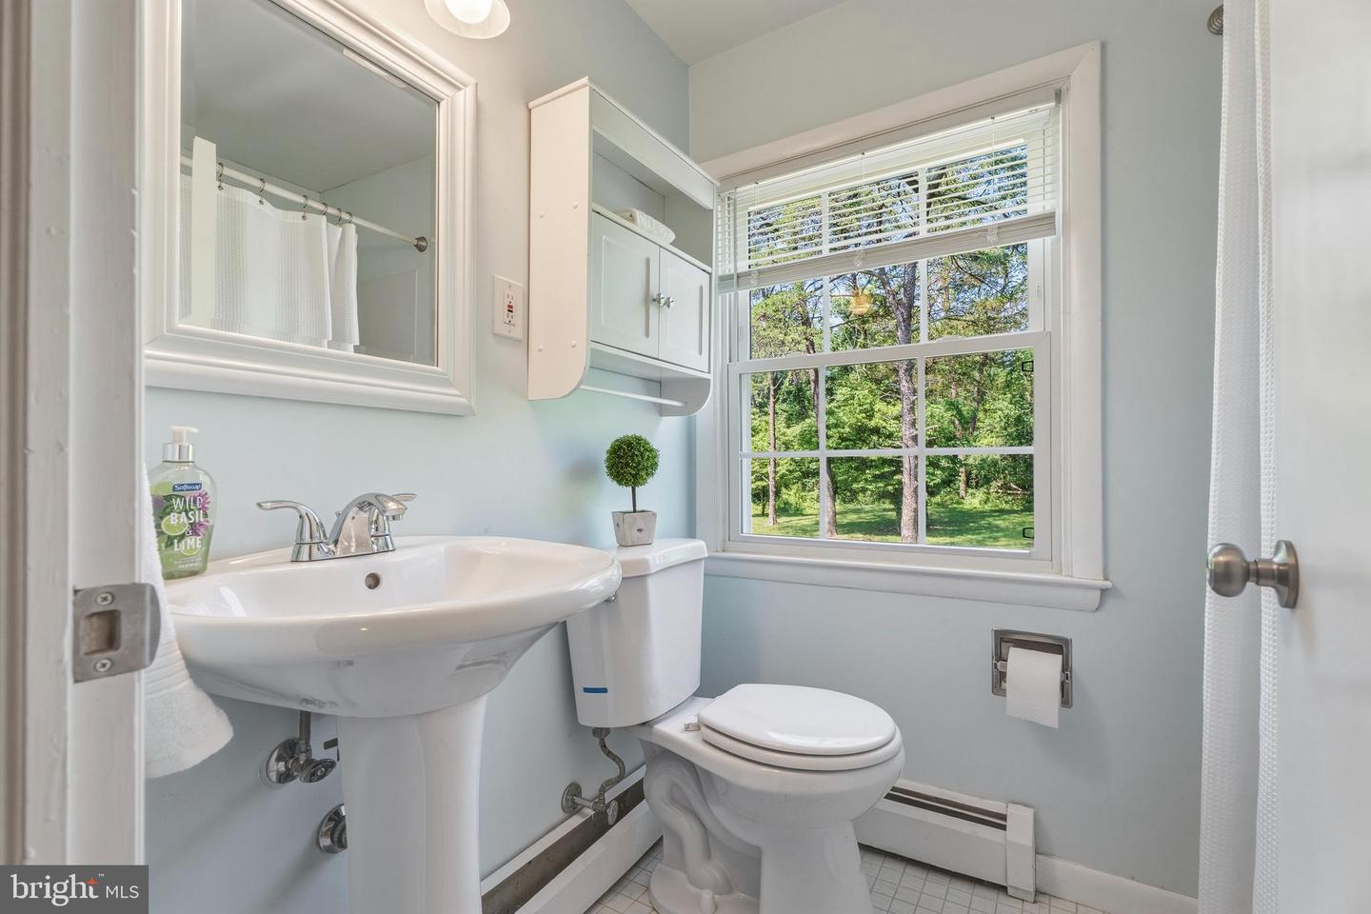
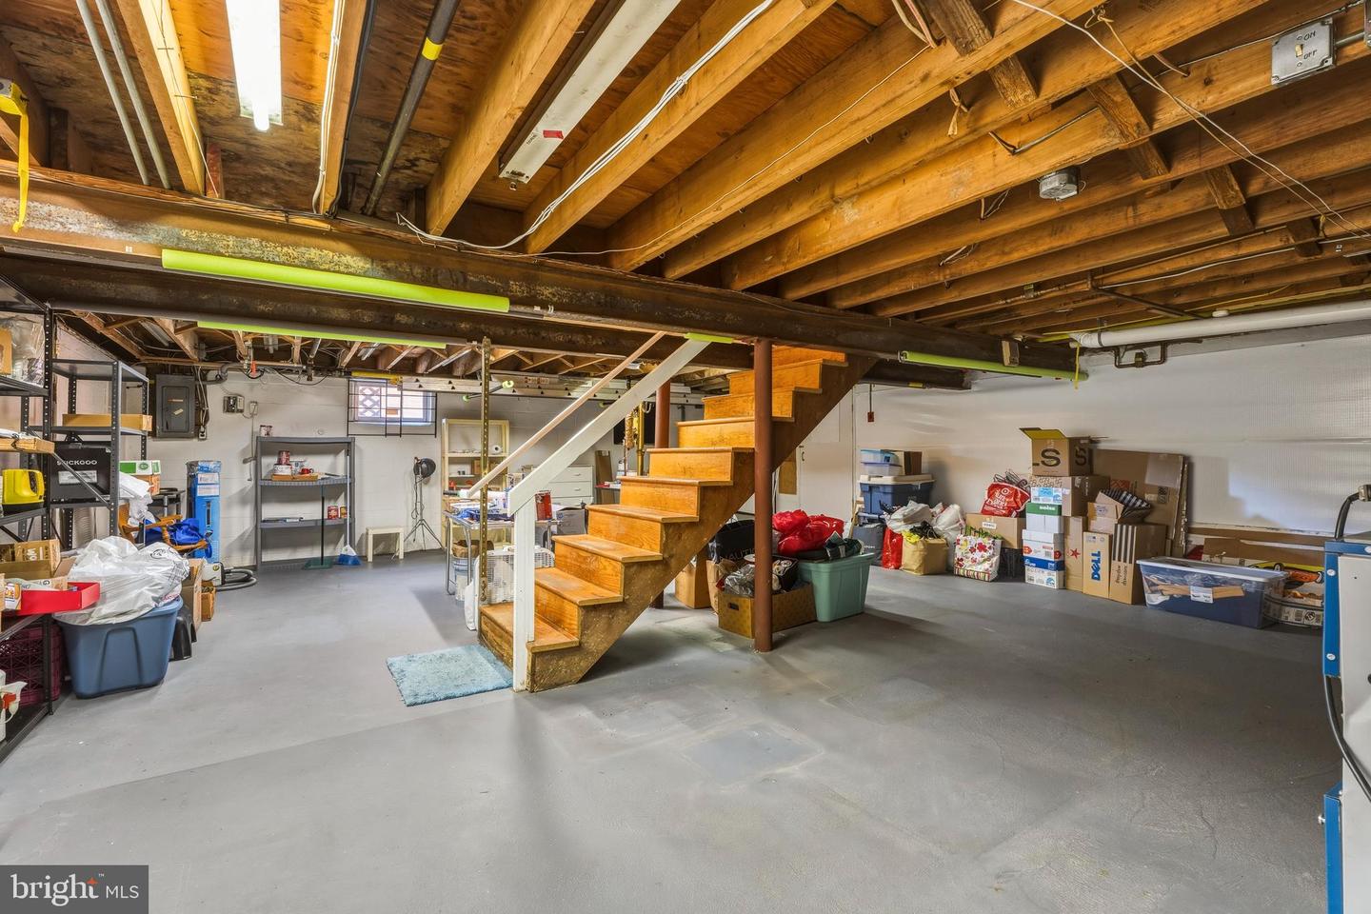
Valley Garth’s original model home is ready to welcome its next chapter! Nestled on a generous 1.3-acre lot, this spacious 4-bedroom, 3 full bath Cape Cod offers timeless charm, flexible living spaces, and room to grow. Rarely found in such a convenient location, the expansive homesite provides an incredible sense of space while remaining just minutes from major commuter routes, hospitals, shopping, dining, the scenic trails of Loch Raven Reservoir, and Pine Ridge Golf Course—offering the perfect balance of privacy and accessibility. Gleaming hardwood floors flow throughout the main level, where generous room sizes and thoughtful details create a warm and inviting atmosphere. Entertain with ease in the formal living room featuring a wood-burning fireplace, crown molding, and French doors leading to the rear deck, or gather in the formal dining room for special occasions. The spacious eat-in kitchen offers plenty of room for a breakfast table, abundant counter space for meal preparation, and a generously sized pantry for storage. Additional living space is found in the family room off the kitchen, featuring durable LVP flooring, while the adjoining mudroom/laundry room adds convenience to daily life. The sun-filled den offers abundant natural light and exceptional flexibility, making it an ideal home office, study, playroom, or potential additional bedroom. The main-level primary suite provides the convenience of a private full bath, while a second full bathroom on the main level adds comfort and functionality for family and guests alike. Upstairs, you'll find two additional bedrooms and a full bath, along with an abundance of bonus spaces ready to fit your lifestyle. One bedroom includes an adjoining room ideal for a walk-in closet, dressing room, or future bath expansion. The second bedroom features an attached flex room perfect for a home office, playroom, study area, or creative space. An easily accessible attic storage area provides even more room for organization. Combining classic Cape Cod character with exceptional versatility, this special home offers endless possibilities both inside and out. The expansive 1.3-acre lot provides exceptional outdoor space for entertaining, gardening, recreation, or simply enjoying the peaceful setting, all while offering convenient access to I-695, I-83, downtown Towson, Hunt Valley, and everyday amenities. Recent updates include: Main sewer line replacement (2025), updates to the existing French drain and basement drain/gutter system (2025), replaced A/C unit (2022), new LG clothes washer (2025), replacement windows throughout, hot water boiler (2014), and roof (approximately 2014). Seller will provide a $10,000 credit toward the pool.
Additional Information
- Subdivision
- Valley Garth
- Taxes
- $6545
- Interior Features
- Attic, Family Room Off Kitchen, Kitchen - Table Space, Dining Area, Kitchen - Eat-In, Crown Moldings, Wood Floors, Recessed Lighting, Floor Plan - Traditional, Carpet, Ceiling Fan(s), Chair Railings, Formal/Separate Dining Room, Pantry, Primary Bath(s), Walk-in Closet(s)
- School District
- Baltimore County Public Schools
- Elementary School
- Hampton
- Middle School
- Ridgely
- High School
- Towson
- Fireplaces
- 1
- Fireplace Description
- Mantel(s), Wood
- Flooring
- Carpet, Hardwood
- Heating
- Baseboard - Hot Water
- Heating Fuel
- Natural Gas
- Cooling
- Central A/C, Ceiling Fan(s)
- Roof
- Asphalt
- Water
- Public
- Sewer
- Public Sewer
- Room Level
- Laundry: Main, Kitchen: Main, Living Room: Main, Primary Bedroom: Main, Bedroom 4: Upper 1, Bedroom 3: Upper 1, Dining Room: Main, Bedroom 2: Main, Other: Upper 1, Den: Main, Family Room: Main
- Basement
- Yes
Mortgage Calculator
Listing courtesy of Cummings & Co Realtors. Contact: 4108230033