9031 Hinton Ave, Baltimore, MD 21219
- $599,999
- 4
- BD
- 4
- BA
- 2,940
- SqFt




- List Price
- $599,999
- Price Change
- ▼ $25,000 1784089694
- Days on Market
- 53
- Status
- ACTIVE
- MLS#
- MDBC2165664
- Bedrooms
- 4
- Bathrooms
- 4
- Full Baths
- 3
- Half Baths
- 1
- Living Area
- 2,940
- Lot Size (Acres)
- 0.17
- Style
- Coastal, Contemporary
- Year Built
- 2017
- County
- Baltimore
- School District
- Baltimore County Public Schools
Property Description
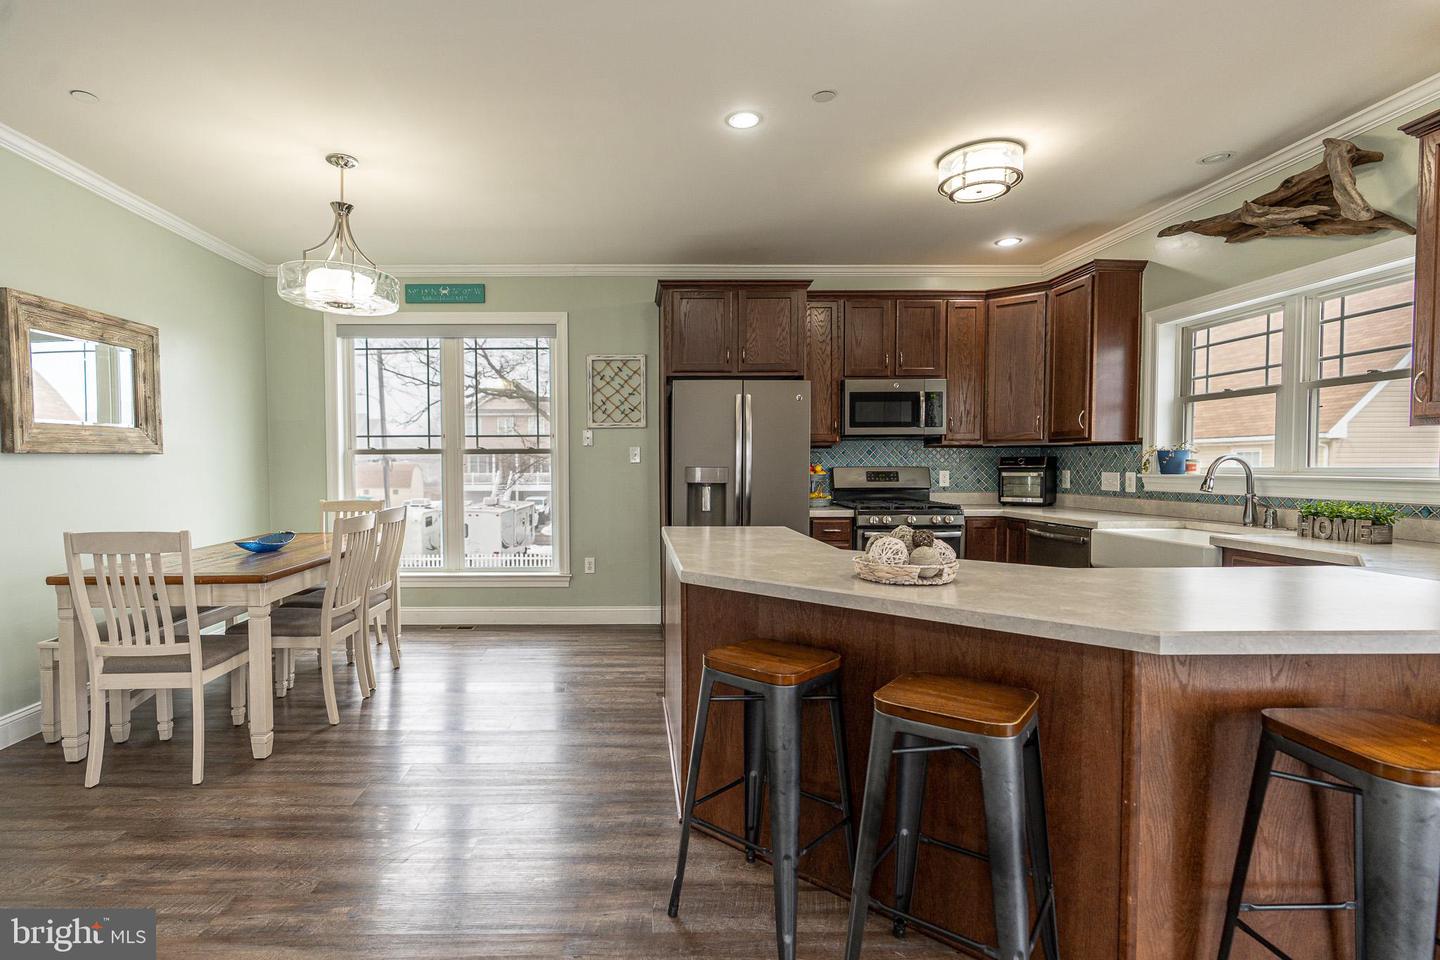
Want a lower BGE BILL!? This is the home for you! The solar panels are OWNED and the cost savings on electric 25-50% lower BGE bills. The panels are transferable to new buyer for solar renewable energy credits (SREC), currently, the monthly credit of about $50 per month in addition to monthly savings! Welcome to this spacious and scenic, double-sided water-view Coastal-style home nestled in the highly sought-after Miller’s Island community, where bay and river views create the perfect backdrop for everyday living. When building this home, the lot was intentionally built-up higher to avoid water entering the home with heavy rain and the rising waters. Since being built, water has NEVER entered the home! This is a rare with homes this close to the water! Thoughtfully designed and impeccably maintained, this 4-bedroom, 3.5-bathroom home blends modern comfort with relaxed coastal charm—plus fully owned solar panels that offer monthly energy credits and reduced utility costs. Step inside to an open floor plan just shy of 3000 above grade square feet featuring 9-foot ceilings, crown molding, and sun-filled spaces that flow seamlessly from room to room. The gourmet kitchen boasts smudge-proof stainless steel Energy Star appliances, a wrap-around peninsula with ample seating, and opens effortlessly to the adjoining dining area, highlighted by oversized windows that show off the brilliant views. The living room is warm and welcoming—ideal for everyday living or entertaining. Step outside to enjoy a beautiful, elevated deck perfect for evenings under the stars. If you need to host a large party or split up for your two favorite shows, a separate oversized family room offers additional gathering space and includes a walk-in storage closet for added functionality. There is more space than you could possibly need! The primary suite is a true retreat, featuring a spacious walk-in closet and a luxurious en-suite bath with a custom tiled walk-in shower and double vanity. Curl up with a good book and take in peaceful bay views from the oversized bedroom windows. Three additional bedrooms and a full bath with tiled flooring and tub/shower complete the third level, along with convenient upper-level laundry. A full-size walk-up staircase leads to an impressive 8’ x 40’ attic, offering storage galore or the potential for an additional bedroom or flex space—all while enjoying stunning views of the bay on one side and the river on the other. THIS ATTIC SPACE could potentially be used as an additional room due to the massive additional space it provides! At ground level, you’ll find a versatile recreational or additional family space with a full bathroom—perfect for guests, hobbies, or entertaining. Additional storage closets, including a walk-in area connected to the attached two-car garage, ensure everything has its place. DO NOT forget to make sure to check out the space on both sides of the home to utilize potential extra parking for a boat, camper, or RV should you need the parking space! Designed for gatherings, celebrations, and everyday enjoyment, this home offers a rare opportunity to experience coastal living with a close-knit community feel, all while being just steps or a bike ride away from local restaurants, parks, and waterfront attractions. Enjoy the charm of down-home coastal living with the convenience and energy of nearby city life. Sellers are willing to include 20 additional picket fence panels for you to outline the property as you see fit. This is a great bonus additional savings!
Additional Information
- Subdivision
- Swan Point
- Taxes
- $5989
- Interior Features
- Ceiling Fan(s), Combination Kitchen/Dining, Family Room Off Kitchen, Floor Plan - Open, Primary Bath(s), Sprinkler System, Walk-in Closet(s), Window Treatments, Wood Floors, Attic, Combination Kitchen/Living
- School District
- Baltimore County Public Schools
- Fireplaces
- 1
- Fireplace Description
- Gas/Propane, Mantel(s)
- Garage
- Yes
- Garage Spaces
- 2
- Exterior Features
- Gutter System, Exterior Lighting
- View
- Bay, River, Water
- Heating
- Heat Pump - Gas BackUp
- Heating Fuel
- Propane - Leased
- Cooling
- Other, Heat Pump(s)
- Roof
- Architectural Shingle
- Water
- Public
- Sewer
- Public Sewer
- Room Level
- Primary Bedroom: Upper 2, Primary Bathroom: Upper 2, Bedroom 2: Upper 2, Bedroom 3: Upper 2, Bedroom 4: Upper 2, Bathroom 2: Upper 2, Laundry: Upper 2, 2nd Stry Fam Rm: Upper 1, Kitchen: Upper 1, Living Room: Upper 1, Bathroom 1: Upper 1, Recreation Room: Main, Bathroom 3: Main
Mortgage Calculator
Listing courtesy of Realty Plus Associates. Contact: 4109144100