2318 Shaded Brook Dr, Owings Mills, MD 21117
- $1,085,000
- 5
- BD
- 5
- BA
- 3,160
- SqFt








- List Price
- $1,085,000
- Days on Market
- 31
- Status
- ACTIVE
- MLS#
- MDBC2165380
- Bedrooms
- 5
- Bathrooms
- 5
- Full Baths
- 4
- Half Baths
- 1
- Living Area
- 3,160
- Lot Size (Acres)
- 1.04
- Style
- Traditional
- Year Built
- 1986
- County
- Baltimore
- School District
- Baltimore County Public Schools
Property Description
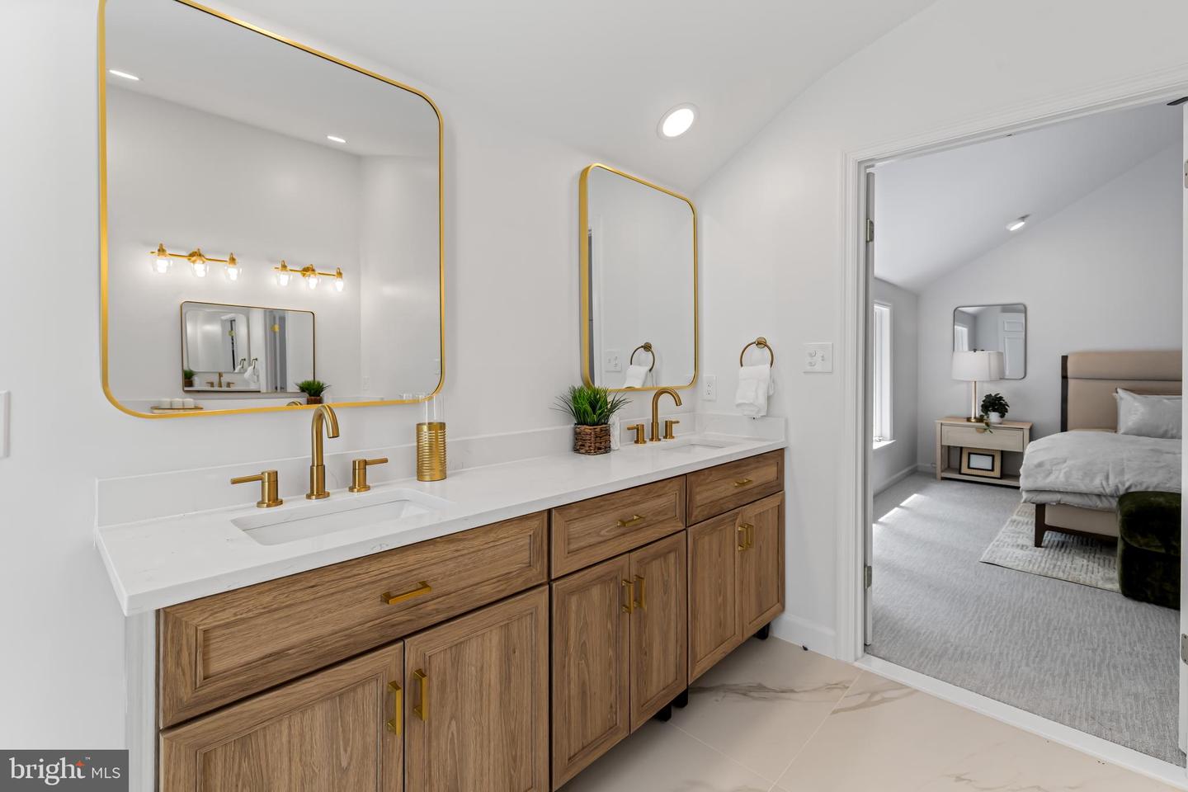
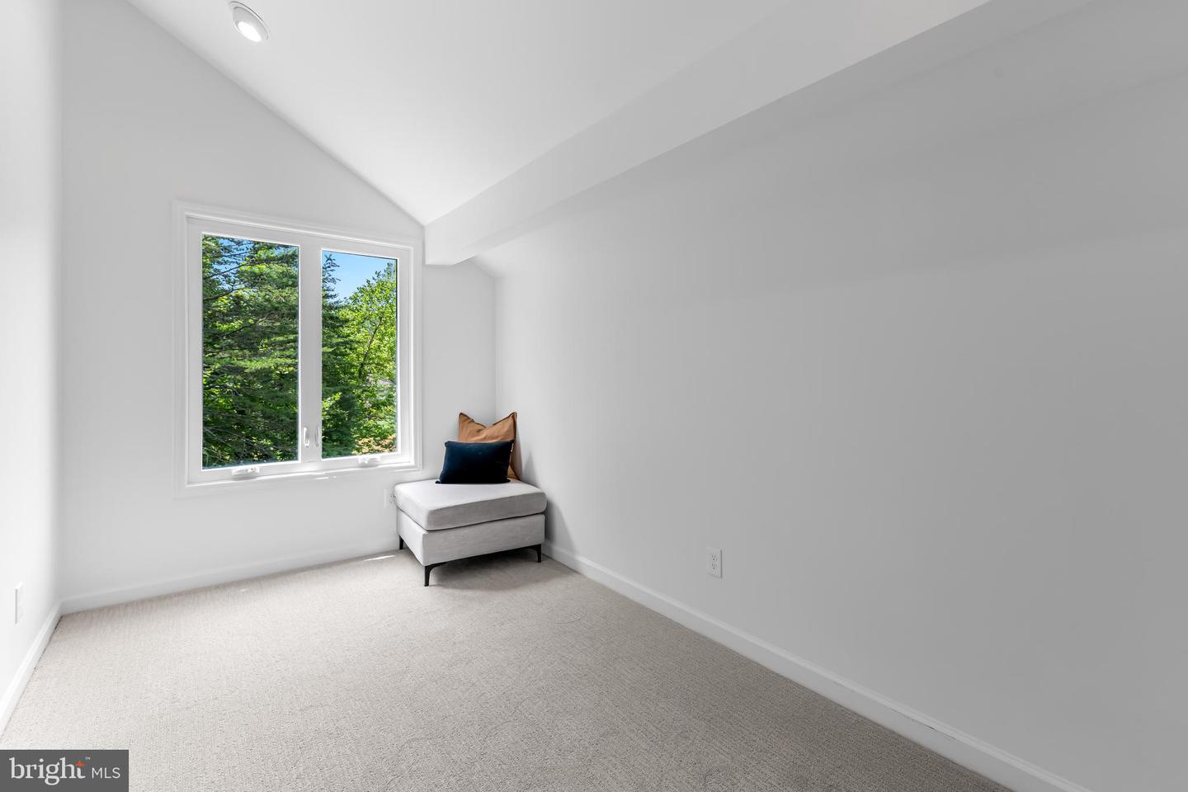
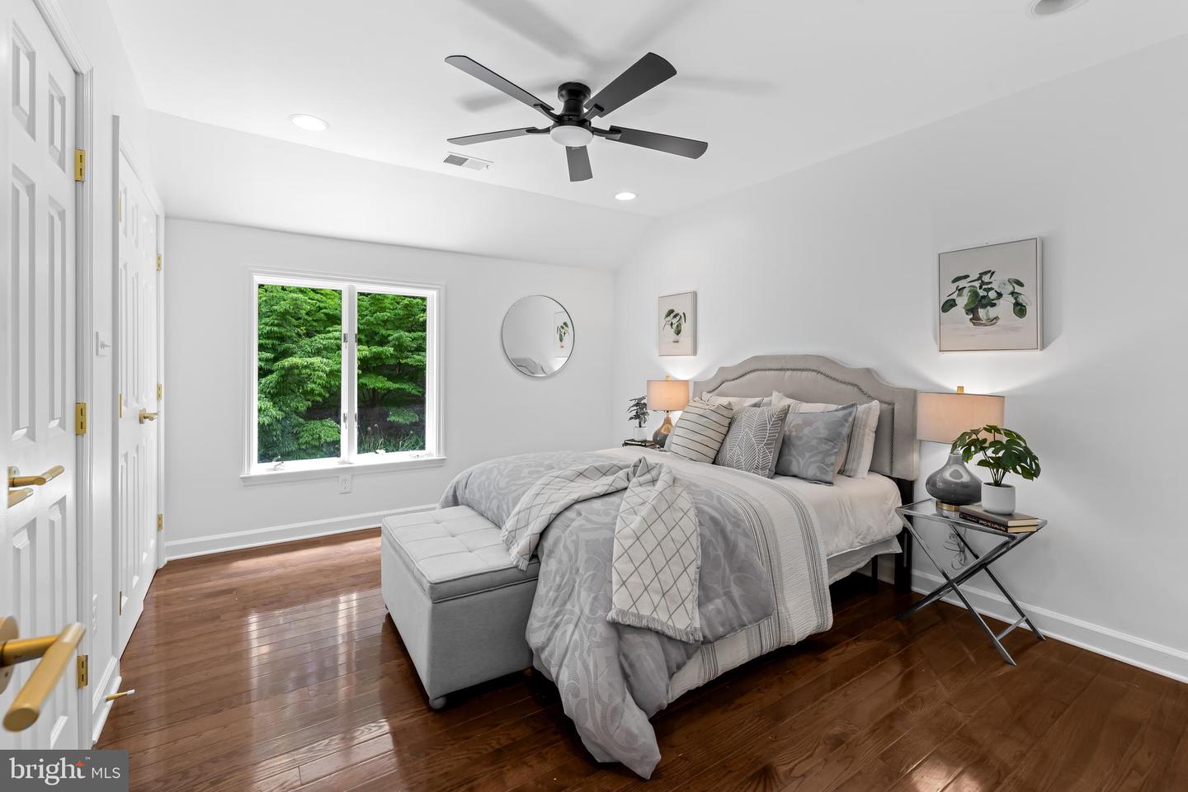
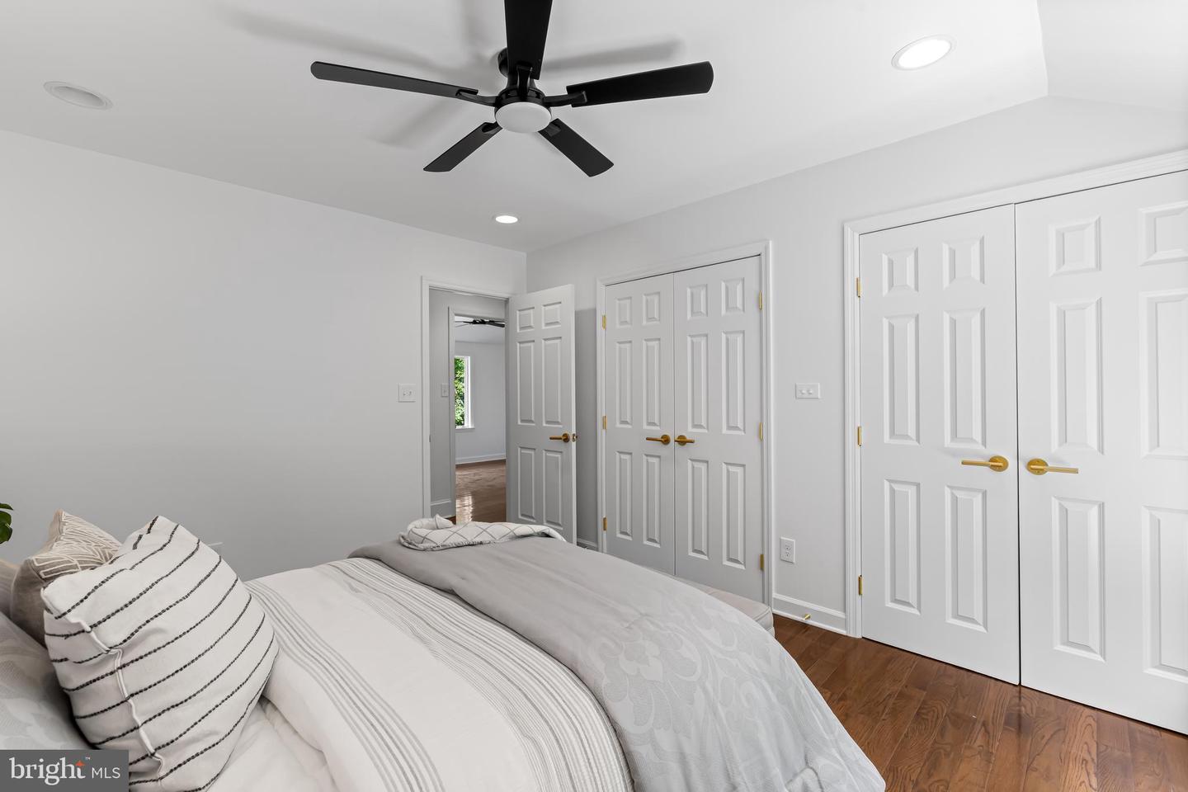
Welcome to 2318 Shaded Brook Drive, where timeless architecture meets sophisticated modern living. Completely reimagined and meticulously renovated, this exceptional contemporary residence is privately sited on 1.04 beautifully landscaped acres in the highly sought-after Valley Heights community. Offering nearly 5,000 square feet of thoughtfully designed living space, every detail has been carefully curated to deliver both striking style and everyday comfort. From the moment you arrive, the home's impressive stone and board-and-batten exterior, expansive black framed windows, and mature landscaping create unforgettable curb appeal while providing exceptional privacy. Inside, soaring ceilings, abundant natural light, and an open, flowing floor plan create an atmosphere that is both elegant and welcoming. Designed with entertaining in mind, the heart of the home is the stunning gourmet kitchen featuring quartz countertops, an oversized center island, and premium appliances. A dramatic double-sided fireplace serves as the focal point between the beautifully appointed living spaces, adding warmth and architectural character throughout the main level. The luxurious primary suite offers a true retreat with a generous walk-in closet and a spa-inspired bath designed for relaxation. Upstairs, spacious secondary bedrooms provide comfort for family and guests alike. The finished walkout lower level offers exceptional versatility with expansive recreation space, a fifth bedroom or private office, a full bath, and a dedicated fitness room, perfect for today's work-from-home lifestyle, multi-generational living, or extended guest accommodations. Outdoor living is equally impressive, featuring a spacious maintenance free deck overlooking the private rear yard, a concrete sport court, and beautifully landscaped grounds that invite both relaxation and entertaining. Extensive updates include a new roof and skylights, updated HVAC systems, designer lighting, and comprehensive renovations throughout, offering the confidence and convenience of truly turnkey living. Perfectly positioned on a private homesite central to, dining, parks, and major commuter routes, this one-of-a-kind residence seamlessly blends architectural distinction, luxury finishes, and modern functionality. Rarely does a home of this caliber become available in Valley Heights.
Additional Information
- Subdivision
- Valley Heights
- Taxes
- $7963
- Stories
- 3
- Interior Features
- Cedar Closet(s), Dining Area, Formal/Separate Dining Room, Pantry, Primary Bath(s), Bathroom - Soaking Tub, Bathroom - Stall Shower, Walk-in Closet(s), Other, Wood Floors, Kitchen - Gourmet, Kitchen - Island, Skylight(s), Breakfast Area, Kitchen - Table Space, Bathroom - Tub Shower, Wine Storage
- School District
- Baltimore County Public Schools
- Fireplaces
- 1
- Fireplace Description
- Fireplace - Glass Doors, Double Sided, Free Standing, Stone
- Flooring
- Hardwood, Ceramic Tile
- Garage
- Yes
- Garage Spaces
- 2
- Exterior Features
- Sport Court, Other
- View
- Garden/Lawn, Valley, Trees/Woods, Panoramic
- Heating
- Zoned, Heat Pump(s), Forced Air
- Heating Fuel
- Electric
- Cooling
- Central A/C, Programmable Thermostat, Zoned
- Roof
- Built-Up
- Utilities
- Under Ground
- Water
- Well, Private
- Sewer
- Private Septic Tank
- Room Level
- Dining Room: Main, Kitchen: Main, Family Room: Main, Living Room: Main, Foyer: Main, Half Bath: Main, Laundry: Main, Storage Room: Lower 1, Bedroom 5: Lower 1, Bathroom 3: Lower 1, Exercise Room: Lower 1, Primary Bedroom: Upper 1, Primary Bathroom: Upper 1, Bedroom 2: Upper 1, Bedroom 3: Upper 1, Bedroom 4: Upper 1, Bathroom 2: Upper 1, Mud Room: Main, Family Room: Lower 1
- Basement
- Yes
Mortgage Calculator
Listing courtesy of Hubble Bisbee Christie's International Real Estate. Contact: