12303 Long Green Pike, Glen Arm, MD 21057
- $849,900
- 5
- BD
- 5
- BA
- 3,003
- SqFt



- List Price
- $849,900
- Price Change
- ▼ $50,000 1783568110
- Days on Market
- 66
- Status
- ACTIVE
- MLS#
- MDBC2164006
- Bedrooms
- 5
- Bathrooms
- 5
- Full Baths
- 4
- Half Baths
- 1
- Living Area
- 3,003
- Lot Size (Acres)
- 2
- Style
- Colonial
- Year Built
- 2026
- County
- Baltimore
- School District
- Baltimore County Public Schools
Property Description
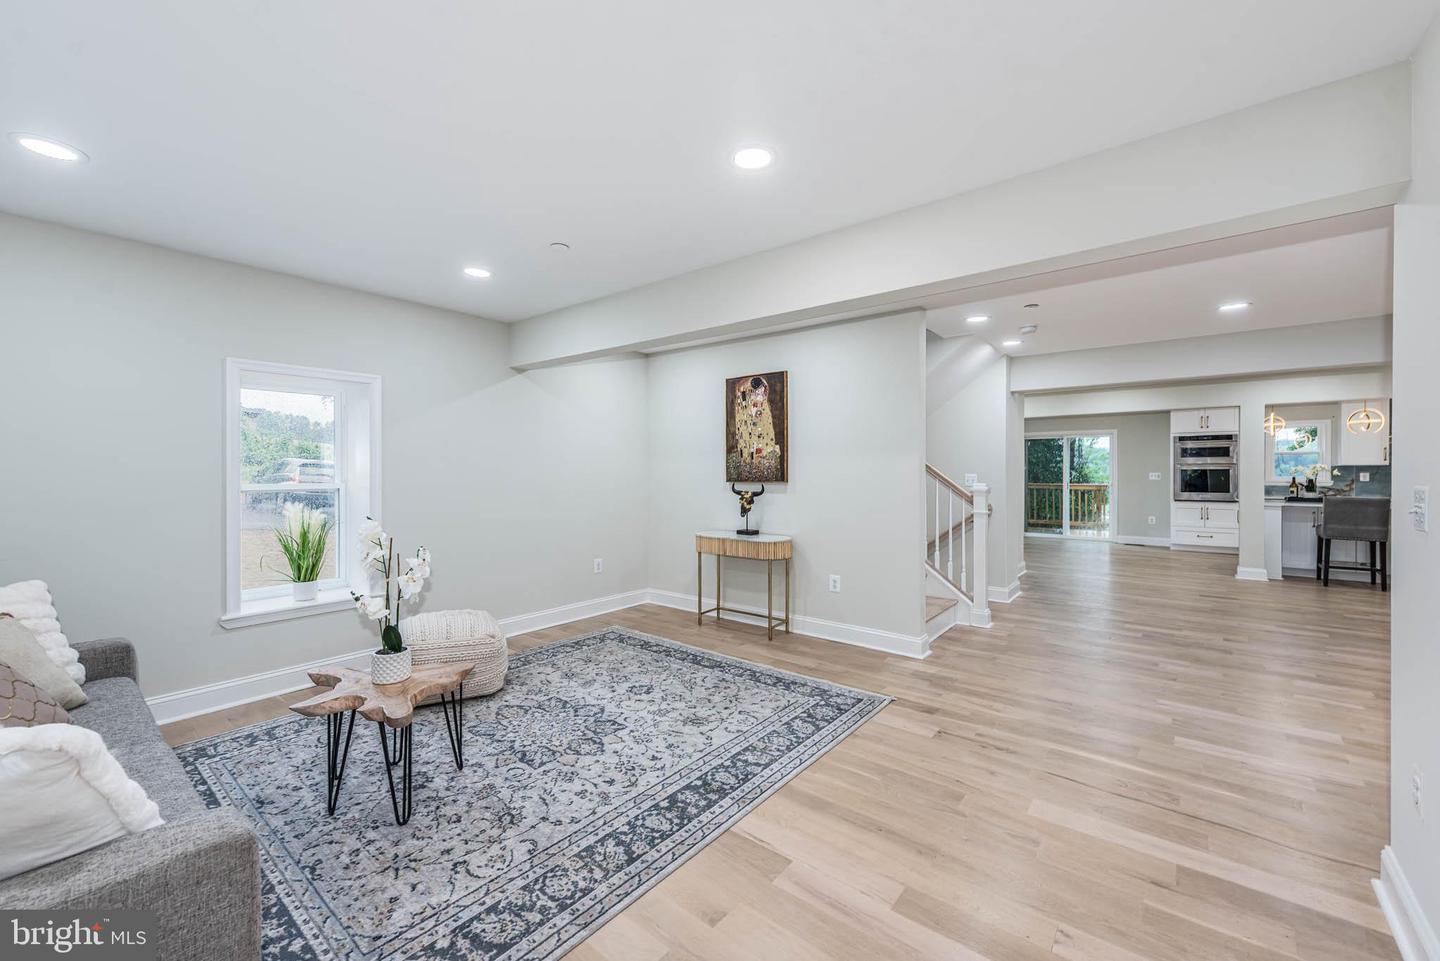
Extraordinary New Construction Home Overlooking the Iconic Long Green Valley. Set gracefully on 2 breathtaking acres with panoramic, unobstructed views, this newly constructed luxury colonial is a masterclass in refined living—offering over 4,500 square feet of impeccably curated space where timeless elegance meets modern sophistication. From the moment you enter, you’re greeted by rich hardwood flooring, and an abundance of natural light that highlights the home’s open yet purposeful design. The main level is both grand and inviting, featuring a spacious living room ideal for entertaining, and a stunning formal dining room centered around a dramatic stacked stone electric fireplace—creating a warm, elevated ambiance for memorable gatherings. A private executive office provides a quiet retreat for work or study, while a stylishly appointed powder room adds convenience. At the heart of the home lies a showstopping gourmet kitchen designed to impress even the most discerning chef. Anchored by an oversized island, this space features sleek Quartz countertops, custom cabinetry, an electric cooktop, and double wall ovens—seamlessly blending beauty and function. The kitchen flows effortlessly to the outdoor living space, making indoor-outdoor entertaining a dream. Upstairs, retreat to the lavish primary suite—a true sanctuary—offering generous proportions, a spacious walk-in closet, and a spa-caliber bath designed for relaxation and indulgence. Unwind in the freestanding soaking tub or refresh in the oversized shower featuring a rain head and handheld wand for a resort-like experience. A secondary bedroom suite with a private ensuite bath ensures comfort and privacy for guests, while two additional well-sized bedrooms are connected by a thoughtfully designed Jack and Jill bath. A conveniently located upper-level laundry room enhances everyday living with ease and efficiency. The fully finished lower level delivers exceptional versatility, featuring a sprawling great room perfect for recreation or media, a private bedroom, and a full bath—ideal for guests, an au pair suite, or extended family living. Step outside to the expansive 32’ x 12’ deck and immerse yourself in the tranquil beauty of Long Green Valley—where rolling hills and endless skies create a picturesque, ever-changing backdrop. Whether hosting elegant gatherings or enjoying quiet mornings, this outdoor space is simply unmatched. The detached, powered garage adds tremendous value, offering the flexibility for a workshop, studio, or additional storage. No detail has been overlooked, with premium upgrades including a whole-house sprinkler system, dual-zoned HVAC for optimal climate control, and brand-new well and septic systems ensuring modern efficiency and peace of mind. Perfectly positioned near beloved destinations such as Prigel Family Creamery, Boordy Vineyards, and DeJon Vineyards, this exceptional property offers a rare opportunity to embrace luxurious countryside living while remaining within easy reach of everyday conveniences. A truly remarkable offering—where elegance, comfort, and scenic beauty converge. Buyer to pay all transfer and recordation taxes
Additional Information
- Subdivision
- Long Green Valley
- Taxes
- $3096.13
- Interior Features
- Bathroom - Tub Shower, Bathroom - Walk-In Shower, Carpet, Ceiling Fan(s), Formal/Separate Dining Room, Kitchen - Gourmet, Kitchen - Island, Primary Bath(s), Recessed Lighting, Sprinkler System, Upgraded Countertops, Walk-in Closet(s), Wood Floors
- School District
- Baltimore County Public Schools
- Fireplaces
- 1
- Fireplace Description
- Electric
- Garage
- Yes
- Garage Spaces
- 2
- View
- Pasture
- Heating
- Heat Pump(s)
- Heating Fuel
- Electric
- Cooling
- Central A/C, Ceiling Fan(s)
- Water
- Well
- Sewer
- Septic Exists
- Room Level
- Great Room: Lower 1, Other: Lower 1, Dining Room: Main, Living Room: Main, Kitchen: Main, Office: Main, Bedroom 5: Lower 1, Primary Bedroom: Upper 1, Bedroom 2: Upper 1, Bedroom 3: Upper 1, Bedroom 4: Upper 1
- Basement
- Yes
Mortgage Calculator
Listing courtesy of Berkshire Hathaway HomeServices Homesale Realty. Contact: (800) 383-3535