210 W Timonium Rd, Lutherville Timonium, MD 21093
- $525,000
- 4
- BD
- 3
- BA
- 2,669
- SqFt












- List Price
- $525,000
- Price Change
- ▼ $25,000 1784144472
- Days on Market
- 55
- Status
- ACTIVE
- MLS#
- MDBC2163838
- Bedrooms
- 4
- Bathrooms
- 3
- Full Baths
- 3
- Living Area
- 2,669
- Lot Size (Acres)
- 0.49
- Style
- Cape Cod
- Year Built
- 1948
- County
- Baltimore
- School District
- Baltimore County Public Schools
Property Description
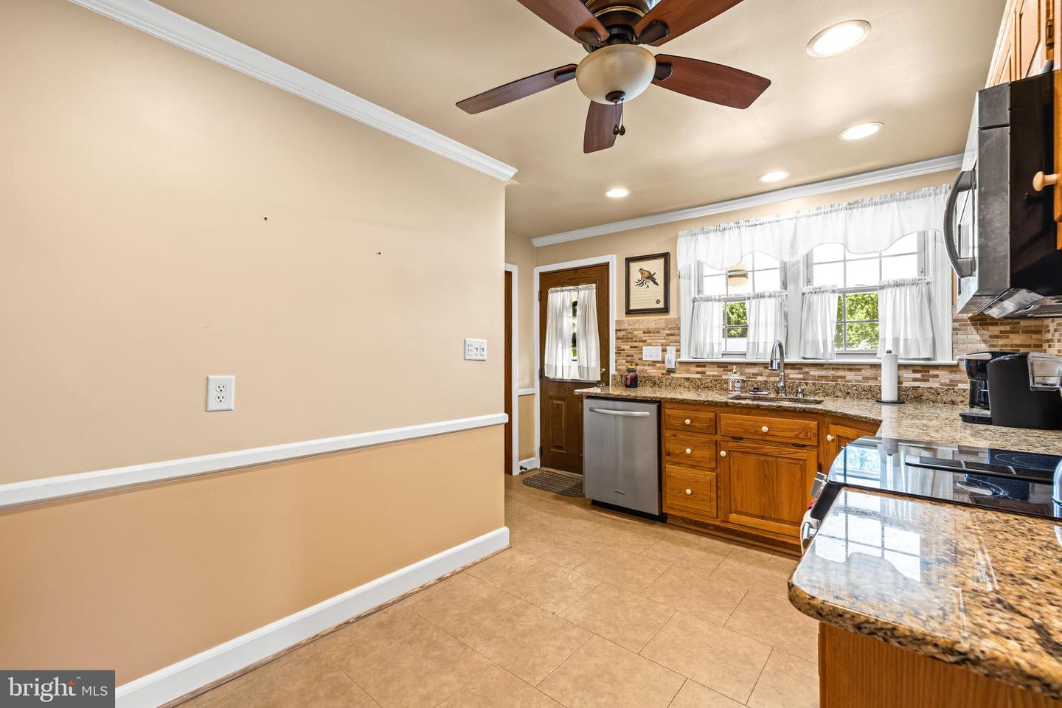
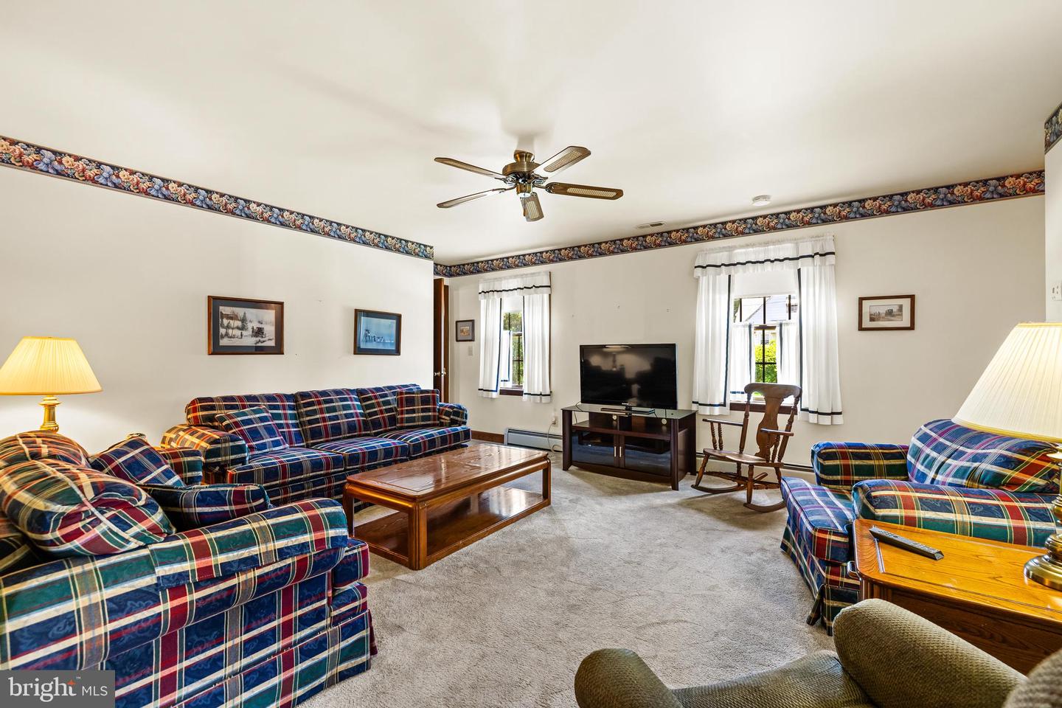
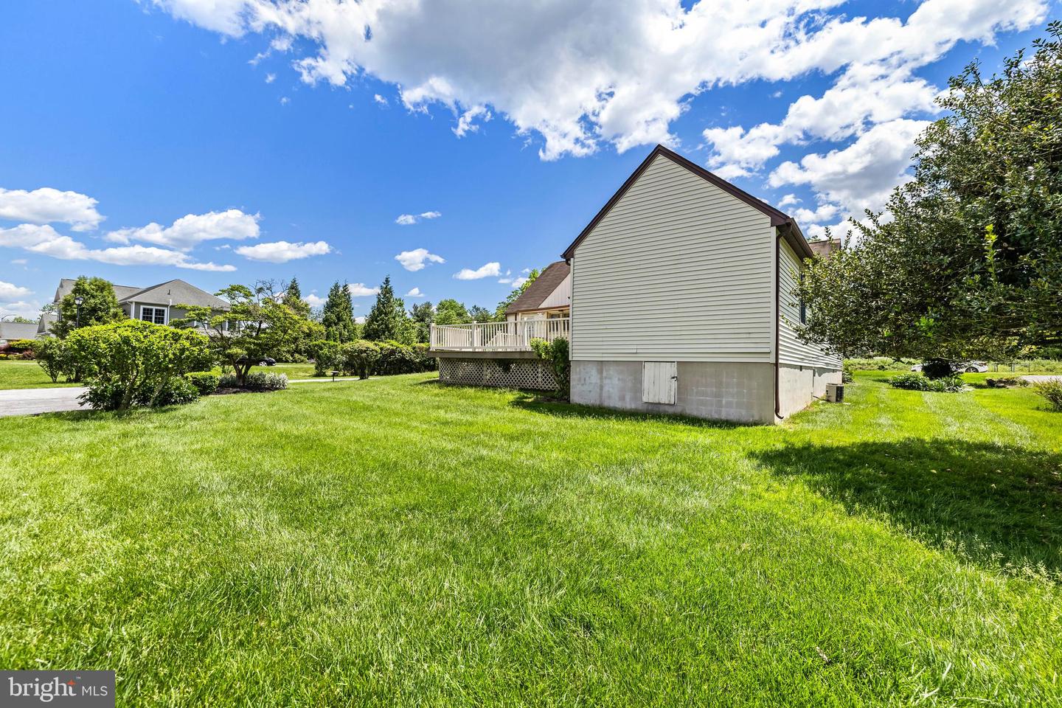
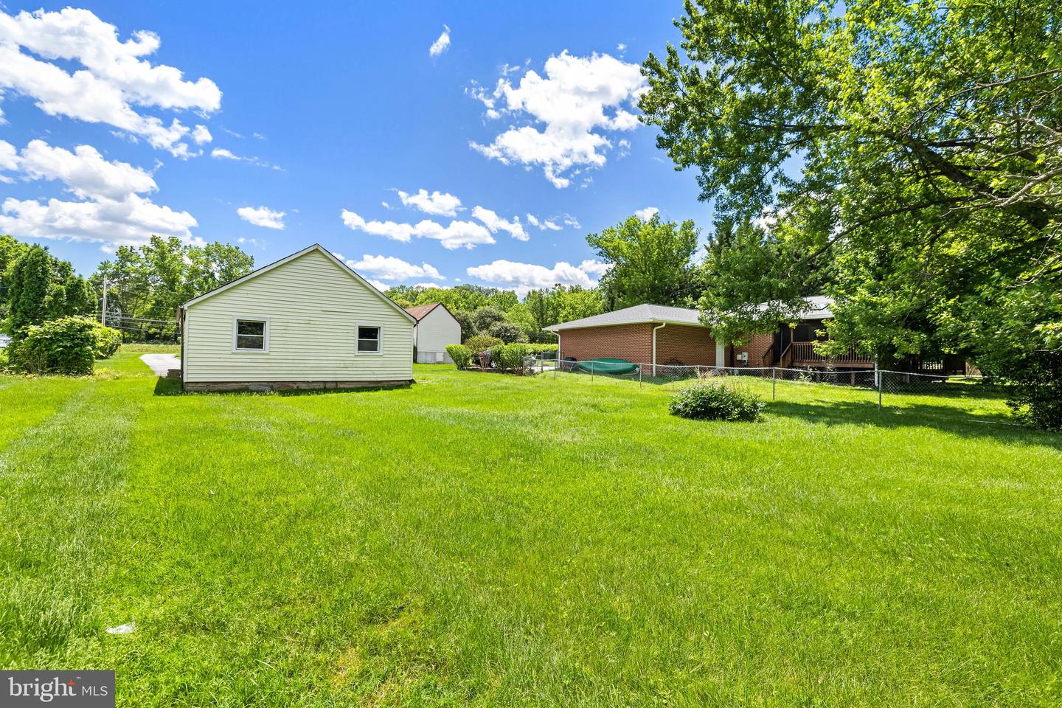
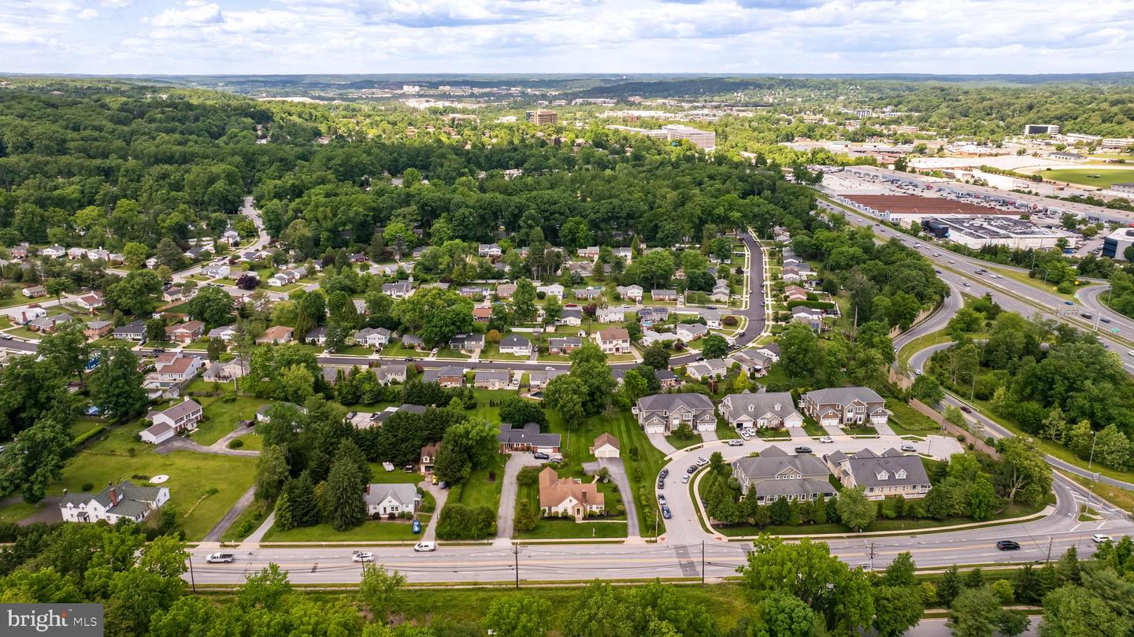
Long time owners of over 43 years have lovingly maintained this expanded home and now have to say good-bye. Even though this home has been well taken care by this owner, it is being sold "As Is'. Almost 2700 square feet of living space as a huge addition was constructed in 1998, adding a primary bedroom and bath, a family room and two other bedrooms! The kitchen is updated with granite and a Jen-Aire down draft electric stove for you chefs out there! There are three full baths, two of which have been updated, newer carpet 2022, main roof 2008, A/C replaced 2021, replacement windows and the gas fired boiler has been replaced. Last but not least....a charming knotty pine sun porch! Oh and don't forget on the exterior there is a 2-car detached garage and a spacious composite deck overlooking a serene level half acre, beautifully landscaped yard! The driveway can easily fit 5 cars! The upper level has a bedroom and a pretty big jam session area for a teen plus a full bath! **This top level is not part of the central air system** It's hard to find an owner that has stayed this long in ONE home and you can see why as it is super convenient to everything Timonium has to offer! There is an additional tax record #1900013614 for $6.01 per year for a portion of the strip of grass to the right of the driveway that is also included. This home is very deceiving from the front and the main level is so spacious that you may need a little imagination as to how these rooms could serve you better!
Additional Information
- Subdivision
- Timonium
- Taxes
- $5100
- Interior Features
- Carpet, Cedar Closet(s), Ceiling Fan(s), Entry Level Bedroom, Family Room Off Kitchen, Floor Plan - Traditional, Formal/Separate Dining Room, Pantry, Stove - Wood, Walk-in Closet(s), Window Treatments, Wood Floors
- School District
- Baltimore County Public Schools
- Elementary School
- Pinewood
- Middle School
- Ridgely
- High School
- Dulaney
- Fireplaces
- 1
- Fireplace Description
- Wood
- Flooring
- Carpet, Ceramic Tile, Wood
- Garage
- Yes
- Garage Spaces
- 2
- Heating
- Radiator, Baseboard - Hot Water, Wood Burn Stove, Zoned, Forced Air
- Heating Fuel
- Natural Gas
- Cooling
- Ceiling Fan(s), Central A/C
- Roof
- Asphalt
- Water
- Public
- Sewer
- Public Sewer
- Room Level
- Living Room: Main, Dining Room: Main, Family Room: Main, Sitting Room: Main, Kitchen: Main, Sun/Florida Room: Main, Primary Bedroom: Main, Primary Bathroom: Main, Bedroom 2: Main, Bedroom 3: Main, Bathroom 2: Main, Laundry: Lower 1, Basement: Lower 1, Storage Room: Lower 1, Bedroom 4: Upper 1, Bathroom 3: Upper 1, Sitting Room: Upper 1
- Basement
- Yes
Mortgage Calculator
Listing courtesy of Long & Foster Real Estate, Inc.. Contact: