310 Lyon Ct, Baltimore, MD 21208
- $964,900
- 5
- BD
- 5
- BA
- 4,471
- SqFt











- List Price
- $964,900
- Price Change
- ▲ $14,900 1781215351
- Days on Market
- 42
- Status
- ACTIVE
- MLS#
- MDBC2163486
- Bedrooms
- 5
- Bathrooms
- 5
- Full Baths
- 5
- Living Area
- 4,471
- Lot Size (Acres)
- 0.23
- Style
- Colonial
- Year Built
- 2011
- County
- Baltimore
- School District
- Baltimore County Public Schools
Property Description
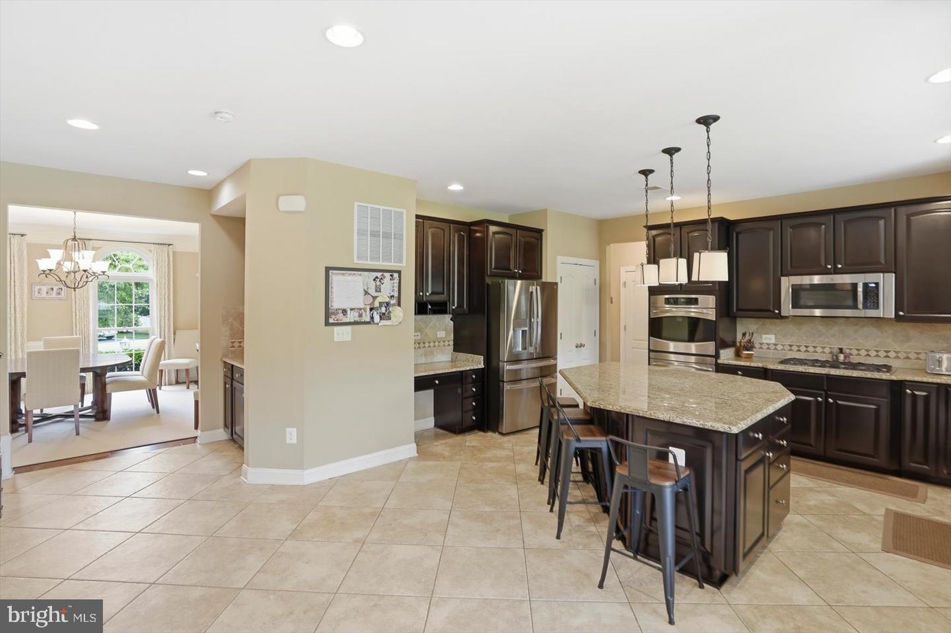
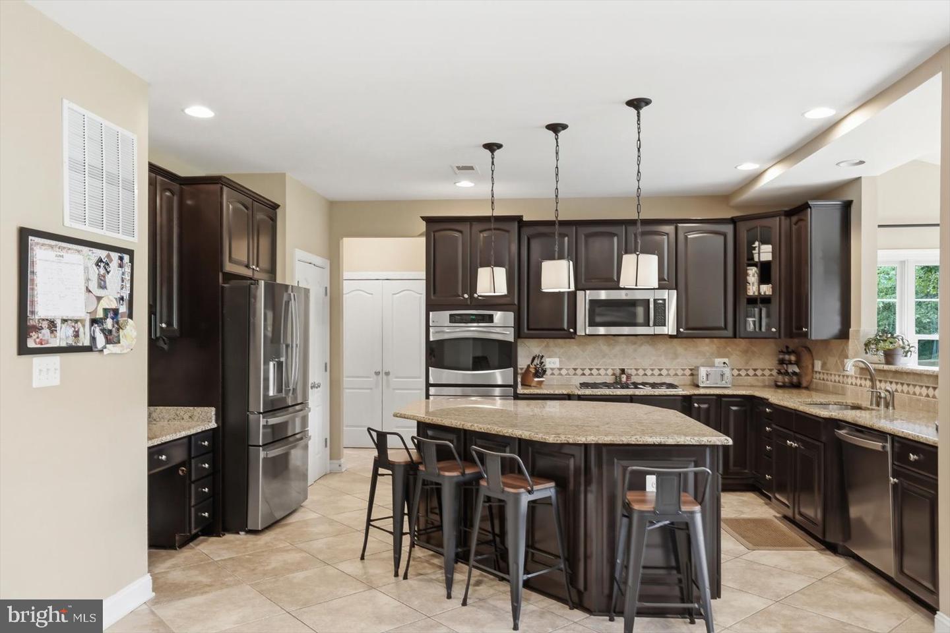
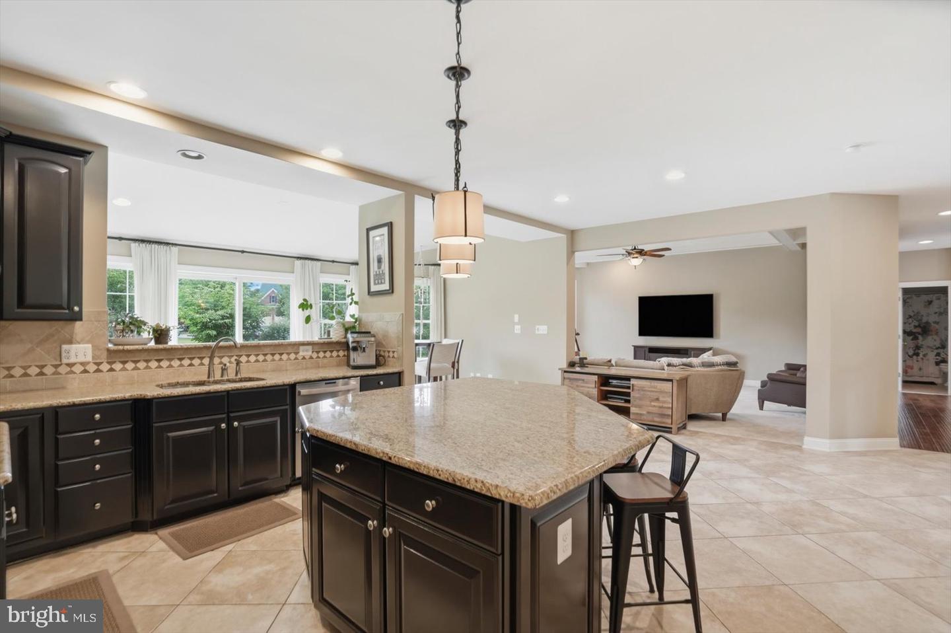
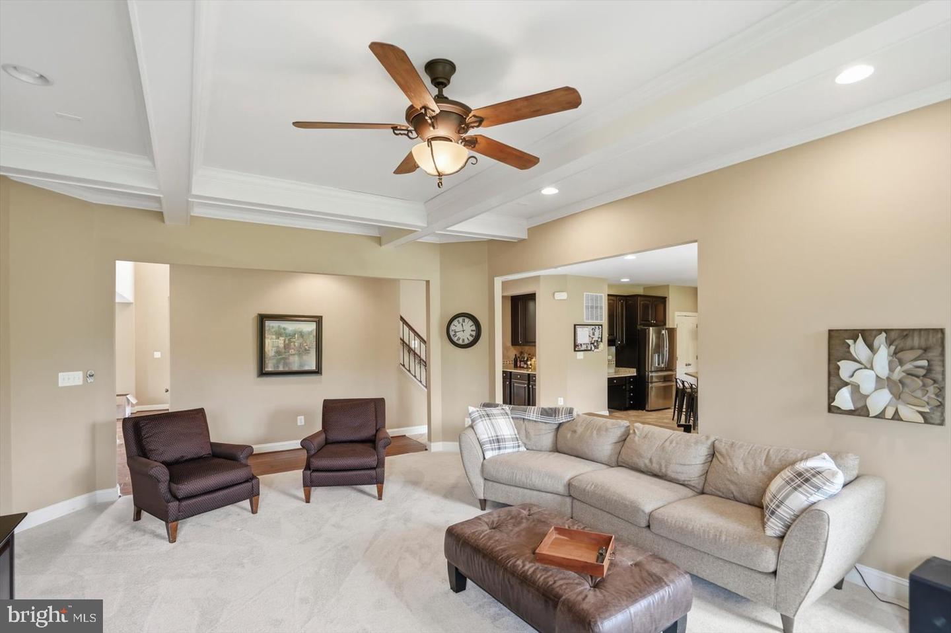
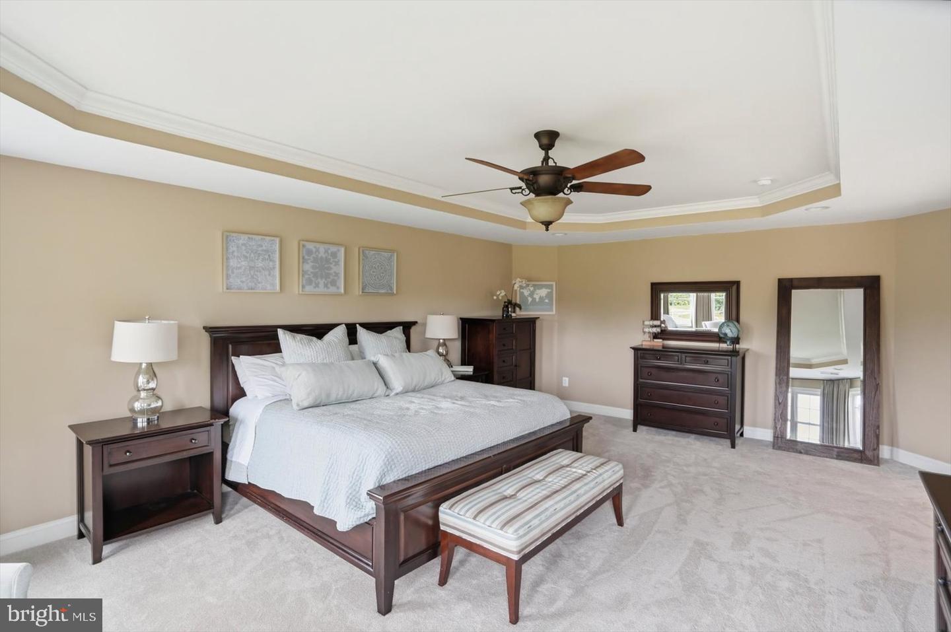
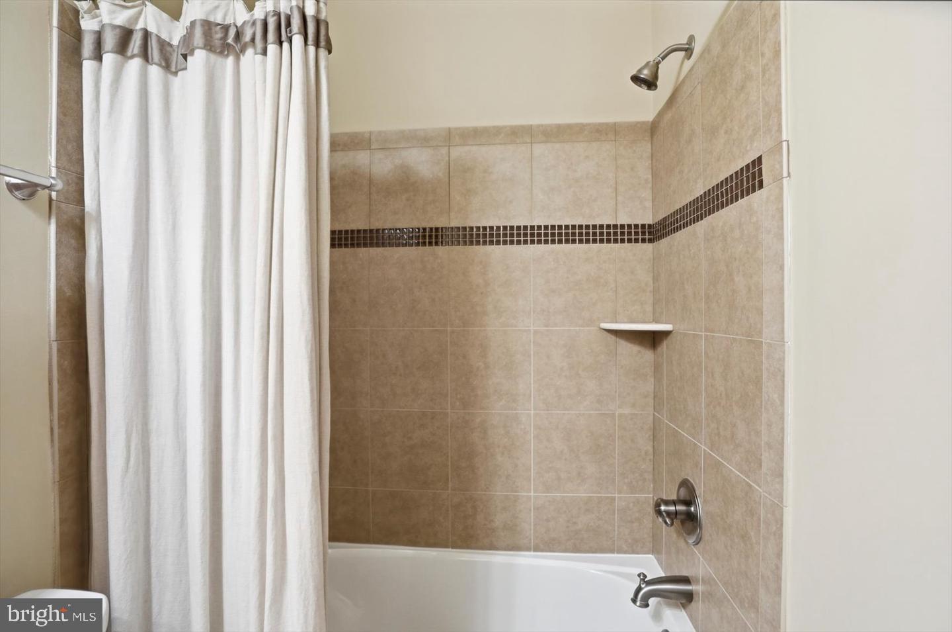
BACK ON THE MARKET!! SPECTACULAR 5 Bedroom 5 Full Bath ALL BRICK Colonial in Woodholme Reserve on a Cul de Sac * Backs to open greenspace with no future development * over 4400 square feet of living space * New roof 2026 * HVAC system updated in 2023 * Expansive light filled living space with flexible layout for a large or multigenerational household * Palladian windows * GORGEOUS kitchen with an island, GRANITE countertops, backsplash, double oven, butler's pantry and breakfast room * The MAIN level family room has a GAS fireplace * Main level bedroom * FULL bath * STUNNING staircase to the upper level that offers a PRIMARY suite with a tray ceiling, sitting room, walk in closet & GAS fireplace as well as THREE additional bedrooms and 2 FULL baths * The LOWER level offers a second family room, game room with additional space for an office or guest room * Lower level walk out * TWO car garage and EV charging ready * Invisible dog fence * Conveniently located close to shopping, restaurants and major arteries * This FABULOUS and well maintained has so much to offer!
Additional Information
- Subdivision
- Woodholme Reserve
- Taxes
- $8176
- HOA Fee
- $125
- HOA Frequency
- Monthly
- School District
- Baltimore County Public Schools
- Fireplaces
- 2
- Fireplace Description
- Gas/Propane
- Flooring
- Ceramic Tile, Luxury Vinyl Plank
- Garage
- Yes
- Garage Spaces
- 2
- Heating
- Forced Air, Heat Pump(s)
- Heating Fuel
- Electric, Natural Gas
- Cooling
- Ceiling Fan(s), Central A/C
- Roof
- Architectural Shingle
- Water
- Public
- Sewer
- Public Sewer
- Room Level
- Living Room: Main, Dining Room: Main, Kitchen: Main, Breakfast Room: Main, Family Room: Main, Family Room: Lower 1, Recreation Room: Lower 1, Other: Lower 1, Other: Lower 1, Basement: Lower 1, Primary Bedroom: Upper 1, Sitting Room: Upper 1, Bedroom 1: Main, Bedroom 3: Upper 1, Bedroom 4: Upper 1, Bedroom 5: Upper 1
- Basement
- Yes
Mortgage Calculator
Listing courtesy of EXP Realty, LLC. Contact: 8888607369