3903 Dance Mill Rd, Phoenix, MD 21131
- $745,000
- 4
- BD
- 4
- BA
- 2,545
- SqFt








- List Price
- $745,000
- Price Change
- ▼ $25,000 1786213446
- Days on Market
- 63
- Status
- ACTIVE
- MLS#
- MDBC2162156
- Bedrooms
- 4
- Bathrooms
- 4
- Full Baths
- 3
- Half Baths
- 1
- Living Area
- 2,545
- Lot Size (Acres)
- 1.22
- Style
- Tudor
- Year Built
- 1966
- County
- Baltimore
- School District
- Baltimore County Public Schools
Property Description
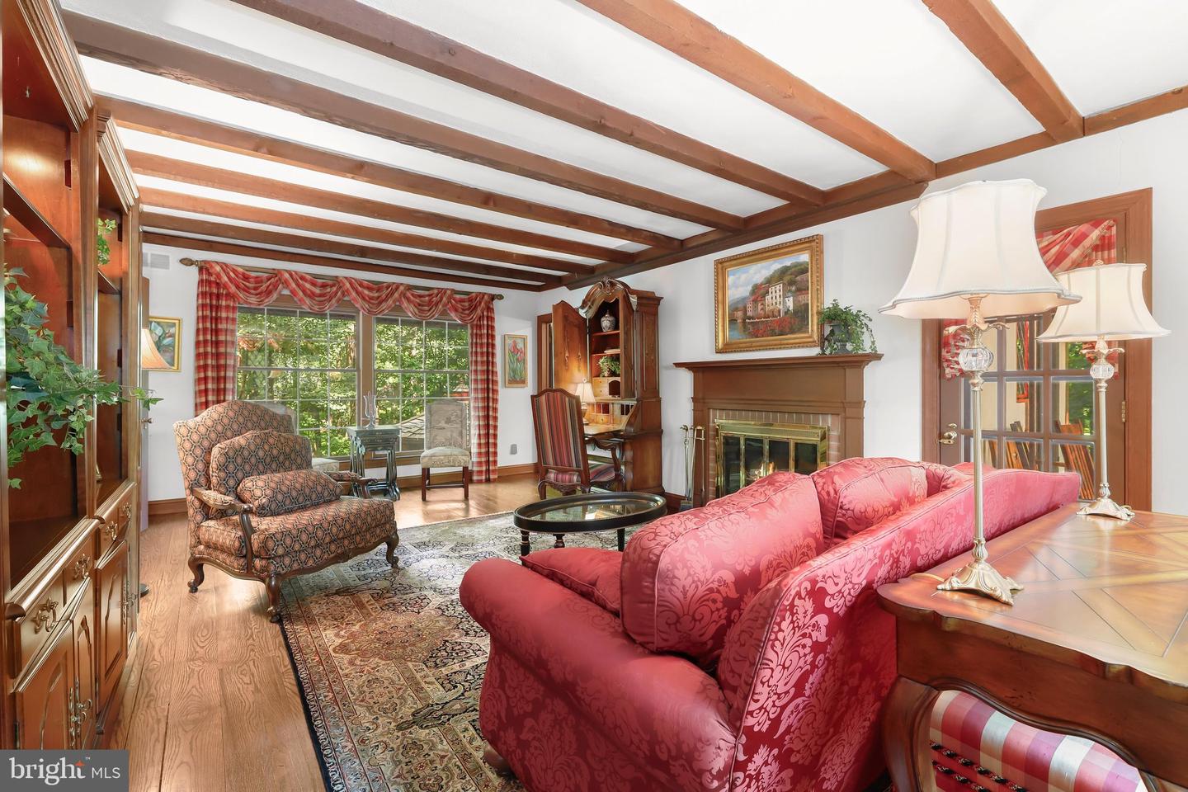
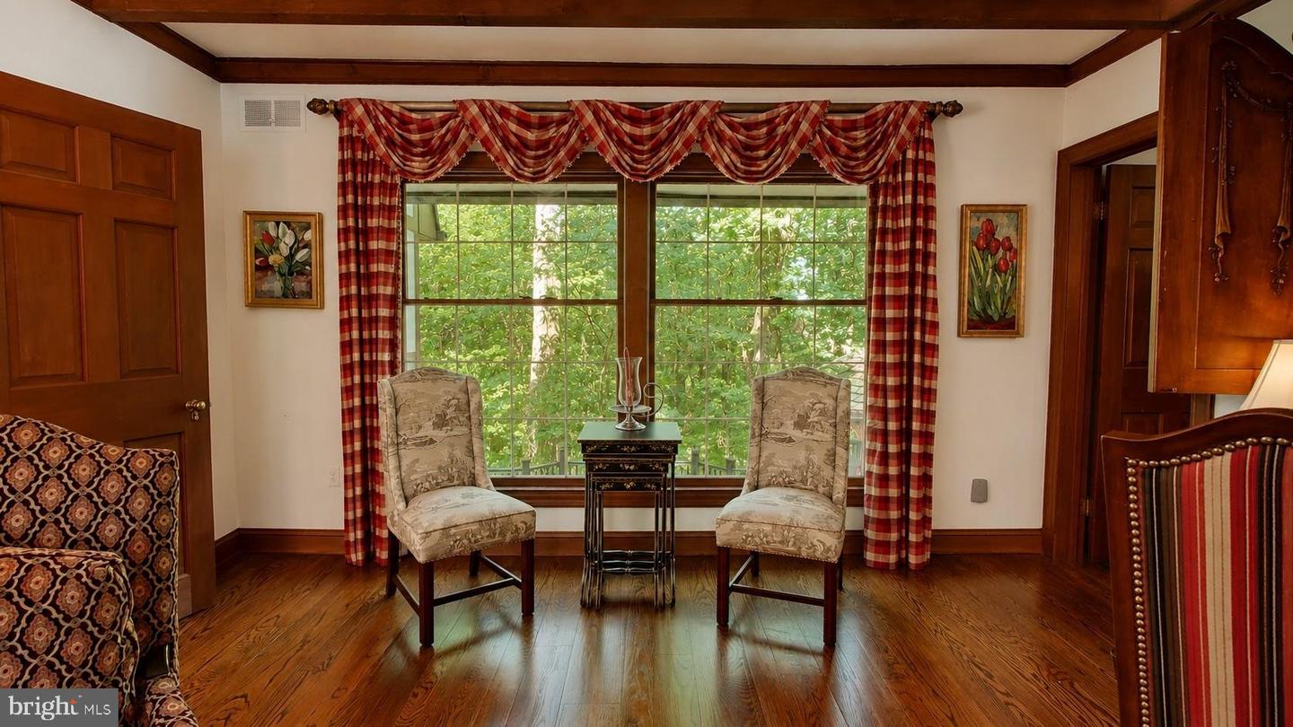
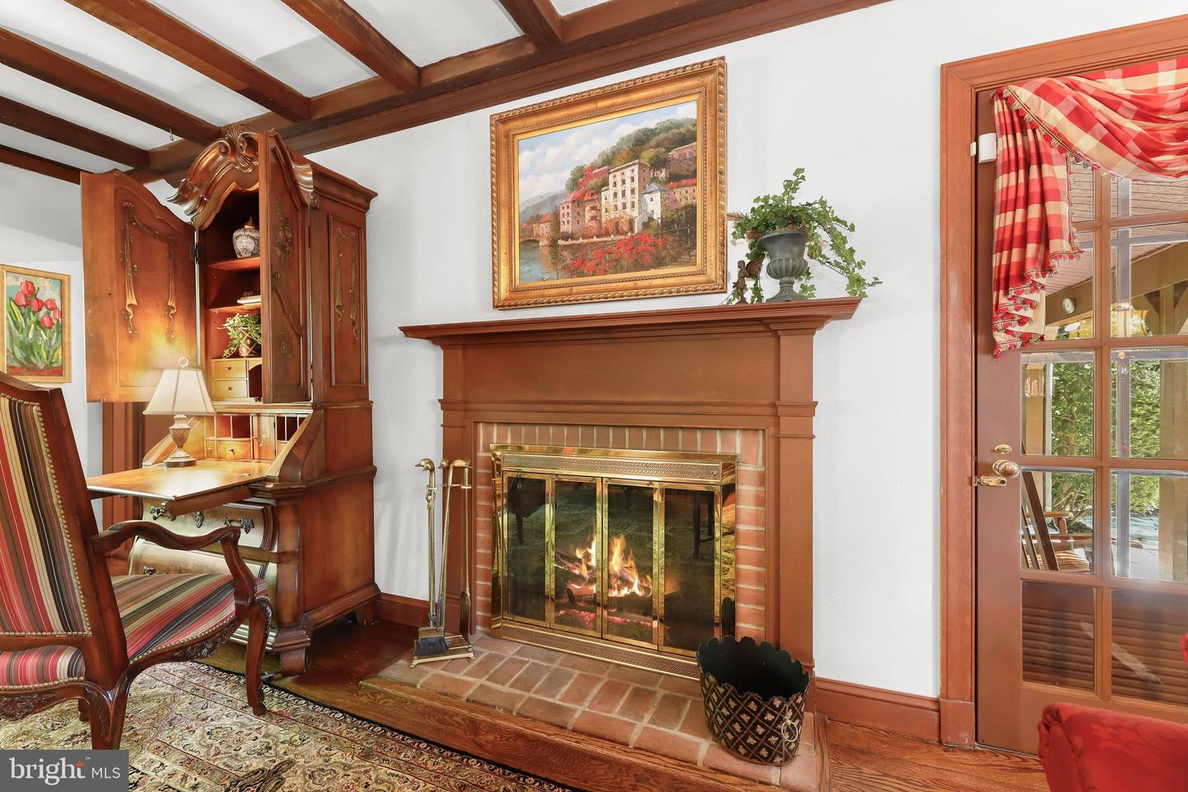
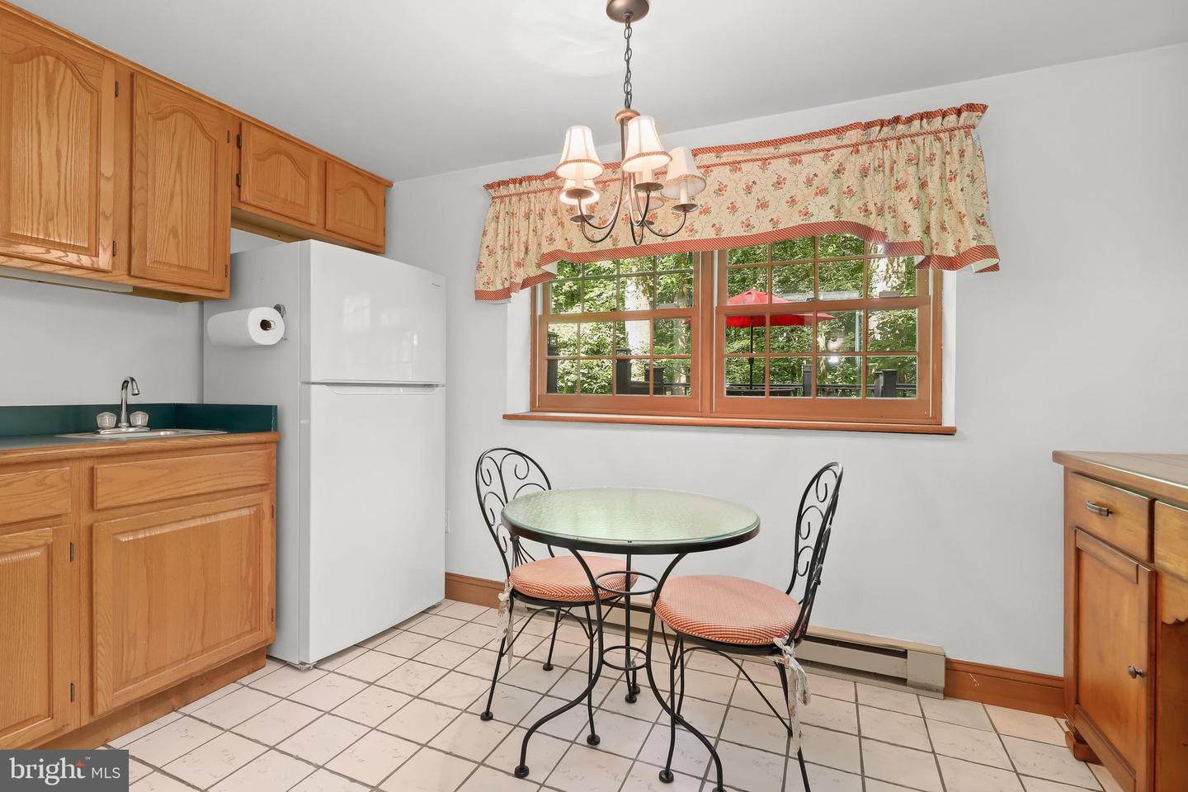
Welcome to 3903 Dance Mill Road, an elegant Tudor-style residence that has been lovingly maintained and thoughtfully expanded over the years while preserving its timeless charm and architectural character. Designed in collaboration with the original builder, the seamless L-shaped addition utilized matching materials to beautifully enhance the home, enlarging the home's footprint. Rich hardwood floors, handsome wood beams, oversized windows framing picturesque views, and a flexible floor plan create warm and inviting living spaces throughout. The gracious foyer opens to a stunning living room featuring a cozy fireplace and charming window bench seating. An elegant dining room is equally impressive, showcasing expansive windows overlooking the tranquil grounds. The eat-in kitchen is equipped with ample cabinetry, a pantry, exposed beams, a second fireplace, and direct access to the covered porch, making it ideal for everyday living and entertaining. A spacious family room, which can also serve as a main-level bedroom or guest suite, offers a fireplace, walk-in closet, and en-suite powder room. Upstairs, the serene primary suite features its own fireplace and is accompanied by two additional bedrooms, one with walk-up attic access, and two full baths, including a recently updated bath with a glass-enclosed shower. The finished walkout lower level is designed for relaxation and versatility, offering a recreation room with built-in shelving and access to the deck and gazebo, an exercise room, kitchenette, a bedroom with patio access, an en-suite full bath, a walk-in closet, and a convenient laundry room. Use as in in-law apartment or guest suite. Outside, beautifully landscaped grounds backing to mature trees create a peaceful retreat, complemented by multiple outdoor living spaces, including a deck, patio, gazebo, and secure storage. Additional updates include the beautifully renovated upper-level baths. Completing this exceptional property are a curved driveway providing abundant parking, extensive landscaping, a cedar shake roof with copper accents, leaded glass windows, TimberTech decking, and a central vacuum system, making this truly a one-of-a-kind home that perfectly blends classic elegance with thoughtful modern updates.
Additional Information
- Subdivision
- Phoenix
- Taxes
- $6407
- Interior Features
- Attic, Breakfast Area, Built-Ins, Carpet, Dining Area, Kitchen - Eat-In, Kitchen - Table Space, Pantry, Walk-in Closet(s), Wet/Dry Bar, Wood Floors, Window Treatments
- School District
- Baltimore County Public Schools
- Elementary School
- Carroll Manor
- Middle School
- Cockeysville
- High School
- Dulaney
- Fireplaces
- 5
- Flooring
- Hardwood, Carpet, Ceramic Tile
- Exterior Features
- Exterior Lighting, Extensive Hardscape, Secure Storage
- View
- Garden/Lawn, Trees/Woods
- Heating
- Other, Radiant
- Heating Fuel
- Electric
- Cooling
- Central A/C
- Roof
- Shingle, Other, Copper
- Water
- Well
- Sewer
- Septic Exists
- Room Level
- Foyer: Main, Living Room: Main, Dining Room: Main, Kitchen: Main, Family Room: Main, Recreation Room: Lower 1, Exercise Room: Lower 1, Primary Bedroom: Upper 1, Bedroom 2: Upper 1, Bedroom 3: Upper 1, Bedroom 4: Lower 1, Laundry: Lower 1
- Basement
- Yes
Mortgage Calculator
Listing courtesy of Northrop Realty. Contact: 4104651770