8305 Old Harford Rd, Baltimore, MD 21234
- $359,900
- 4
- BD
- 2
- BA
- 1,232
- SqFt




- List Price
- $359,900
- Price Change
- ▼ $40,000 1786557018
- Days on Market
- 80
- Status
- ACTIVE
- MLS#
- MDBC2160384
- Bedrooms
- 4
- Bathrooms
- 2
- Full Baths
- 2
- Living Area
- 1,232
- Lot Size (Acres)
- 0.24
- Style
- Split Foyer
- Year Built
- 1972
- County
- Baltimore
- School District
- Baltimore County Public Schools
Property Description
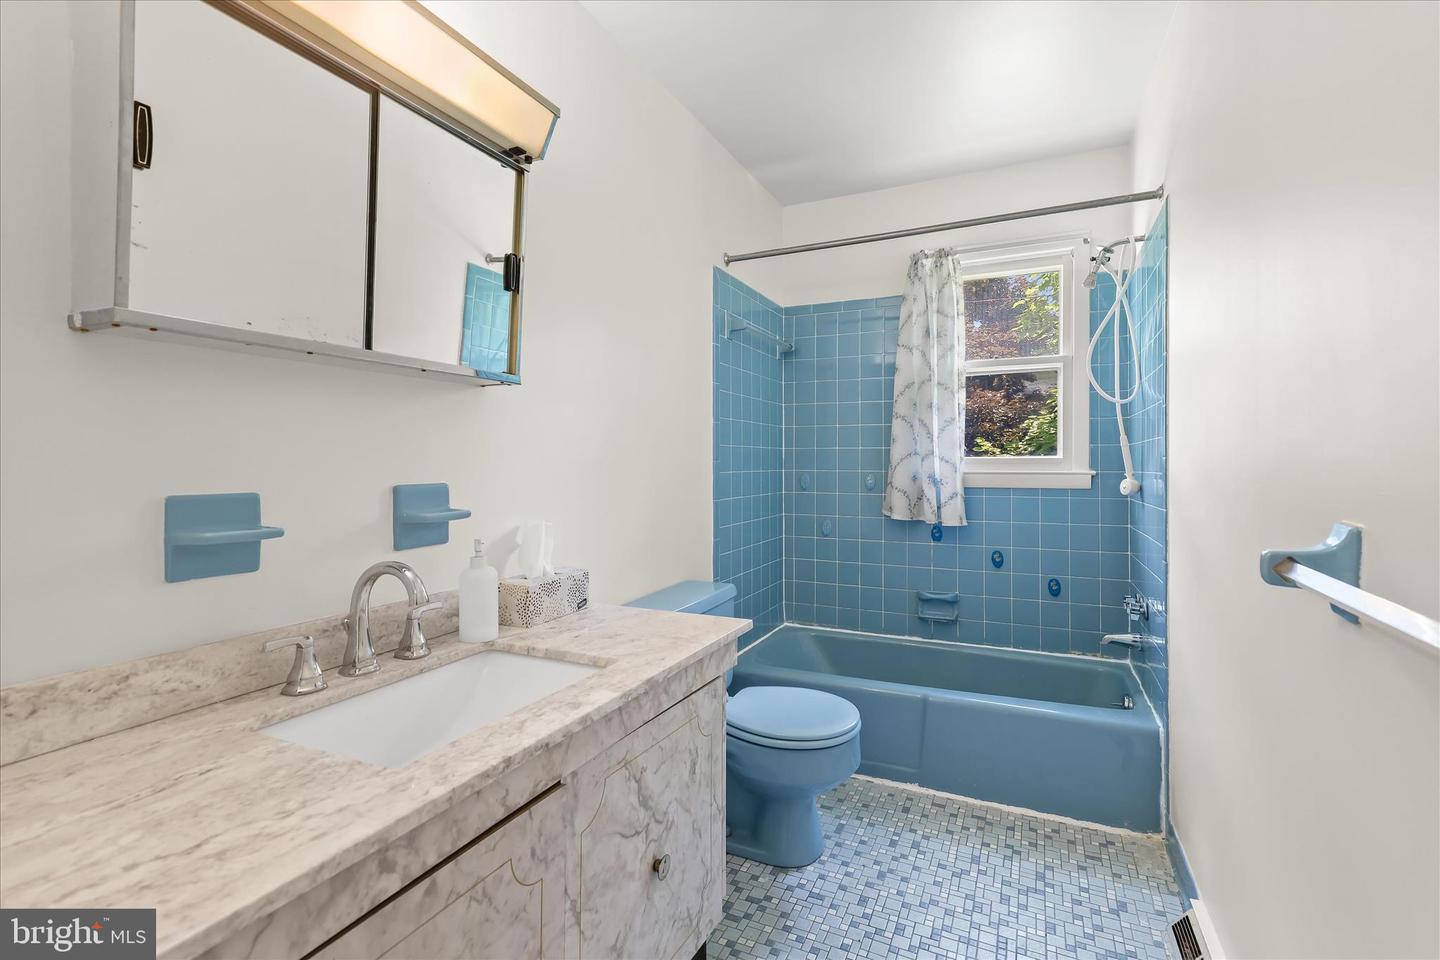
Welcome to this spacious four bedroom, two bathroom home set on a pristine quarter-acre lot in the Overmont Park neighborhood. NEW ROOF & HVAC!! The main level features rich hardwood floors complemented by a neutral paint theme and an abundance of natural light. An inviting front living room provides an inviting space to relax while the dining room is ideal for hosting gatherings and has access outside to the covered porch overlooking the backyard. Prepare your favorite meals in the eat-in kitchen with stainless steel appliances, a pantry and space for a breakfast table. The main level hosts three bedrooms including the primary, along with a full bathroom. Downstairs, the finished lower level expands the living space. A large recreation room is perfect for entertaining or everyday living, while the fourth bedroom provides versatility and can also be used as an office or den with a walk-in closet. Across the hall is a second full bathroom, and a laundry room with storage space and a utility room complete the lower level. Enjoy relaxing outside in the expansive fenced backyard surrounded by trees for a peaceful setting. There is additional outdoor storage space under the covered deck along with a convenient carport and long driveway. Recent updates including a new refrigerator (2026), kitchen and recreation room flooring (2026), electric range and dishwasher (2024), roof and gutters (2024), exterior and interior paint (2024), HVAC (2022), water heater (2022), and more. Some images have been virtually staged.
Additional Information
- Subdivision
- Overmont Park
- Taxes
- $3345
- Interior Features
- Bathroom - Tub Shower, Breakfast Area, Dining Area, Formal/Separate Dining Room, Kitchen - Eat-In, Kitchen - Table Space, Pantry, Wood Floors
- School District
- Baltimore County Public Schools
- Flooring
- Carpet, Ceramic Tile, Hardwood, Vinyl
- Exterior Features
- Gutter System, Secure Storage
- Heating
- Forced Air
- Heating Fuel
- Natural Gas
- Cooling
- Central A/C
- Roof
- Shingle
- Water
- Public
- Sewer
- Public Sewer
- Room Level
- Utility Room: Lower 1, Laundry: Lower 1, Bedroom 4: Lower 1, Full Bath: Lower 1, Recreation Room: Lower 1, Bedroom 3: Main, Bedroom 2: Main, Primary Bedroom: Main, Full Bath: Main, Kitchen: Main, Dining Room: Main, Living Room: Main
- Basement
- Yes
Mortgage Calculator
Listing courtesy of Northrop Realty. Contact: 4106537700