18 N Hawthorne Rd, Middle River, MD 21220
- $360,000
- 4
- BD
- 3
- BA
- 1,092
- SqFt





- List Price
- $360,000
- Price Change
- ▼ $5,000 1782965038
- Days on Market
- 132
- Status
- ACTIVE
- MLS#
- MDBC2160212
- Bedrooms
- 4
- Bathrooms
- 3
- Full Baths
- 3
- Living Area
- 1,092
- Lot Size (Acres)
- 0.14
- Style
- Cape Cod
- Year Built
- 1952
- County
- Baltimore
- School District
- Baltimore County Public Schools
Property Description
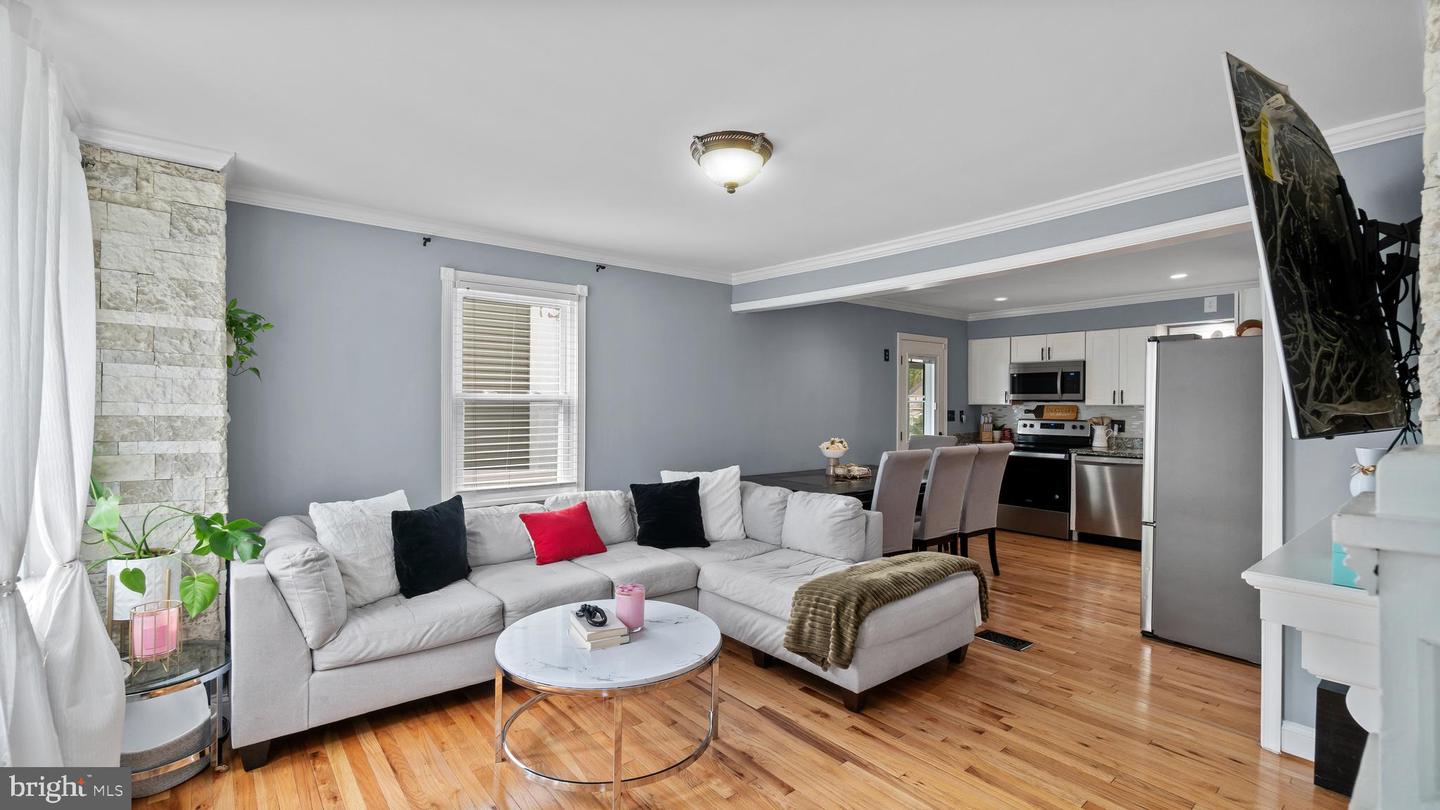
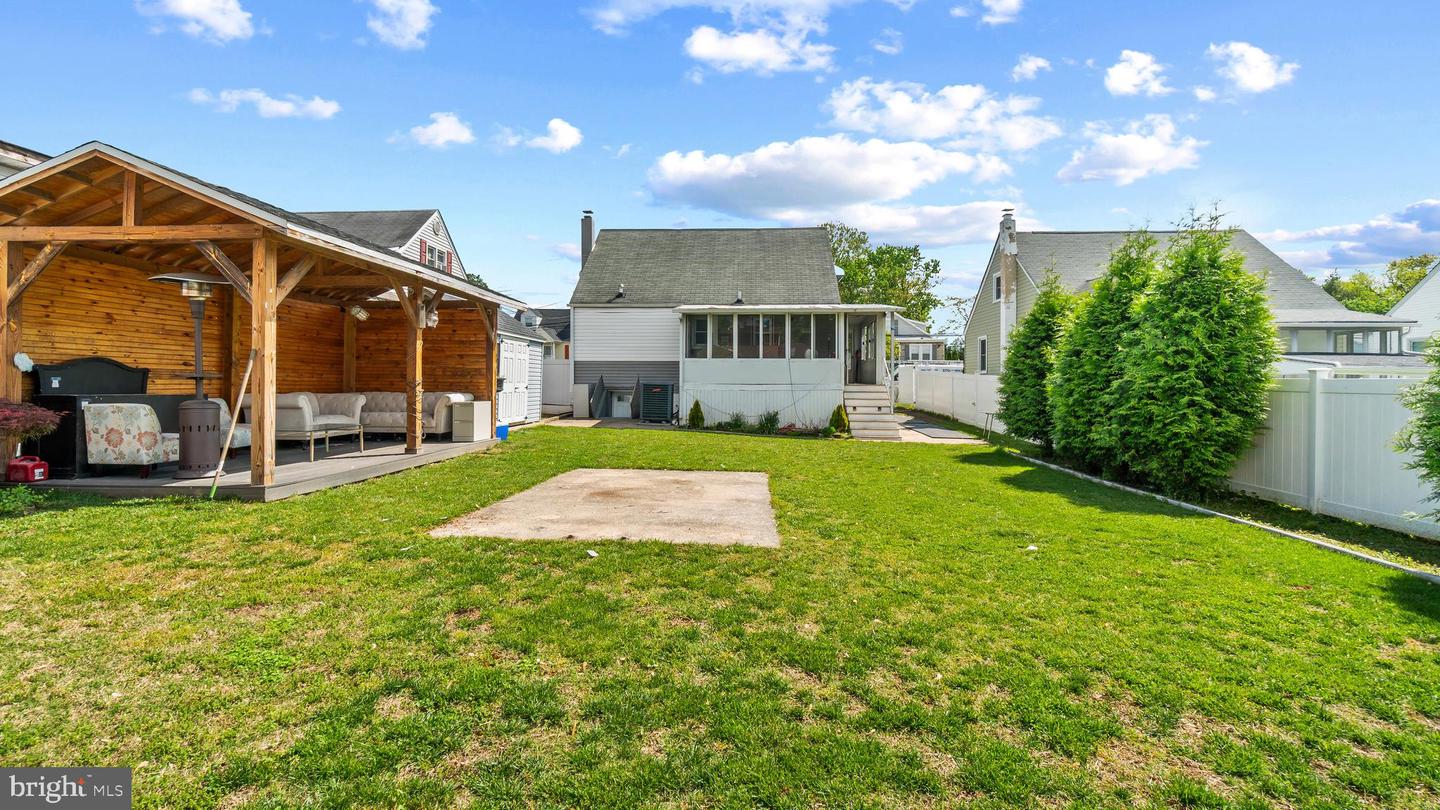
PRICE REDUCED! Welcome to this beautifully updated home featuring hardwood floors throughout and a fresh, modern paint palette that creates a bright and inviting atmosphere. The spacious kitchen is a true highlight, complete with granite countertops, stainless steel appliances, and plenty of room for cooking and entertaining. Step outside and fall in love with the backyard oasis—perfect for relaxing or hosting gatherings. Enjoy the outdoor deck patio and a charming gazebo that sits at the heart of the space, offering a peaceful retreat right at home. This property combines comfort, style, and outdoor living in one exceptional package. Don’t miss your chance to make it yours! You must see this one!
Additional Information
- Subdivision
- Homeland
- Taxes
- $2452
- Interior Features
- Carpet, Combination Dining/Living, Entry Level Bedroom, Floor Plan - Open, Kitchen - Gourmet, Wood Floors, Bathroom - Walk-In Shower
- School District
- Baltimore County Public Schools
- Middle School
- Stemmers Run
- High School
- Kenwood High Ib And Sports Science
- Flooring
- Carpet, Hardwood
- Heating
- Heat Pump(s)
- Heating Fuel
- Electric
- Cooling
- Ceiling Fan(s), Central A/C, Heat Pump(s)
- Roof
- Shingle
- Water
- Public
- Sewer
- Public Sewer
- Room Level
- Bedroom 1: Upper 1, Bedroom 2: Upper 1, Primary Bedroom: Main, Kitchen: Main, Living Room: Main, Basement: Lower 1, Bathroom 3: Lower 1, Bedroom 4: Lower 1, Bathroom 2: Main, Bathroom 1: Main
Mortgage Calculator
Listing courtesy of Pearson Smith Realty, LLC. Contact: listinginquires@pearsonsmithrealty.com