2104 Cedar Circle Dr, Catonsville, MD 21228
- $575,000
- 4
- BD
- 4
- BA
- 2,111
- SqFt


















- List Price
- $575,000
- Days on Market
- 3
- Status
- ACTIVE
- MLS#
- MDBC2160102
- Bedrooms
- 4
- Bathrooms
- 4
- Full Baths
- 3
- Half Baths
- 1
- Living Area
- 2,111
- Lot Size (Acres)
- 0.29
- Style
- Ranch/Rambler
- Year Built
- 1965
- County
- Baltimore
- School District
- Baltimore County Public Schools
Property Description
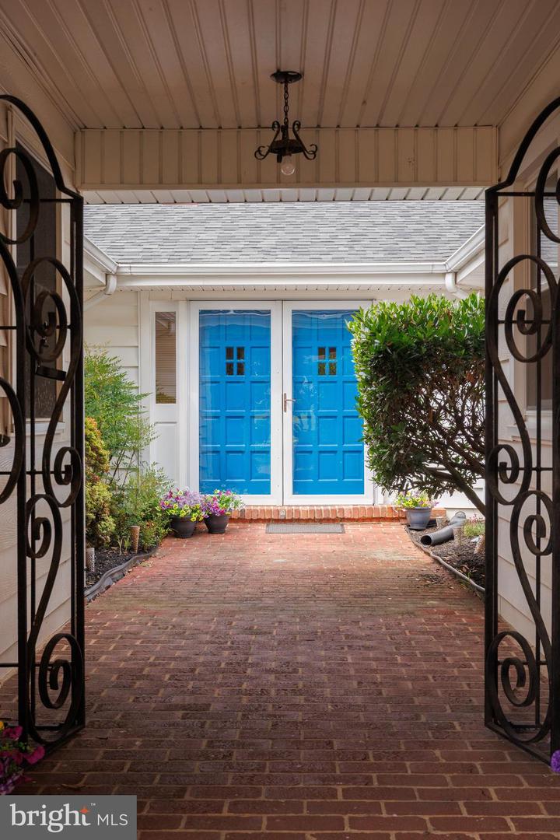
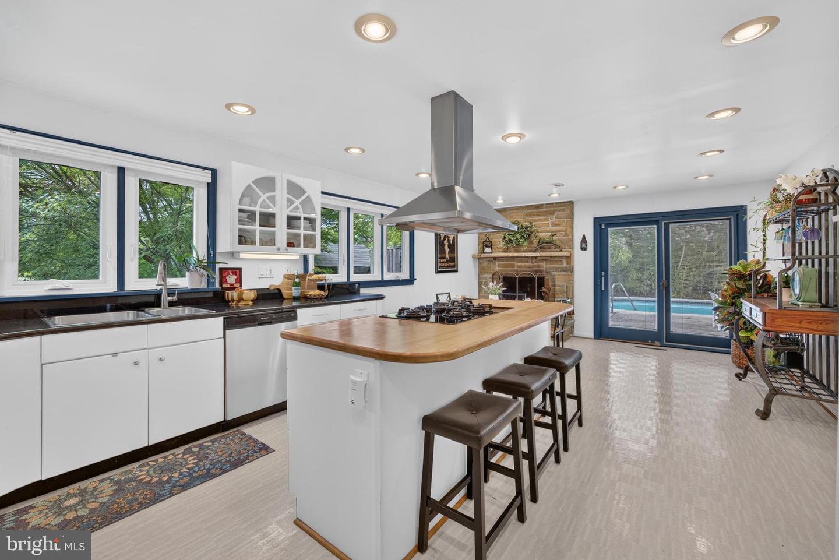
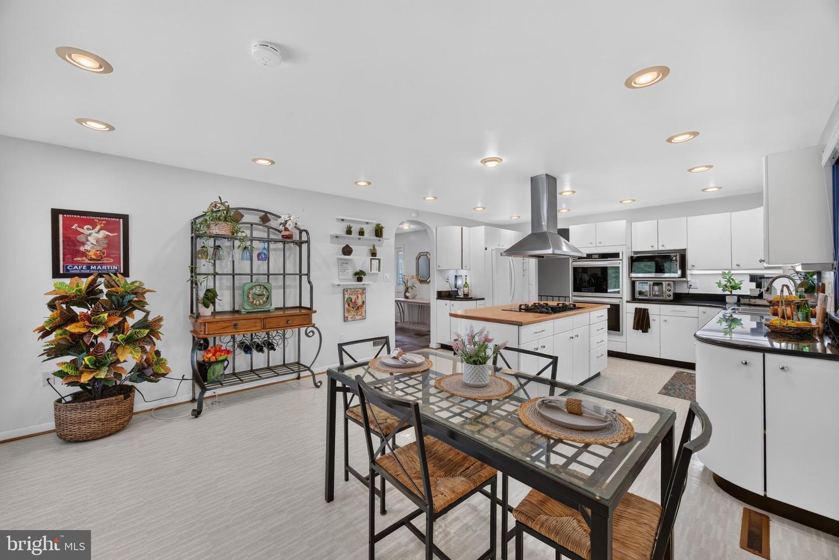
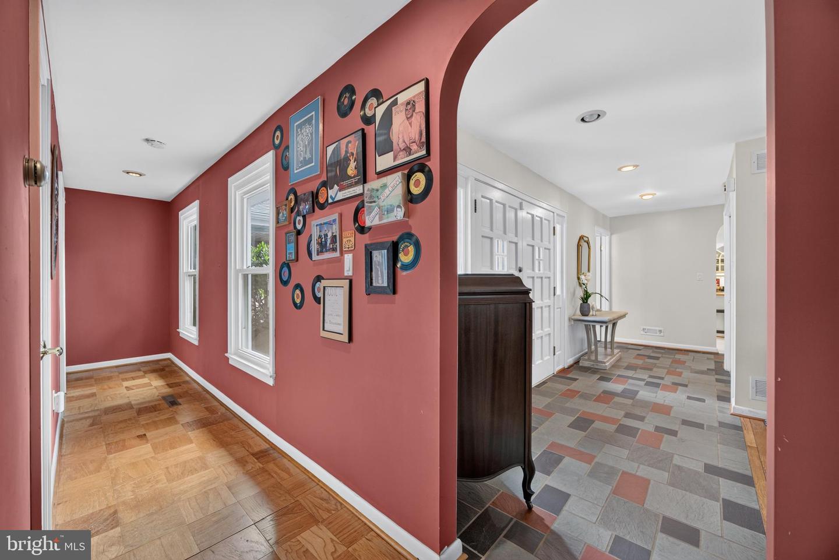
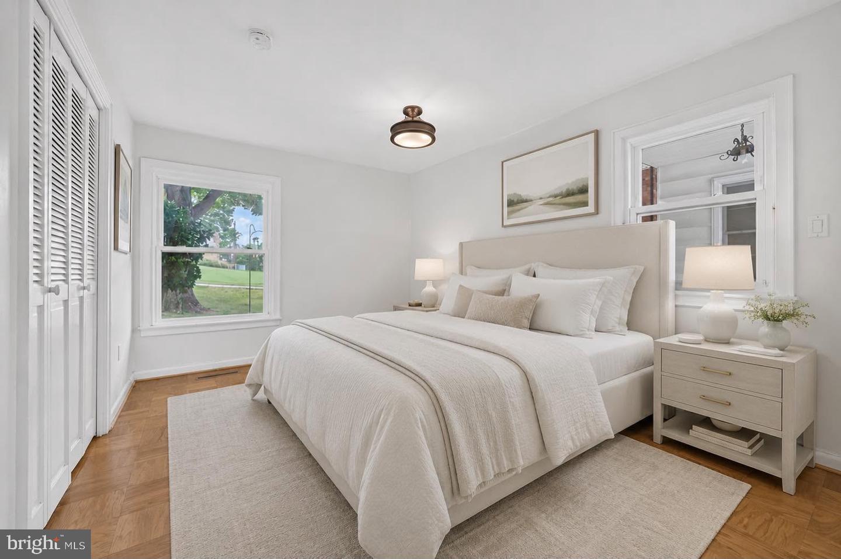
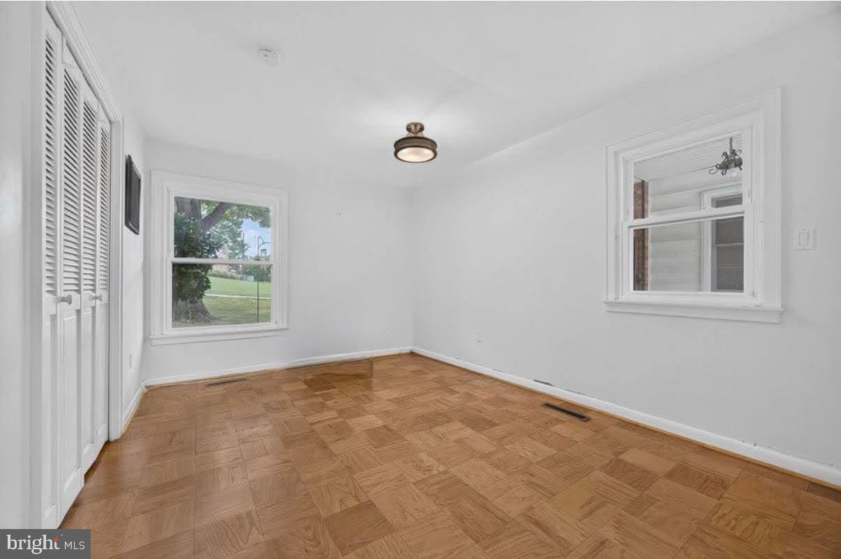
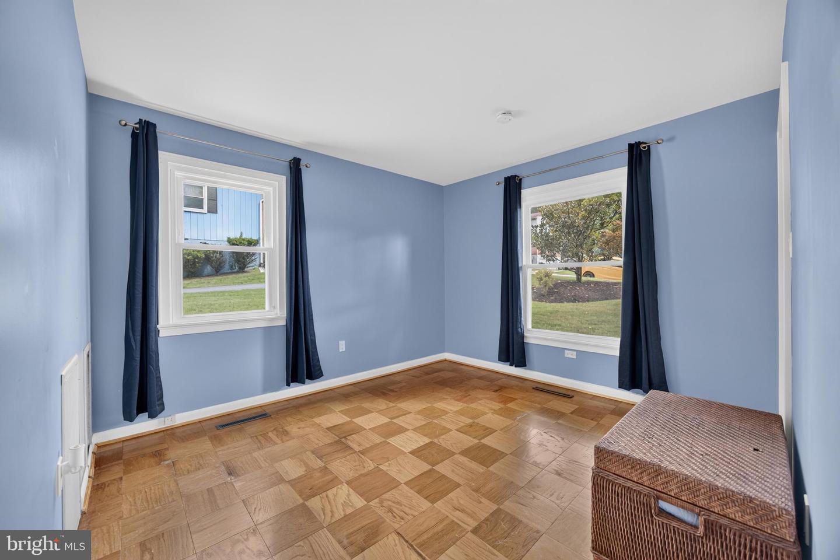
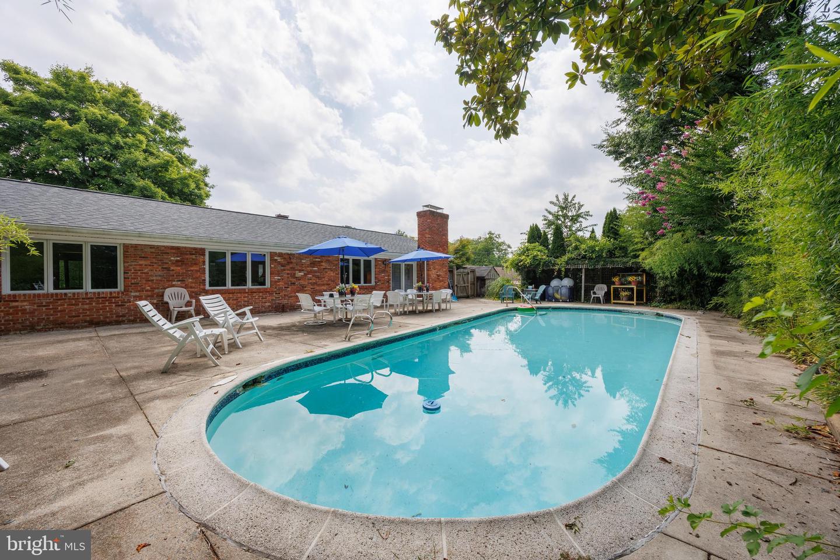
Offer deadline Sunday July 26th at 2pm. From the street, 2104 Cedar Circle Drive has a quiet, understated presence. Step through the wrought-iron gates, however, and the home immediately begins to reveal what makes it so special. A brick courtyard and striking blue double doors create a memorable entrance to this spacious brick rancher in Catonsville’s established Westerlee community. Inside, the home has been beautifully maintained while retaining the character that gives it such personality. Slate flooring, graceful archways, original hardwoods, and parquet floors add warmth and architectural interest throughout. The expansive living and dining areas offer an open, flexible layout with abundant natural light and plenty of room for both everyday living and entertaining. The generously sized kitchen is a true gathering space, featuring extensive cabinetry, double wall ovens, a gas cooktop set into the large center island, abundant counter space, and a breakfast area anchored by a stone wood-burning fireplace. French doors lead directly to the backyard, making the kitchen a natural connection between the indoor and outdoor living spaces. Four comfortable bedrooms are located on the main level, including a spacious primary suite with beautiful parquet flooring and a private bath featuring extensive stonework and a large walk-in shower. The finished lower level adds an exceptional amount of living space, with a huge family room and a separate bonus room that could function as a home office, guest room, possible 5th bedroom, or part of a private in-law or multigenerational suite. A full bathroom on this level makes the possibilities even greater. Outside, the private backyard feels like its own retreat. Mature landscaping surrounds the in-ground pool and expansive patio, creating a peaceful setting for summer afternoons, outdoor dinners, and gatherings with family and friends. Additional highlights include a two-car garage, a new furnace installed in 2025, and an architectural-shingle roof approximately seven years old. Filled with space, flexibility, and enduring character, this is a home that has been thoughtfully cared for and is ready for its next chapter.
Additional Information
- Subdivision
- Westerlee
- Taxes
- $5261
- HOA Fee
- $30
- HOA Frequency
- Annually
- Interior Features
- Kitchen - Country, Dining Area, Window Treatments, Entry Level Bedroom, Floor Plan - Traditional, Attic, Breakfast Area, Carpet, Ceiling Fan(s), Combination Dining/Living, Kitchen - Eat-In, Kitchen - Gourmet, Kitchen - Island, Kitchen - Table Space, Recessed Lighting, Wood Floors, Other
- School District
- Baltimore County Public Schools
- Elementary School
- Woodbridge
- Middle School
- Southwest Academy
- High School
- Woodlawn High Center For Pre-Eng. Res.
- Fireplaces
- 1
- Fireplace Description
- Wood, Mantel(s), Screen
- Flooring
- Carpet, Ceramic Tile, Wood
- Garage
- Yes
- Garage Spaces
- 2
- Exterior Features
- Extensive Hardscape, Exterior Lighting
- Pool Description
- In Ground, Concrete
- View
- Garden/Lawn
- Heating
- Forced Air
- Heating Fuel
- Natural Gas
- Cooling
- Central A/C
- Roof
- Architectural Shingle, Asphalt
- Water
- Public
- Sewer
- Public Sewer
- Room Level
- Foyer: Main, Living Room: Main, Dining Room: Main, Kitchen: Main, Primary Bedroom: Main, Bedroom 2: Main, Bedroom 3: Main, Bedroom 4: Main, Laundry: Main, Family Room: Lower 1, Office: Lower 1, Utility Room: Lower 1
- Basement
- Yes
Mortgage Calculator
Listing courtesy of The KW Collective. Contact: 4435741600