3655 Forest Garden Ave, Baltimore, MD 21207
- $370,000
- 3
- BD
- 3
- BA
- 1,568
- SqFt




- List Price
- $370,000
- Days on Market
- 13
- Status
- ACTIVE
- MLS#
- MDBC2159106
- Bedrooms
- 3
- Bathrooms
- 3
- Full Baths
- 2
- Half Baths
- 1
- Living Area
- 1,568
- Lot Size (Acres)
- 0.2
- Style
- Colonial
- Year Built
- 1951
- County
- Baltimore
- School District
- Baltimore County Public Schools
Property Description
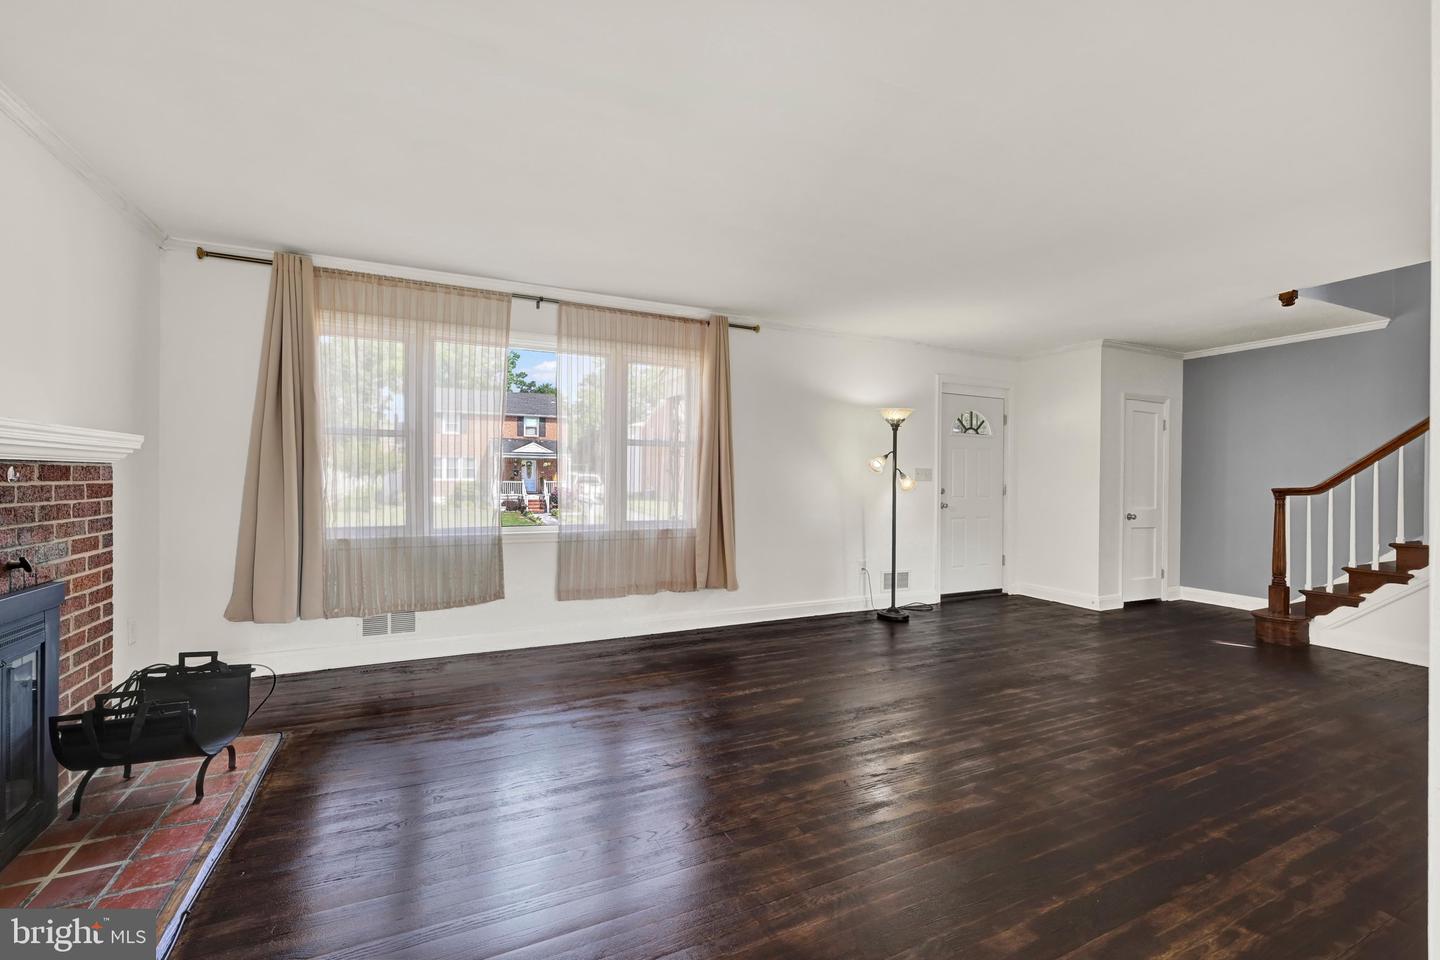
Welcome to 3655 Forest Garden Avenue, where timeless charm meets modern comfort. This beautifully maintained brick home offers warm hardwood floors, sun-filled living spaces, and an inviting layout designed for both everyday living and effortless entertaining. The spacious living room centers around a classic fireplace, while the updated kitchen features abundant cabinetry, generous prep space, and a functional design that flows seamlessly into the dining area. Upstairs, you'll find generously sized bedrooms and updated baths, creating comfortable retreats for family and guests alike. The finished lower level expands your living space with a large recreation room; conducive and previously used as an in-law suite. It has an additional fridge, stove, sink and washer/dryer with a full bath, flexible space perfect for a home office, gym, media room, or playroom. Outside, enjoy a sizable, level backyard with plenty of room for entertaining, gardening, or simply relaxing. The cul de sac minimizes traffic and optimizes the serenity. Conveniently located near shopping, dining, major commuter routes, parks, and schools, this move-in ready home offers the perfect blend of character, space, and everyday convenience.
Additional Information
- Subdivision
- Lochearn
- Taxes
- $2522
- Interior Features
- 2nd Kitchen, Ceiling Fan(s), Floor Plan - Traditional, Kitchen - Eat-In, Wood Floors
- School District
- Baltimore County Public Schools
- Fireplaces
- 1
- Fireplace Description
- Brick, Mantel(s), Screen, Wood
- Flooring
- Hardwood, Luxury Vinyl Tile
- View
- Garden/Lawn
- Heating
- Forced Air
- Heating Fuel
- Natural Gas
- Cooling
- Central A/C, Ceiling Fan(s)
- Roof
- Architectural Shingle
- Utilities
- Natural Gas Available, Electric Available, Sewer Available, Water Available
- Water
- Public
- Sewer
- Public Sewer
- Room Level
- Half Bath: Main, Bedroom 1: Upper 1, Bedroom 2: Upper 1, Bedroom 3: Upper 1, Bathroom 1: Upper 1, Bathroom 1: Lower 1, Kitchen: Main
- Basement
- Yes
Mortgage Calculator
Listing courtesy of Keller Williams Legacy. Contact: 4436609229