4427 Annapolis Rd, Halethorpe, MD 21227
- $365,000
- 4
- BD
- 2
- BA
- 1,581
- SqFt




- List Price
- $365,000
- Days on Market
- 92
- Status
- ACTIVE
- MLS#
- MDBC2155354
- Bedrooms
- 4
- Bathrooms
- 2
- Full Baths
- 2
- Living Area
- 1,581
- Lot Size (Acres)
- 0.12
- Style
- Cape Cod
- Year Built
- 1957
- County
- Baltimore
- School District
- Baltimore County Public Schools
Property Description
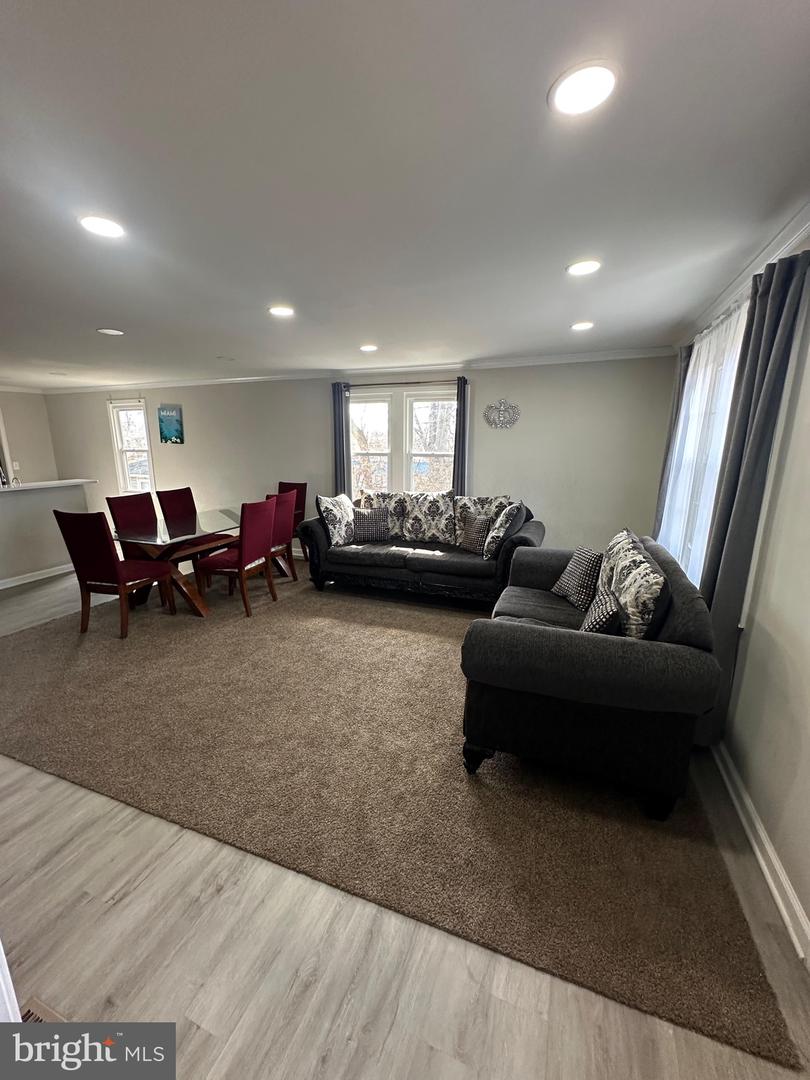
Back on the market! Previous buyer’s financing fell through prior to closing. Step into this beautifully renovated gem in the heart of Baltimore Highlands! From the moment you enter, you'll love the fresh paint, bright natural light, and luxury vinyl plank flooring that flows from the spacious living area into the modern, upgraded kitchen—complete with stainless steel appliances and sleek finishes. The main level features a comfortable bedroom with brand-new carpet, a versatile office that can easily serve as a second bedroom, and a stylishly updated bathroom with a dual vanity, elegant tile flooring, and a relaxing soaking tub. Head upstairs to discover three more generously sized bedrooms, each boasting cathedral ceilings and new carpet, along with a refreshed full bath. Enjoy peaceful mornings on the charming front porch or unwind in the screened-in rear sunroom—perfect for outdoor entertaining without the bugs. Plenty of parking space ✨ This home blends beauty, comfort, and convenience—inside and out. Schedule your showing today and experience it for yourself!
Additional Information
- Subdivision
- Baltimore Highlands
- Taxes
- $3075
- Interior Features
- Combination Kitchen/Dining, Floor Plan - Open, Floor Plan - Traditional, Carpet, Entry Level Bedroom, Kitchen - Table Space, Bathroom - Soaking Tub, Upgraded Countertops, Wood Floors
- School District
- Baltimore County Public Schools
- Flooring
- Luxury Vinyl Plank, Carpet
- Heating
- Central
- Heating Fuel
- Natural Gas
- Cooling
- Other
- Roof
- Asphalt
- Utilities
- Electric Available, Natural Gas Available, Water Available
- Water
- Public
- Sewer
- Public Sewer
- Room Level
- Bathroom 1: Main, Full Bath: Main, Kitchen: Main, Living Room: Main, Office: Main, Bedroom 1: Upper 1, Bedroom 2: Upper 1, Bedroom 3: Upper 1, Bathroom 1: Upper 1, Bedroom 1: Main
- Basement
- Yes
Mortgage Calculator
Listing courtesy of Samson Properties. Contact: 7033788810