2032 William Ave, Essex, MD 21221
- $699,900
- 3
- BD
- 3
- BA
- 1,684
- SqFt






- List Price
- $699,900
- Price Change
- ▼ $20,000 1783546487
- Days on Market
- 132
- Status
- ACTIVE
- MLS#
- MDBC2155200
- Bedrooms
- 3
- Bathrooms
- 3
- Full Baths
- 2
- Half Baths
- 1
- Living Area
- 1,684
- Lot Size (Acres)
- 0.15
- Style
- Colonial
- Year Built
- 2026
- County
- Baltimore
- School District
- Baltimore County Public Schools
Property Description
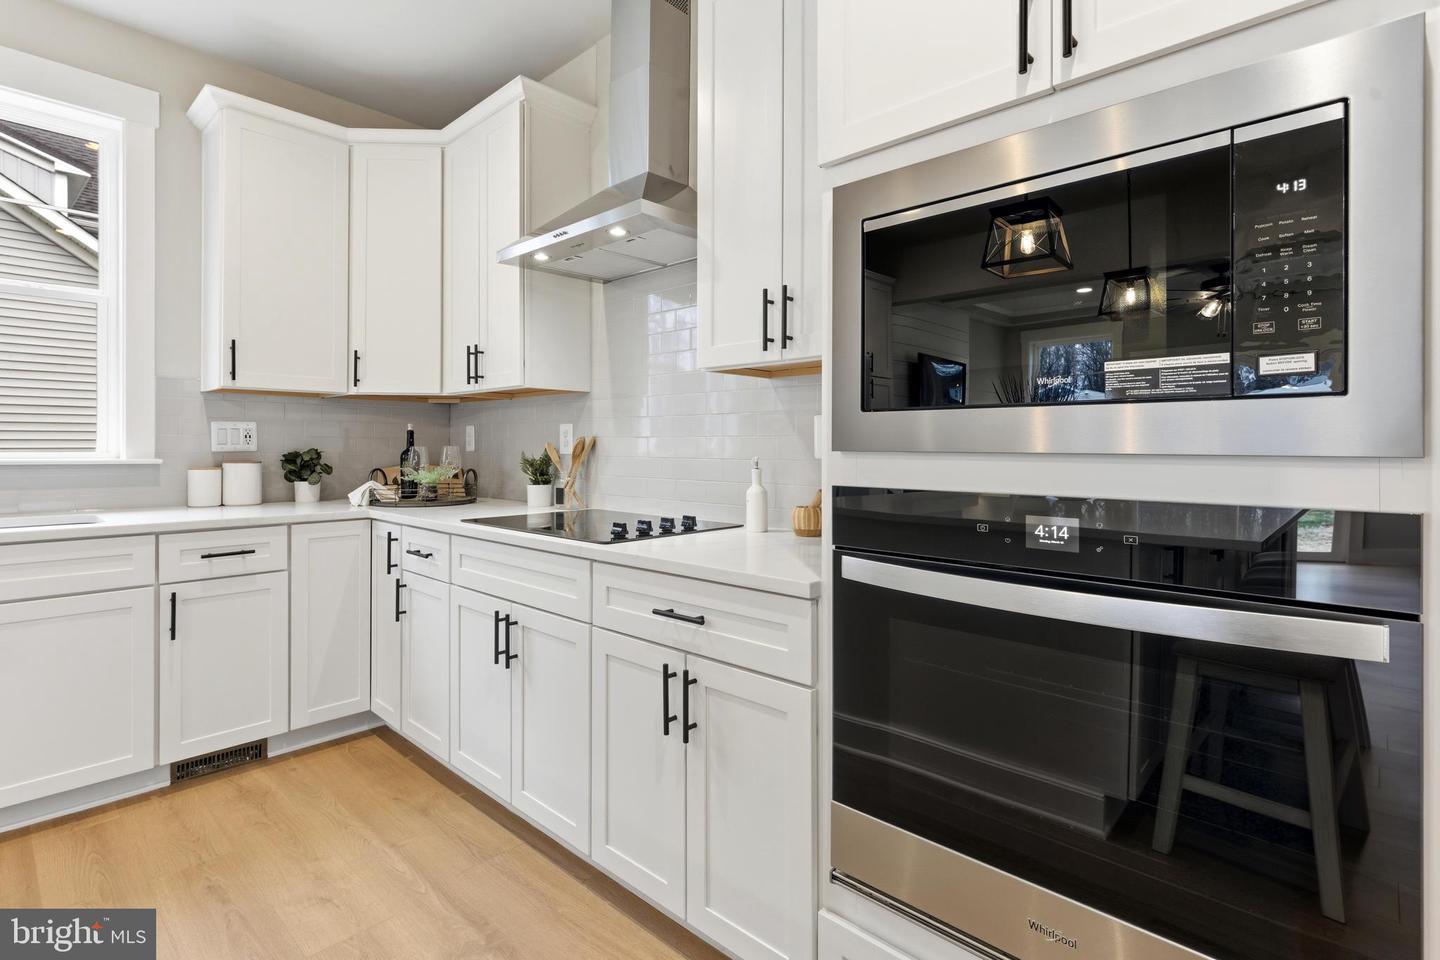
AVAILABLE FOR PRIVATE SHOWINGS! Please call/text co-listing agent to schedule! This brand-new Fairhaven Cape Cod by Greenspring Homes is officially finished and ready for a Spring move-in at Water’s Edge on Sue Creek. Designed for those who want to age in place without sacrificing style, this fresh build features a rare main-level primary suite and an additional first-floor bedroom/office. The open-concept interior flows from a gourmet kitchen with a large island into a fireside family room, while the second floor offers two spacious guest bedrooms and a full bath. Walk through the private community gate directly into the marina with waterfront dining and boat slips. ***$10,000 Closing Cost Incentive with use of Greenspring Homes Preferred Lender & Title Company. (See Sales Consultant for Details)*** Model Coordinates: 39.29444° N, 76.40945° W
Additional Information
- Subdivision
- Waters Edge
- Taxes
- $491
- HOA Fee
- $50
- HOA Frequency
- Monthly
- Interior Features
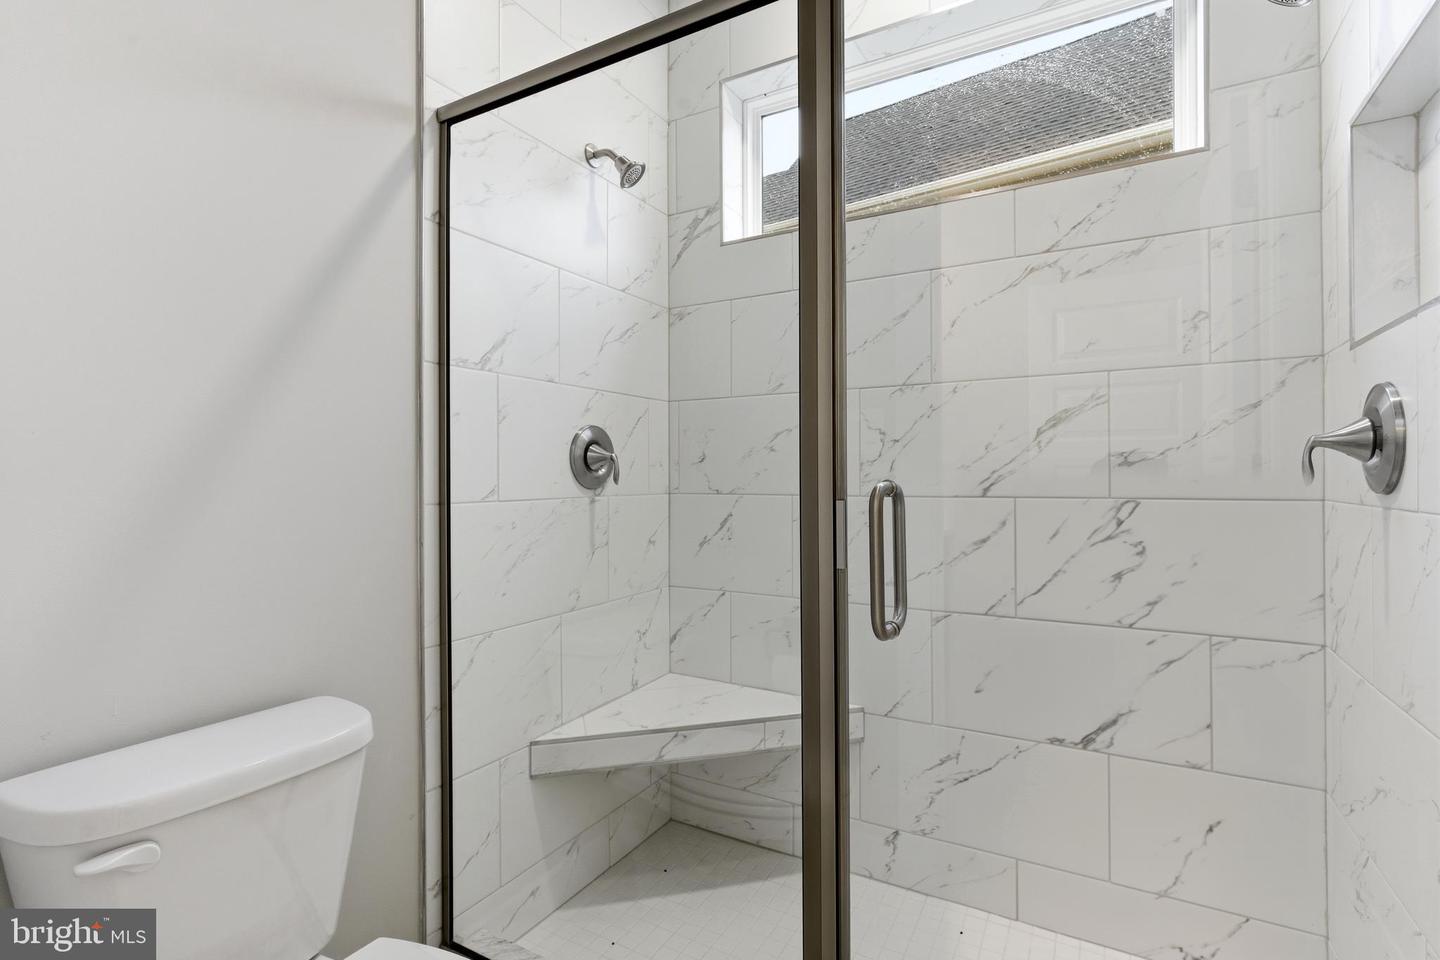
- Attic, Bathroom - Walk-In Shower, Breakfast Area, Carpet, Ceiling Fan(s), Crown Moldings, Dining Area, Family Room Off Kitchen, Floor Plan - Open, Kitchen - Gourmet, Kitchen - Island, Kitchen - Table Space, Pantry, Primary Bath(s), Recessed Lighting, Sprinkler System, Walk-in Closet(s), Entry Level Bedroom, Upgraded Countertops
- School District
- Baltimore County Public Schools
- Flooring
- Luxury Vinyl Plank, Ceramic Tile, Carpet
- Garage
- Yes
- Garage Spaces
- 2
- Exterior Features
- Sidewalks
- View
- Creek/Stream, Trees/Woods
- Heating
- Heat Pump(s)
- Heating Fuel
- Electric
- Cooling
- Central A/C, Ceiling Fan(s)
- Roof
- Architectural Shingle
- Utilities
- Cable TV Available
- Water
- Public
- Sewer
- Public Sewer
- Room Level
- Family Room: Main, Kitchen: Main, Foyer: Main, Office: Main, Bedroom 3: Upper 1, Bedroom 4: Upper 1, Full Bath: Upper 1, Half Bath: Main, Primary Bedroom: Main, Primary Bathroom: Main, Laundry: Main, Storage Room: Upper 1
Mortgage Calculator
Listing courtesy of Monument Sotheby's International Realty. Contact: 4437087074