4023 Paige View Rd, Randallstown, MD 21133
- $675,000
- 5
- BD
- 4
- BA
- 2,469
- SqFt






- List Price
- $675,000
- Price Change
- ▼ $5,000 1784419883
- Days on Market
- 50
- Status
- ACTIVE
- MLS#
- MDBC2154212
- Bedrooms
- 5
- Bathrooms
- 4
- Full Baths
- 3
- Half Baths
- 1
- Living Area
- 2,469
- Lot Size (Acres)
- 0.17
- Style
- Colonial
- Year Built
- 2002
- County
- Baltimore
- School District
- Baltimore County Public Schools
Property Description
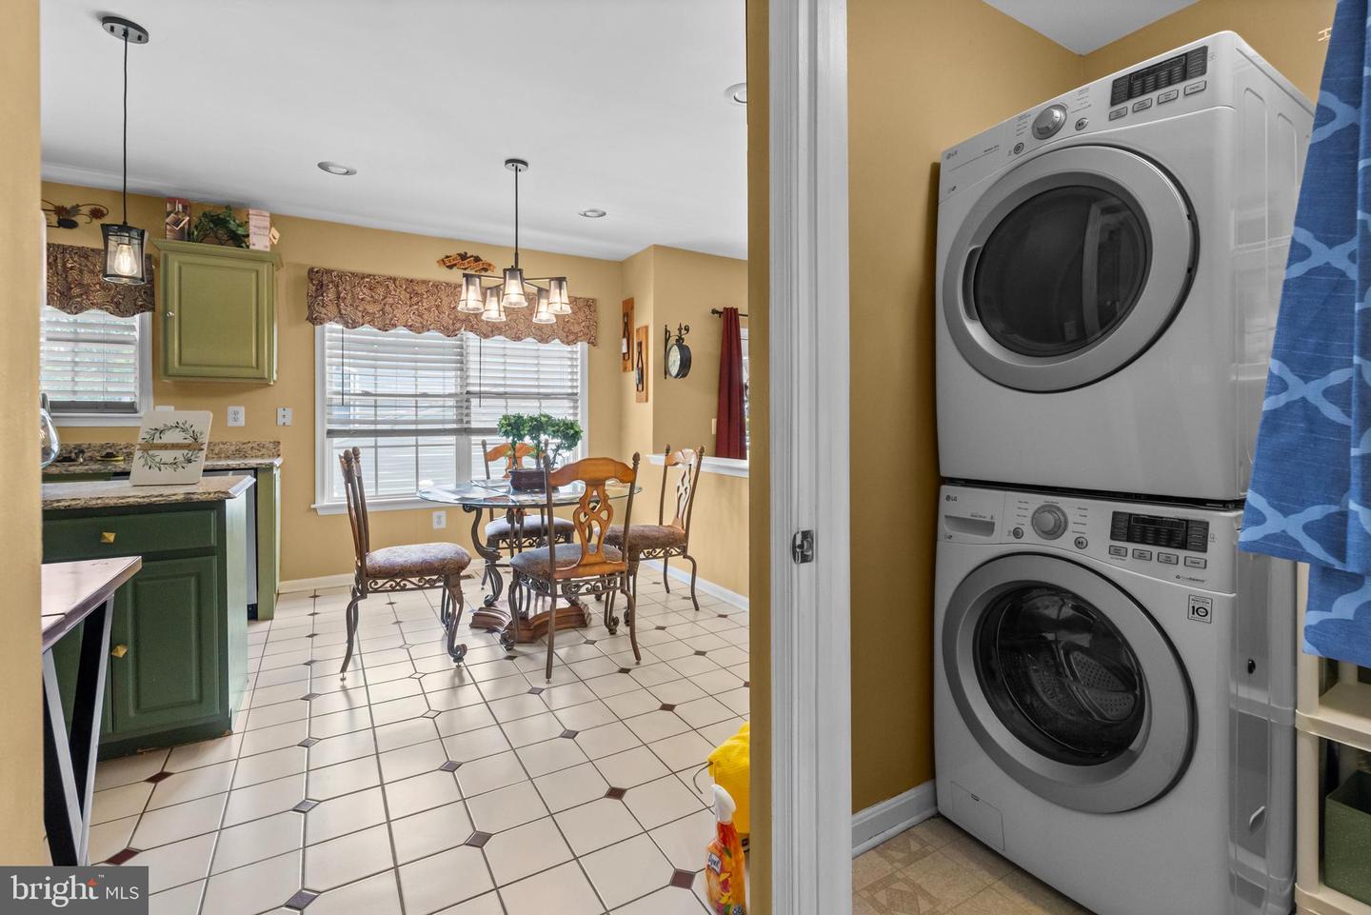
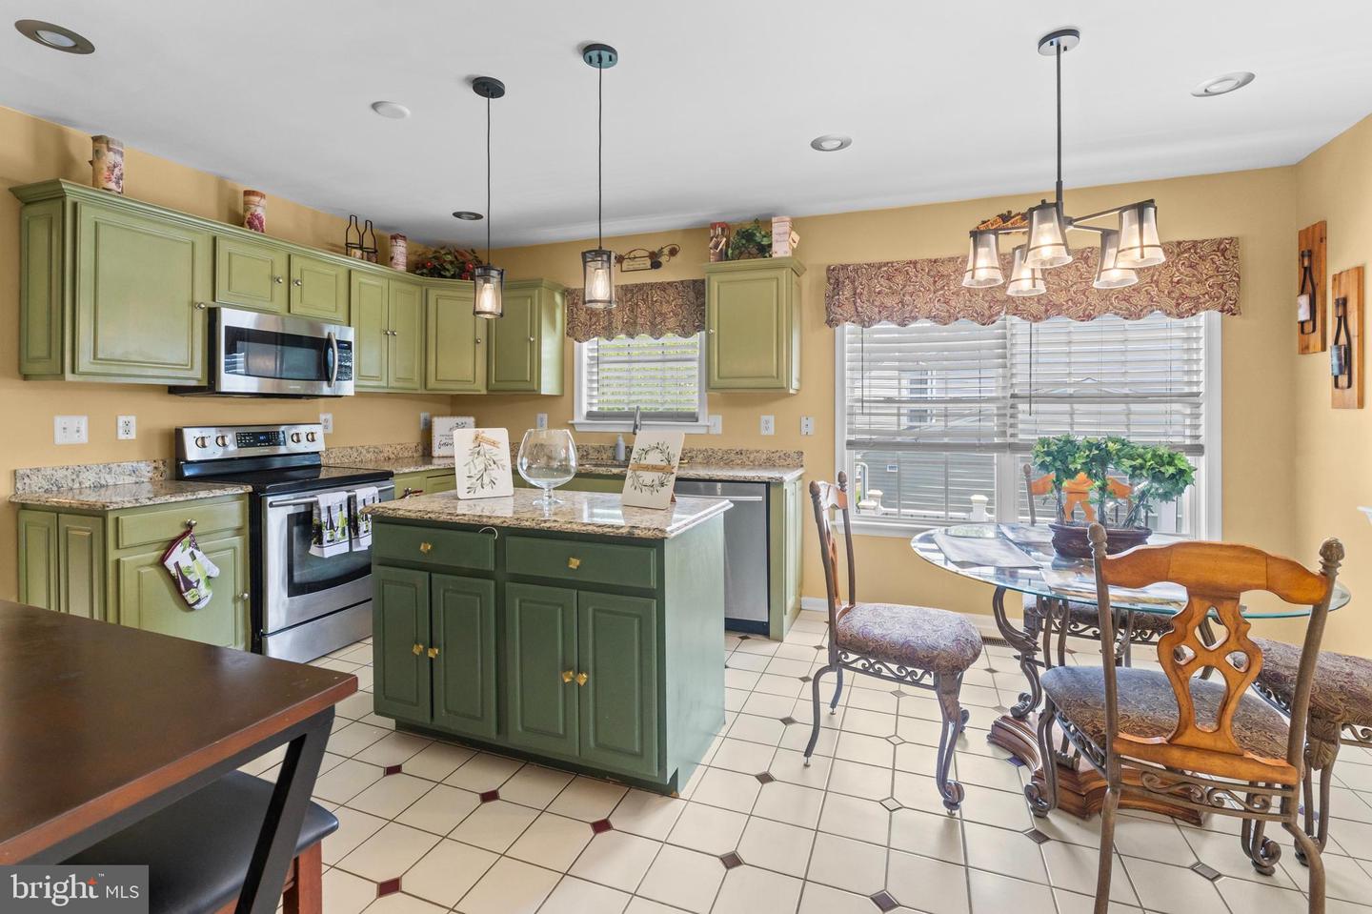
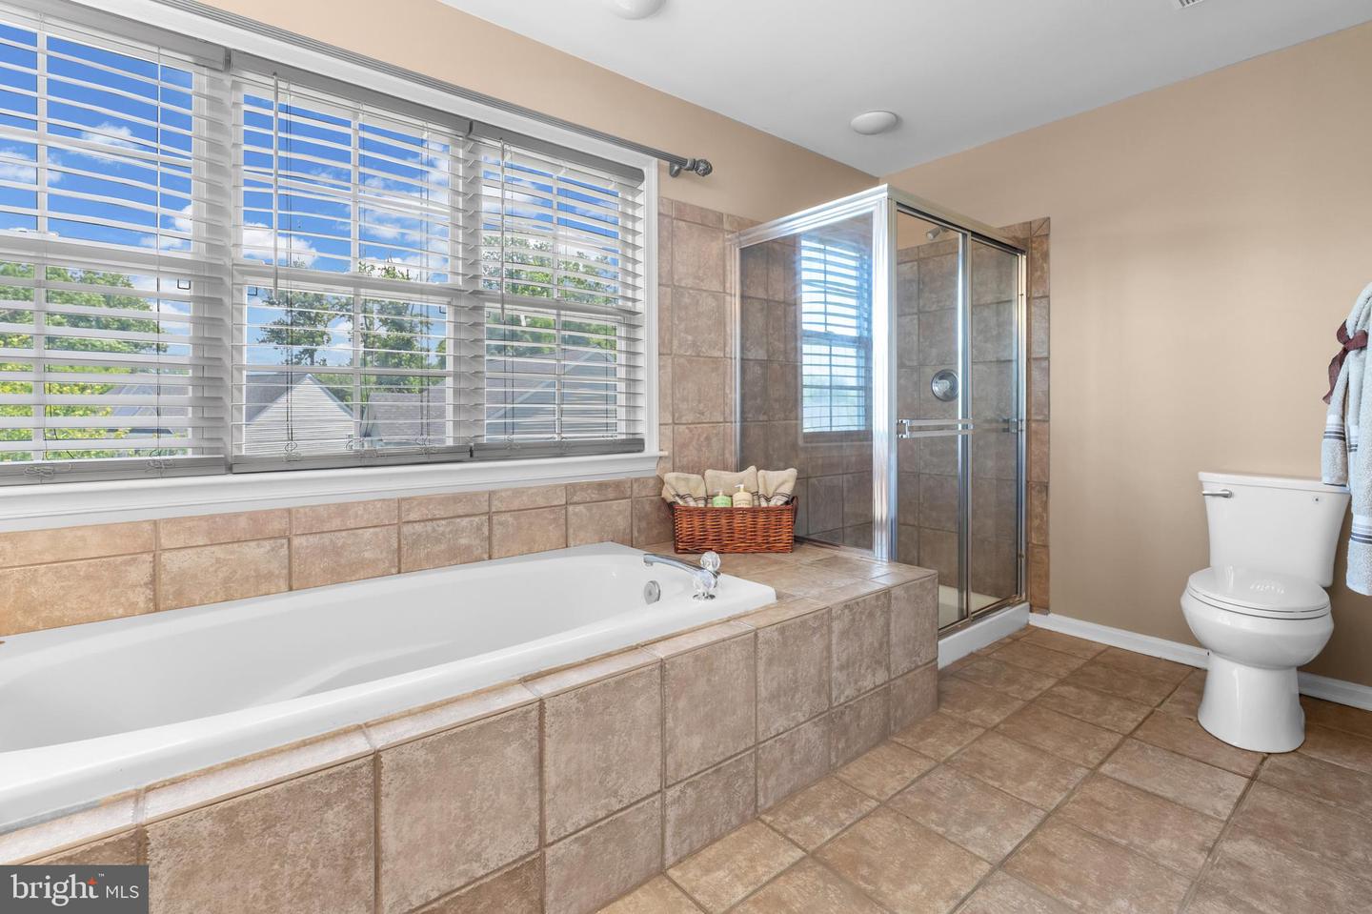
Welcome to 4023 Paige View Rd — a beautifully renovated Colonial nestled in the highly sought-after Woodbrook community of Randallstown. Offering over 3,600 square feet of finished living space, this impressive 5-bedroom, 3.5-bathroom home combines luxury, comfort, and modern upgrades throughout. Step inside to discover a grand foyer featuring hardwood flooring, updated lighting, and a stunning new chandelier. The fully renovated kitchen is designed to impress with granite countertops, stainless steel appliances, and stylish finishes perfect for everyday living and entertaining. The spacious layout offers generously sized bedrooms with brand-new carpeting, multiple living areas, and a dedicated theater room that can also serve as a potential 6th bedroom, home office, or flex space. The finished walk-out basement adds even more functional space and features brand-new French doors leading outside. Enjoy outdoor living on the new composite deck, with additional access from new French doors, creating seamless indoor-outdoor entertaining opportunities. The backyard also includes a brand-new 10x15 concrete pad, ready for your future shed or additional storage needs. This home has over $100,000 in recent upgrades, including a new roof, upgraded wiring with brand-new coaxial and Ethernet infrastructure for high-speed internet throughout the home, modern finishes, and extensive renovations from top to bottom. Seller offering $5,000 towards closing cost. Property was recently appraised for $690K. Conveniently located just minutes from shopping, dining, entertainment, and major commuter routes including I-695 and I-795, this home offers easy access throughout the Baltimore metro area while maintaining the charm of upscale community living. Luxury, space, and convenience await — schedule your private showing today!
Additional Information
- Subdivision
- Woodbrook
- Taxes
- $5252
- HOA Fee
- $8
- HOA Frequency
- Monthly
- Interior Features
- Attic, Bathroom - Walk-In Shower, Bathroom - Soaking Tub, Breakfast Area, Carpet, Ceiling Fan(s), Dining Area, Family Room Off Kitchen, Kitchen - Eat-In, Recessed Lighting, Upgraded Countertops, Walk-in Closet(s)
- Amenities
- None
- School District
- Baltimore County Public Schools
- Elementary School
- Winand
- Middle School
- Deer Park Middle Magnet School
- High School
- Randallstown
- Fireplaces
- 1
- Fireplace Description
- Fireplace - Glass Doors, Gas/Propane, Mantel(s)
- Flooring
- Carpet, Ceramic Tile, Fully Carpeted, Hardwood
- Garage
- Yes
- Garage Spaces
- 2
- Community Amenities
- None
- Heating
- Central, Programmable Thermostat
- Heating Fuel
- Natural Gas
- Cooling
- Other, Central A/C, Ceiling Fan(s), Programmable Thermostat
- Roof
- Architectural Shingle
- Utilities
- Cable TV, Electric Available, Multiple Phone Lines, Natural Gas Available, Phone, Water Available
- Water
- Public
- Sewer
- Public Sewer
- Basement
- Yes
Mortgage Calculator
Listing courtesy of Taylor Properties. Contact: