6910 Summit Cir, Towson, MD 21239
- $829,000
- 4
- BD
- 4
- BA
- 2,363
- SqFt






- List Price
- $829,000
- Price Change
- ▼ $10,000 1784316186
- Days on Market
- 100
- Status
- ACTIVE
- MLS#
- MDBC2152970
- Bedrooms
- 4
- Bathrooms
- 4
- Full Baths
- 3
- Half Baths
- 1
- Living Area
- 2,363
- Lot Size (Acres)
- 0.15
- Style
- Traditional, Colonial, Villa
- Year Built
- 2015
- County
- Baltimore
- School District
- Baltimore County Public Schools
Property Description
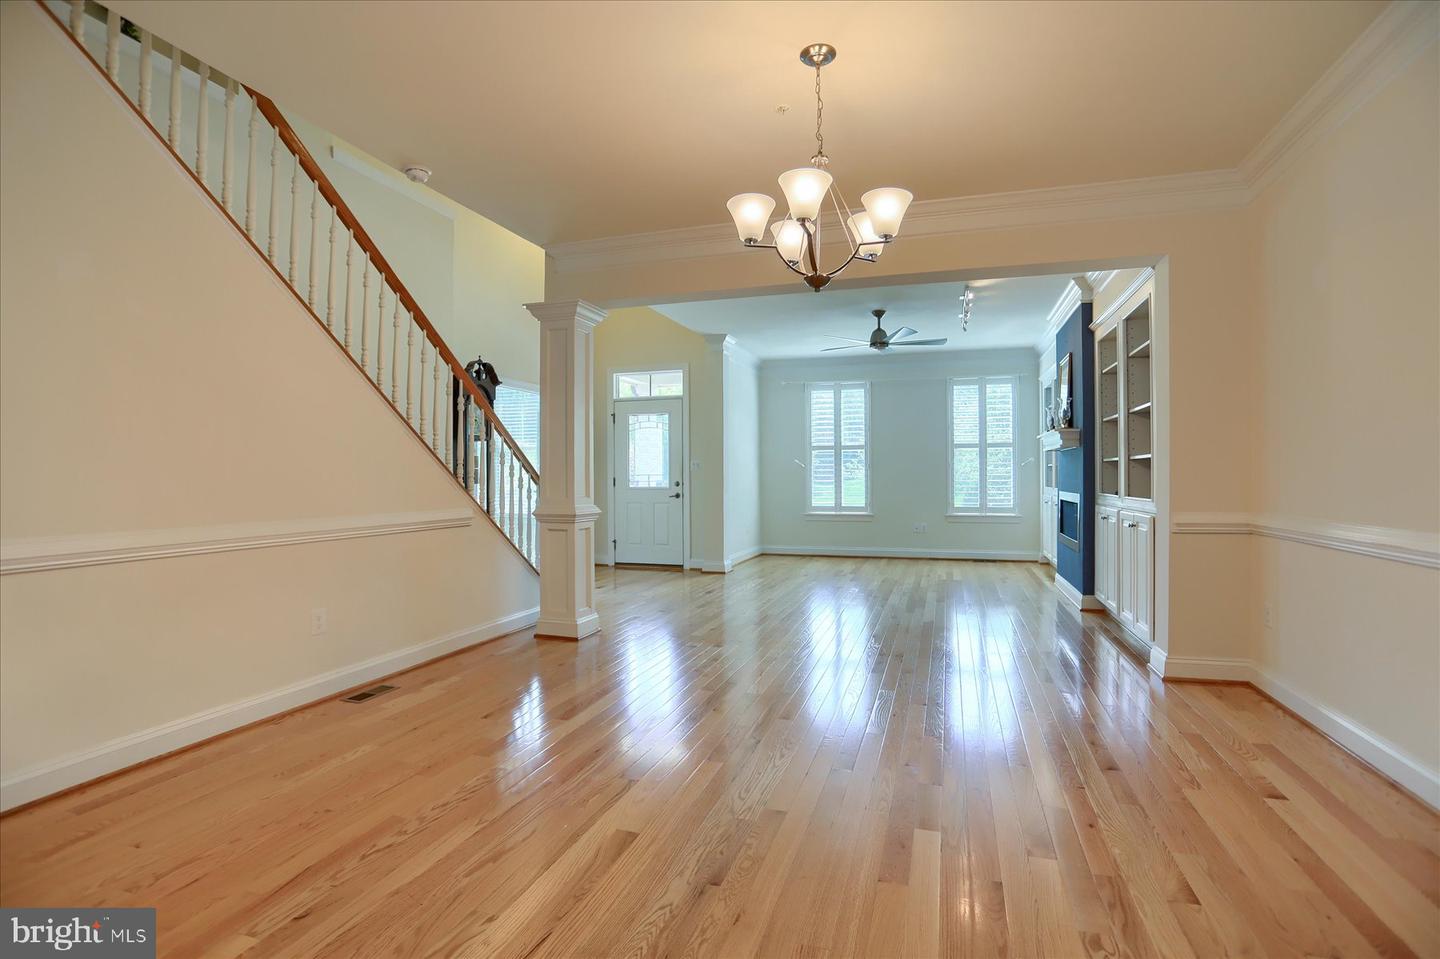
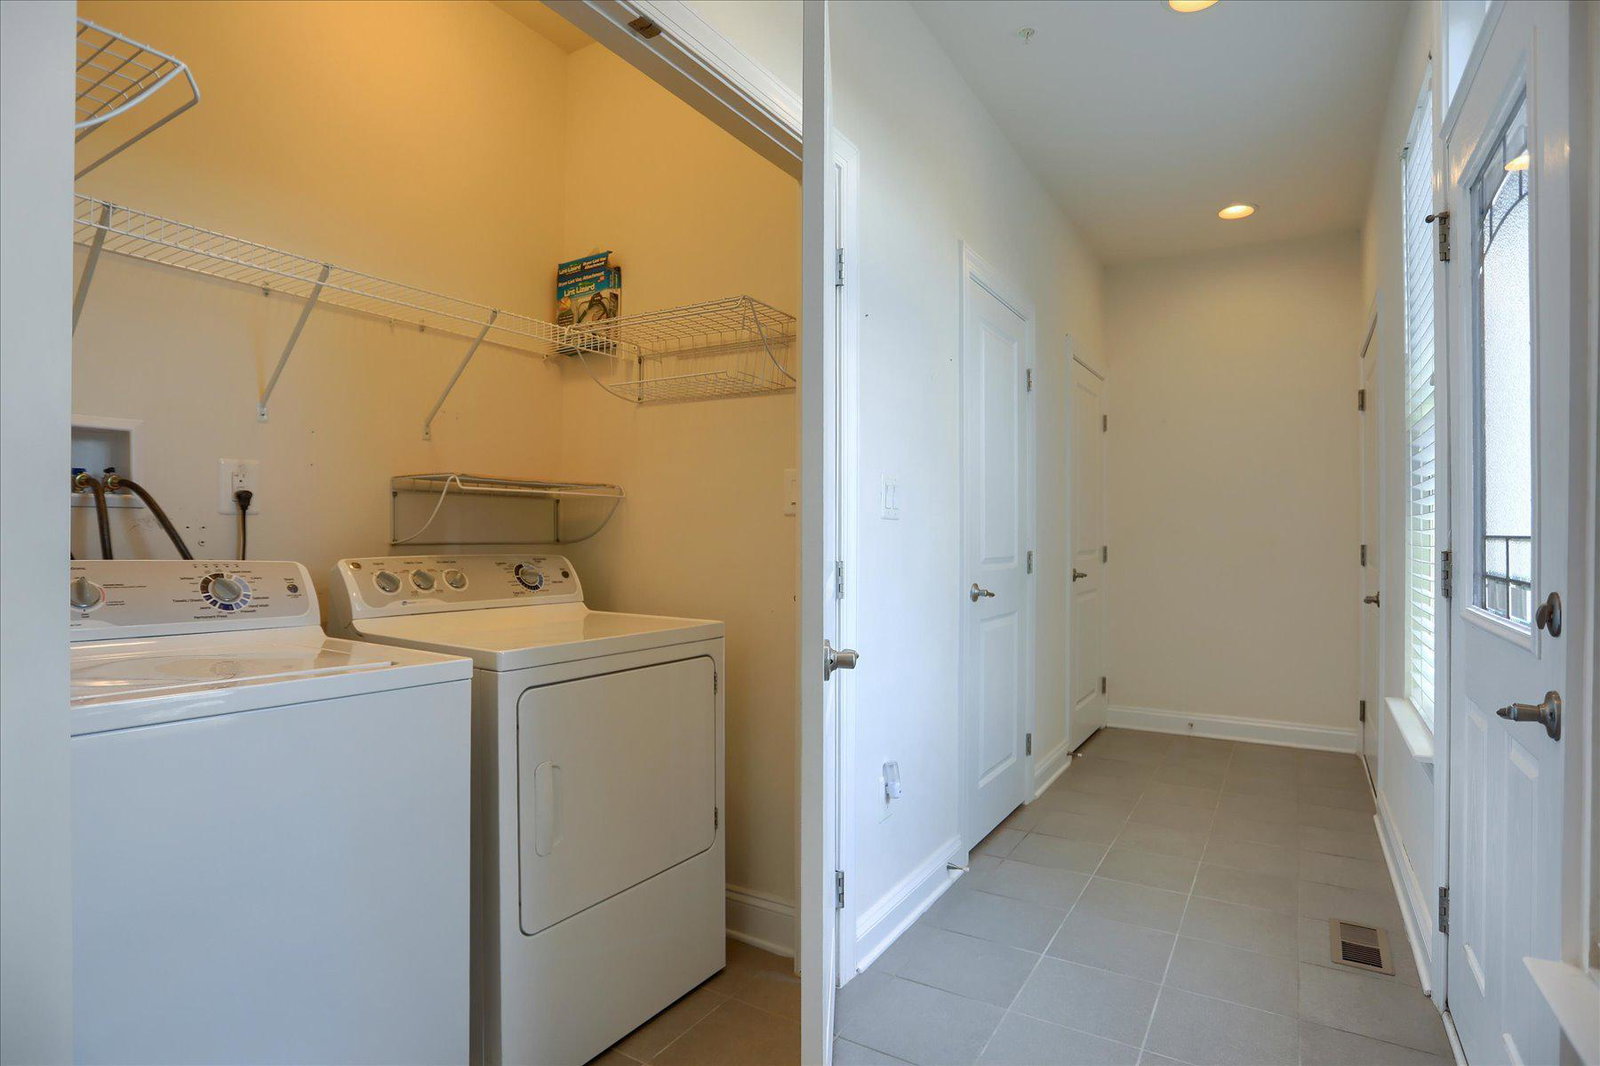
Towson’s Only 55+ Villa Home Enclave! Wonderful Opportunity in Stoneleigh Summit — Nestled between the popular Stoneleigh and Maxalea neighborhoods, this exceptional residence offers a blend of great design features and a private gated community. With only 36 homes in this gated community, opportunities are rare. A Truly Effortless Lifestyle! From the moment you arrive, the curb appeal is undeniable — Wedgewood blue Hardie Plank siding, natural stone accents, a covered front entrance, a two-car garage plus golf cart bay, and generous driveway parking. Designed for effortless one-level living, the main floor features: a spacious primary suite with luxurious bath, double vanity, walk-in shower, and expansive walk-in closet. Main-level laundry and mudroom just off the attached garage. The 9-foot ceilings and open floor plan create a light-filled layout. The gourmet kitchen anchors the home with granite countertops, stainless steel appliances, double ovens, a separate cooktop, a built-in microwave, a huge island/breakfast bar, and sleek cabinetry — perfect for entertaining or quiet evenings at home. The living room features beautiful built-in bookshelves that are framed by a picturesque gas fireplace and dramatic ceilings that extend to the upper-level living spaces. The rear door leads to a composite deck with vinyl railings. The rear deck offers additional space to enjoy morning coffee. The upper-level has awesome flexibility, including an additional gathering area/loft, along with two generously sized bedrooms, a full hall bath, and an additional large storage closet. The fully finished lower level expands the home’s versatility, featuring a beautifully appointed wet bar with seating, a huge family room, and an additional bedroom and a full bath. This home's floor plan is ideal for hosting house guests while maintaining privacy and comfort. Stoneleigh Summit offers a true low-maintenance and turnkey lifestyle. The HOA handles lawn care, gardens, and snow removal, allowing residents to focus on enjoying life. Perched above and adjacent to the Country Club of Maryland’s 18 holes of manicured greens, driving range, pro shop, and recently renovated restaurant and lounge, the community combines natural beauty with coveted recreation. Perfectly positioned on a desirable lot, the neighborhood borders a serene wooded preserve. The community is located above the 14th fairway, offering tranquil views and effortless access for those who choose to pursue a membership. Tucked away yet just minutes from Towson’s shopping, dining, and premier medical centers, academia, this home offers the best of all worlds — peaceful retreat and everyday convenience—a rare offering in an exceptional community.
Additional Information
- Subdivision
- Stoneleigh Summit
- Taxes
- $8097
- HOA Fee
- $265
- HOA Frequency
- Monthly
- Interior Features
- Bar, Bathroom - Walk-In Shower, Carpet, Ceiling Fan(s), Chair Railings, Crown Moldings, Dining Area, Entry Level Bedroom, Floor Plan - Open, Kitchen - Gourmet, Primary Bath(s), Recessed Lighting, Upgraded Countertops, Walk-in Closet(s), Wet/Dry Bar, Window Treatments, Wood Floors, Built-Ins, Kitchen - Island, Pantry, Sprinkler System, Kitchen - Table Space
- Amenities
- Common Grounds, Gated Community
- School District
- Baltimore County Public Schools
- Elementary School
- Stoneleigh
- Middle School
- Dumbarton
- High School
- Towson
- Fireplaces
- 1
- Fireplace Description
- Mantel(s)
- Flooring
- Carpet, Ceramic Tile, Hardwood
- Garage
- Yes
- Garage Spaces
- 2
- Exterior Features
- Exterior Lighting, Street Lights, Sidewalks
- Community Amenities
- Common Grounds, Gated Community
- Heating
- Central, Forced Air
- Heating Fuel
- Natural Gas
- Cooling
- Central A/C
- Roof
- Architectural Shingle
- Utilities
- Natural Gas Available
- Water
- Public
- Sewer
- Public Sewer
- Room Level
- Living Room: Main, Study: Main, Dining Room: Main, Kitchen: Main, Half Bath: Main, Primary Bedroom: Main, Loft: Upper 1, Bedroom 2: Upper 1, Primary Bathroom: Main, Bedroom 3: Upper 1, Family Room: Lower 1, Bedroom 4: Lower 1, Bathroom 2: Upper 1, Bathroom 3: Lower 1, Laundry: Main, Utility Room: Lower 1
- Basement
- Yes
Mortgage Calculator
Listing courtesy of Berkshire Hathaway HomeServices Homesale Realty. Contact: (800) 383-3535