3062 Shaws Rd, Edgemere, MD 21219
- $650,000
- 5
- BD
- 5
- BA
- 3,047
- SqFt









- List Price
- $650,000
- Price Change
- ▼ $25,000 1782863564
- Days on Market
- 36
- Status
- ACTIVE
- MLS#
- MDBC2151642
- Bedrooms
- 5
- Bathrooms
- 5
- Full Baths
- 4
- Half Baths
- 1
- Living Area
- 3,047
- Lot Size (Acres)
- 0.6000000000000001
- Style
- Craftsman
- Year Built
- 2020
- County
- Baltimore
- School District
- Baltimore County Public Schools
Property Description
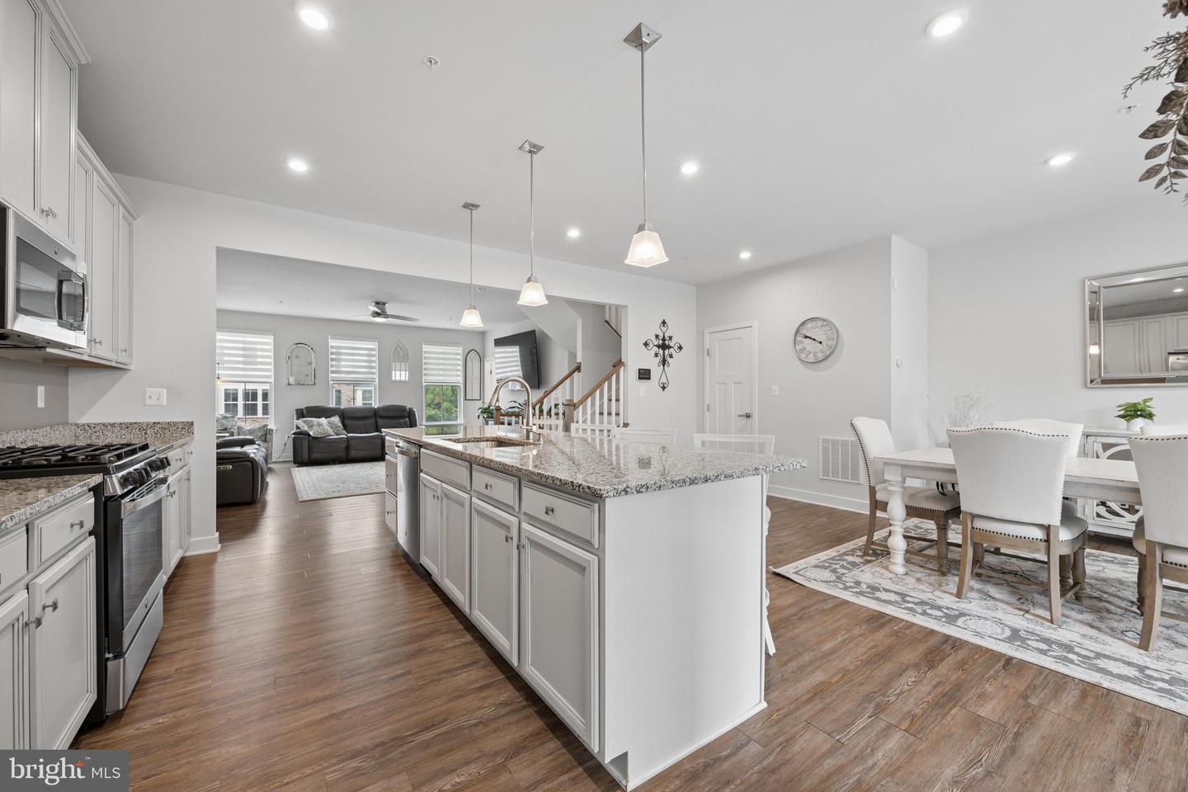
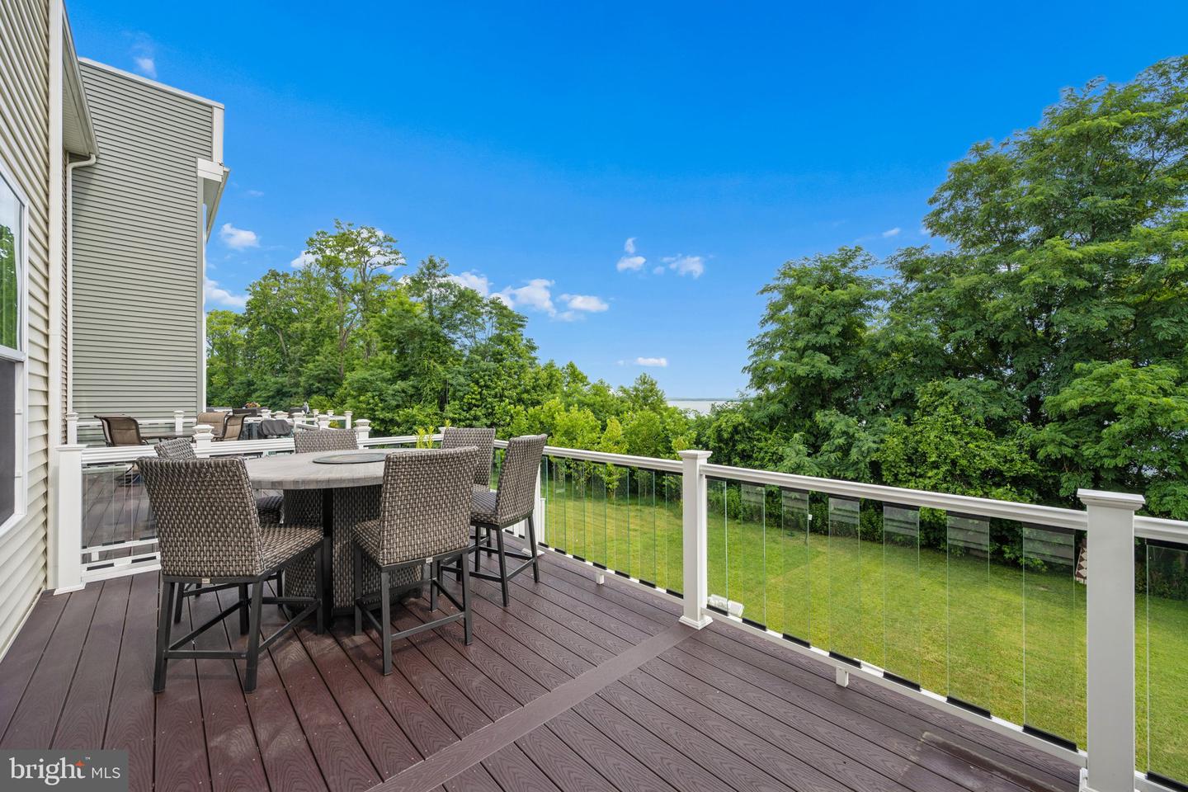
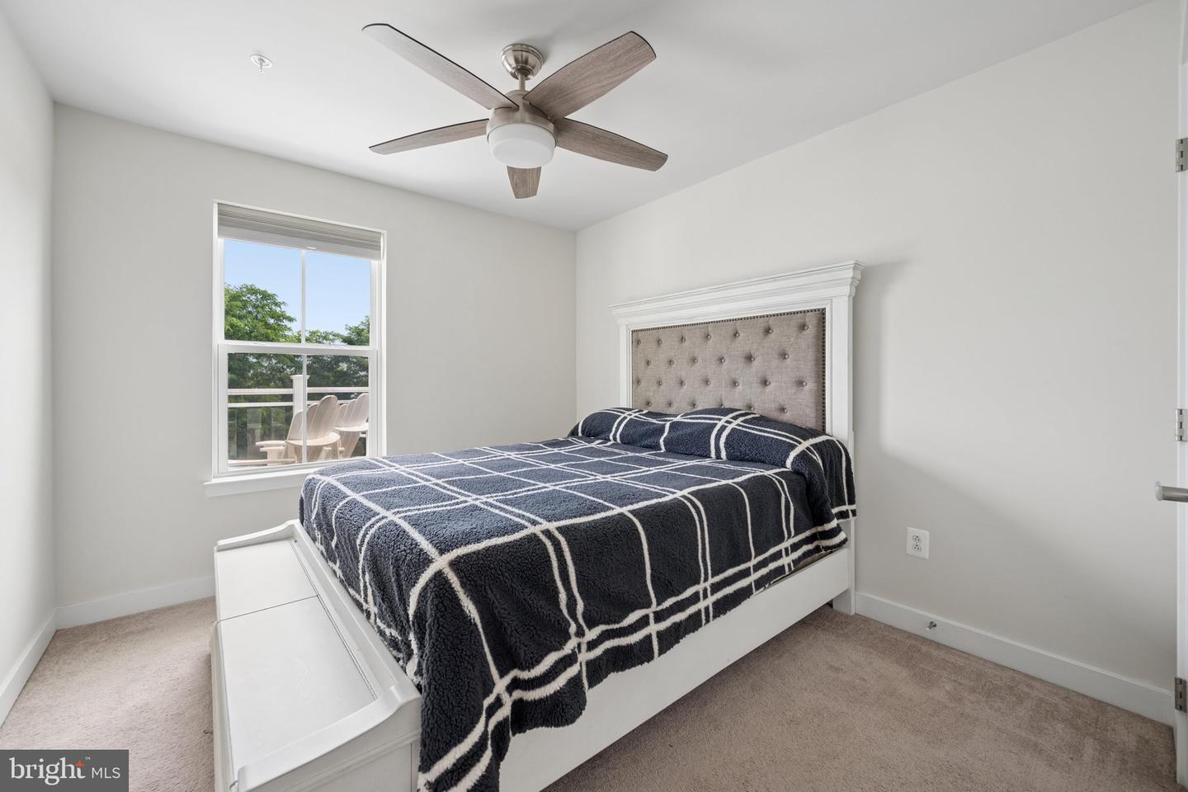
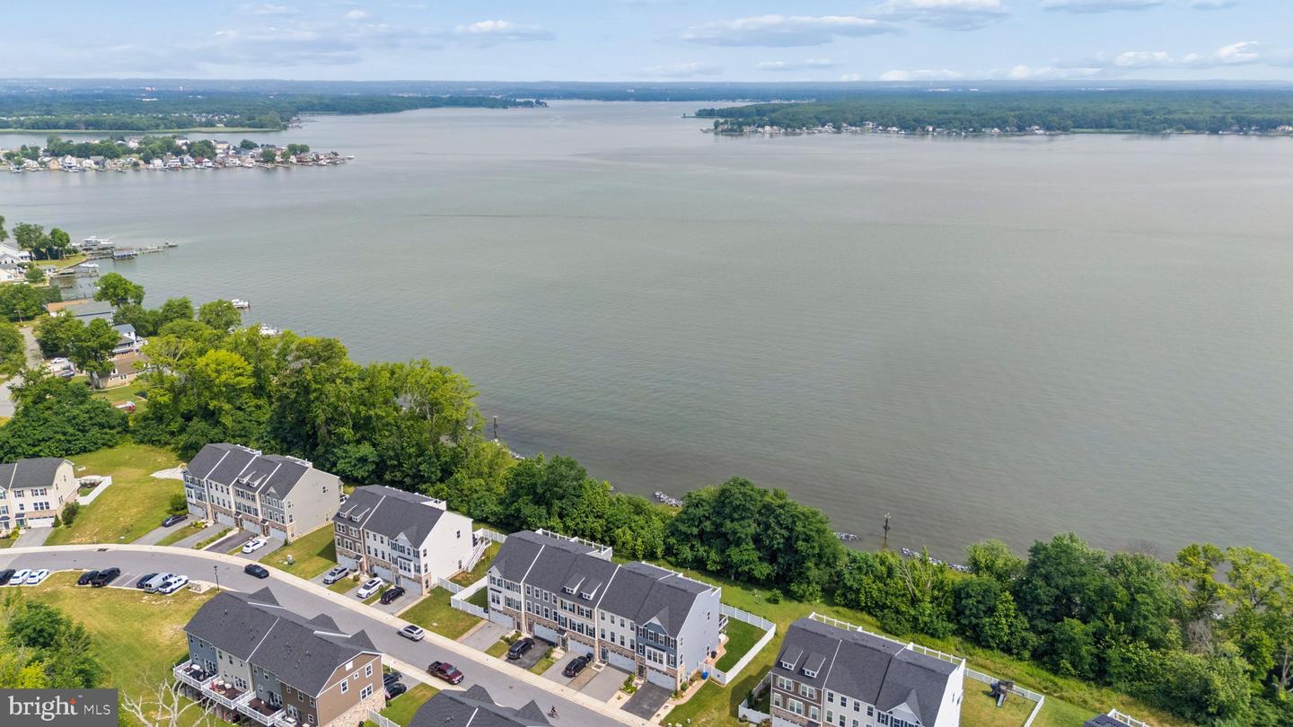
NEW TO THE MARKET and nestled in the prestigious Edgemere/Sparrows Point community, this exquisite McPherson at Shaw's Discovery, built by RYAN HOMES, offers a luxurious lifestyle with stunning water views and modern elegance. Built in 2020, this home boasts five spacious bedrooms and four and a half bathrooms, designed for both comfort and sophistication. Step inside to discover an open floor plan that seamlessly connects the gourmet kitchen, complete with upgraded countertops and stainless steel appliances, to the inviting family room. The spacious kitchen island and breakfast area create the perfect space for casual dining or entertaining guests. The exterior features a charming stone and vinyl facade, complemented by a roof deck that offers panoramic views of the surrounding trees and scenic vistas of Back River. Enjoy outdoor living on the expansive deck and patio, perfect for gatherings or quiet evenings under the stars. With a two-car attached garage and a concrete driveway, convenience is at your fingertips. This home is not just a residence; it's a lifestyle. With water access just steps away, indulge in fishing or simply relish the tranquility of riverside living offering a community pavilion, walking trails, fishing, surrounded by beautiful forest conversation. Experience the perfect blend of luxury and comfort in this remarkable property, where every detail has been thoughtfully curated for an exclusive living experience.
Additional Information
- Subdivision
- Edgemere/Sparrows Point
- Taxes
- $6696.63
- HOA Fee
- $78
- HOA Frequency
- Monthly
- Interior Features
- Bar, Breakfast Area, Ceiling Fan(s), Combination Kitchen/Dining, Entry Level Bedroom, Family Room Off Kitchen, Floor Plan - Open, Kitchen - Gourmet, Kitchen - Island, Pantry, Upgraded Countertops, Walk-in Closet(s), Window Treatments, Wood Floors
- School District
- Baltimore County Public Schools
- Flooring
- Ceramic Tile, Hardwood
- Garage
- Yes
- Garage Spaces
- 2
- Exterior Features
- Roof Deck, Sidewalks
- View
- Water, Trees/Woods, Scenic Vista, Panoramic
- Heating
- Central
- Heating Fuel
- Natural Gas
- Cooling
- Central A/C
- Water
- Public
- Sewer
- Public Sewer
- Room Level
- Kitchen: Main, Bonus Room: Main, Half Bath: Main, Dining Room: Main, Living Room: Main, Foyer: Lower 1, Bedroom 5: Lower 1, Bathroom 1: Lower 1, Bedroom 1: Upper 1, Bathroom 1: Upper 1, Bedroom 2: Upper 1, Bedroom 3: Upper 1, Bathroom 2: Upper 1, Laundry: Upper 1, Bedroom 4: Upper 2, Bathroom 1: Upper 2
Mortgage Calculator
Listing courtesy of Coldwell Banker Realty. Contact: 3019830202