12 Sawgrass Ct, Lutherville Timonium, MD 21093
- $770,000
- 3
- BD
- 4
- BA
- 2,872
- SqFt




- List Price
- $770,000
- Price Change
- ▼ $30,000 1787952162
- Days on Market
- 286
- Status
- ACTIVE
- MLS#
- MDBC2145958
- Bedrooms
- 3
- Bathrooms
- 4
- Full Baths
- 3
- Half Baths
- 1
- Living Area
- 2,872
- Lot Size (Acres)
- 0.11
- Style
- Traditional
- Year Built
- 1993
- County
- Baltimore
- School District
- Baltimore County Public Schools
Property Description
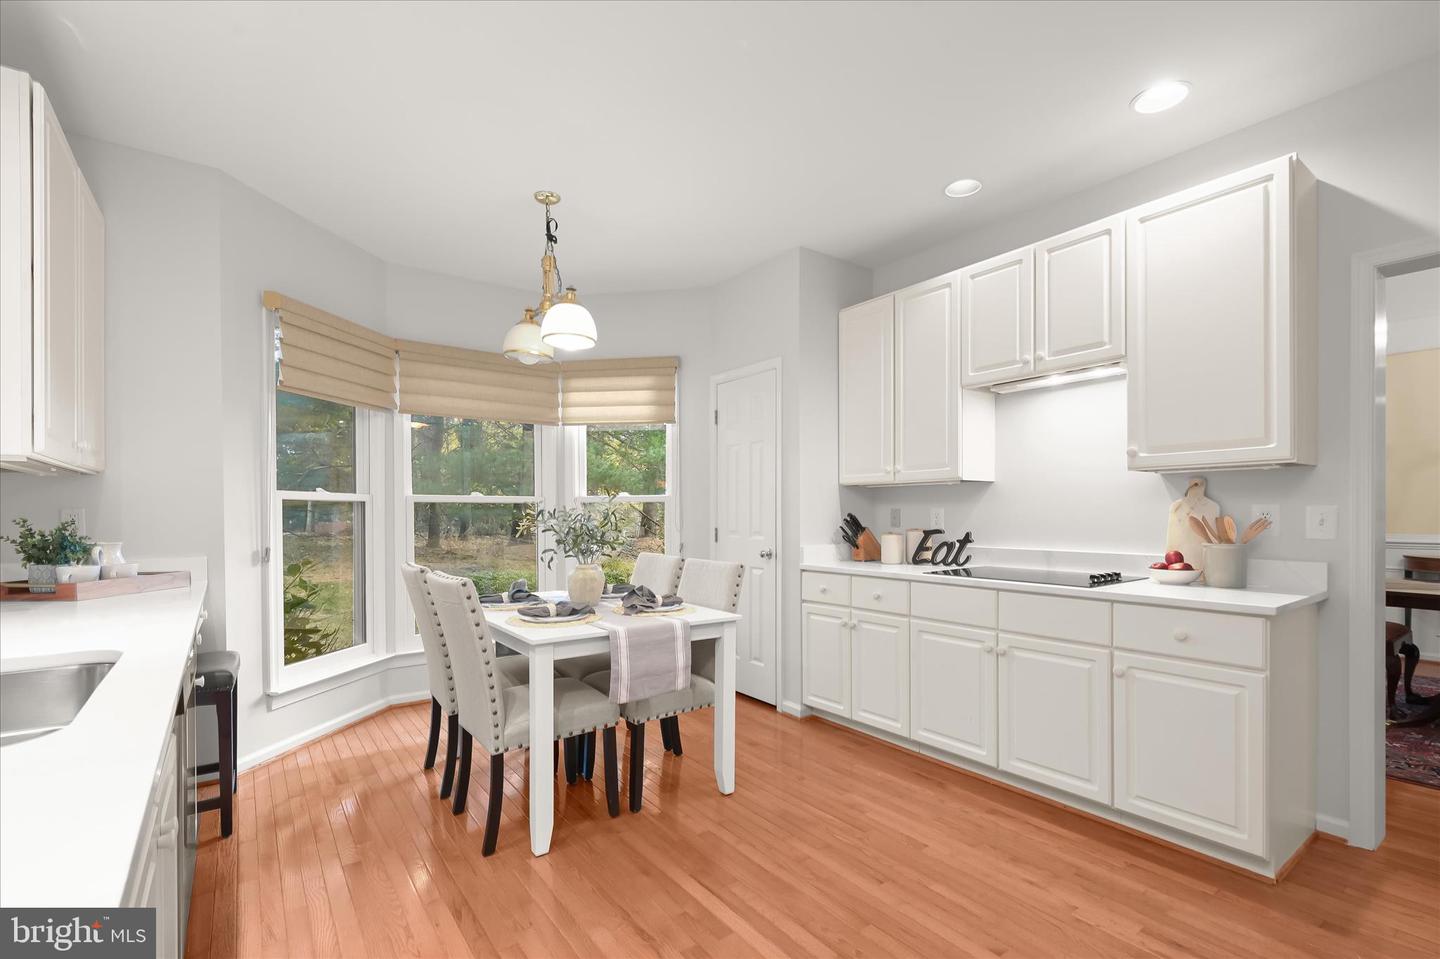
PRICE IMPROVEMENT TO $800,000.00 - Welcome to this beautifully renovated three bedroom, three full and one half bath home, in the desirable Pebblecreek community in Lutherville - Timonium in Baltimore County. An elegant brick paver driveway and walkway usher you inside to a spacious foyer featuring brilliant hardwood flooring, an angled hardwood staircase, and decorative crown, picture frame and chair-rail moldings. Proceed down the hallway into the recently renovated kitchen, complete with brand-new stainless steel appliances, quartz countertops, a new sink and faucet, brand new hardwood flooring, and stunning oversized windows that fill the space with natural light. The cozy adjoining family room features a wood-burning fireplace, custom wood built-in shelving and cabinet space, brand new hardwood floor and brand new ceiling light fan. The living and dining rooms all showcase contiguous brilliant hardwood floors, providing a seamless and unified main level. The main-level laundry room has been refreshed as well with brand-new vinyl flooring for added durability and style, complete with high-efficiency washer and dryer and convenient utility sink. As you ascend up the architecturally designed hardwood staircase, you are welcomed into the primary owner’s suite featuring new hardwood floors, including a colossal size walk-in closet with new hardwood flooring, plus a luxurious spa-like bath offering a jacuzzi-style soaking tub, an oversized marble stall shower, separate toilet area, large dual vanities, and additional storage closet. The two additional generous sized upper-level bedrooms, both offer brand-new carpeting and abundant natural light. A well-lit hallway with large picture window and full hallway bath with ample counter space and dual vanities, rounds out the upper level. Three Brand new smoke and carbon monoxide detectors were just installed on May 5, 2026. The fully finished lower level provides even more living space, boasting all-new carpeting, two versatile room areas, waiting for your personal touch-ideal for a billiards entertainment room or lower-level theatre room and a beautifully updated full bath—perfect for guests, recreation, or work-from-home needs. Outside, enjoy the brick paver patio and well-designed landscaping, conveniently maintained through the HOA, as part of your Monthly fee. Located just minutes from I-95, Baltimore Country Club, and endless restaurants and shopping, this home blends modern luxury with everyday convenience. All Smoke detectors have been updated as of May 2026. Passed Radon Test on 6/9/26 is loaded under the DOCUMENTS tab. Enjoy all of this in a very private, no-through traffic, cul-de-sac location
Additional Information
- Subdivision
- Pebble Creek
- Taxes
- $10814.53
- HOA Fee
- $400
- HOA Frequency
- Monthly
- Interior Features
- Air Filter System, Bathroom - Jetted Tub, Bathroom - Soaking Tub, Bathroom - Tub Shower, Bathroom - Walk-In Shower, Built-Ins, Carpet, Ceiling Fan(s), Chair Railings, Crown Moldings, Floor Plan - Open, Formal/Separate Dining Room, Kitchen - Eat-In, Kitchen - Table Space, Pantry, Primary Bath(s), Recessed Lighting, Skylight(s), Upgraded Countertops, Walk-in Closet(s), Wood Floors
- Amenities
- Common Grounds
- School District
- Baltimore County Public Schools
- Elementary School
- Pinewood
- Middle School
- Ridgely
- High School
- Dulaney
- Fireplaces
- 1
- Fireplace Description
- Wood, Fireplace - Glass Doors, Mantel(s), Screen
- Flooring
- Carpet, Ceramic Tile, Hardwood, Marble
- Garage
- Yes
- Garage Spaces
- 2
- Exterior Features
- Chimney Cap(s), Extensive Hardscape, Gutter System, Sidewalks, Street Lights
- Community Amenities
- Common Grounds
- Heating
- Forced Air, Programmable Thermostat, Zoned, Humidifier
- Heating Fuel
- Natural Gas
- Cooling
- Central A/C
- Roof
- Asphalt, Architectural Shingle
- Water
- Public
- Sewer
- Public Sewer
- Room Level
- Half Bath: Main, Bedroom 1: Upper 1, Bedroom 2: Upper 1, Bedroom 3: Upper 1, Bathroom 1: Upper 1, Bathroom 2: Upper 1, Half Bath: Lower 1
- Basement
- Yes
Mortgage Calculator
Listing courtesy of Long & Foster Real Estate, Inc.. Contact: