919 Dartmouthglen Way, Baltimore, MD 21212
- $227,500
- 2
- BD
- 3
- BA
- 1,152
- SqFt


- List Price
- $227,500
- Days on Market
- 11
- Status
- ACTIVE
- MLS#
- MDBA2227692
- Bedrooms
- 2
- Bathrooms
- 3
- Full Baths
- 2
- Half Baths
- 1
- Living Area
- 1,152
- Lot Size (Acres)
- 0.05
- Style
- Colonial
- Year Built
- 1987
- County
- Baltimore City
- School District
- Baltimore City Public Schools
Property Description
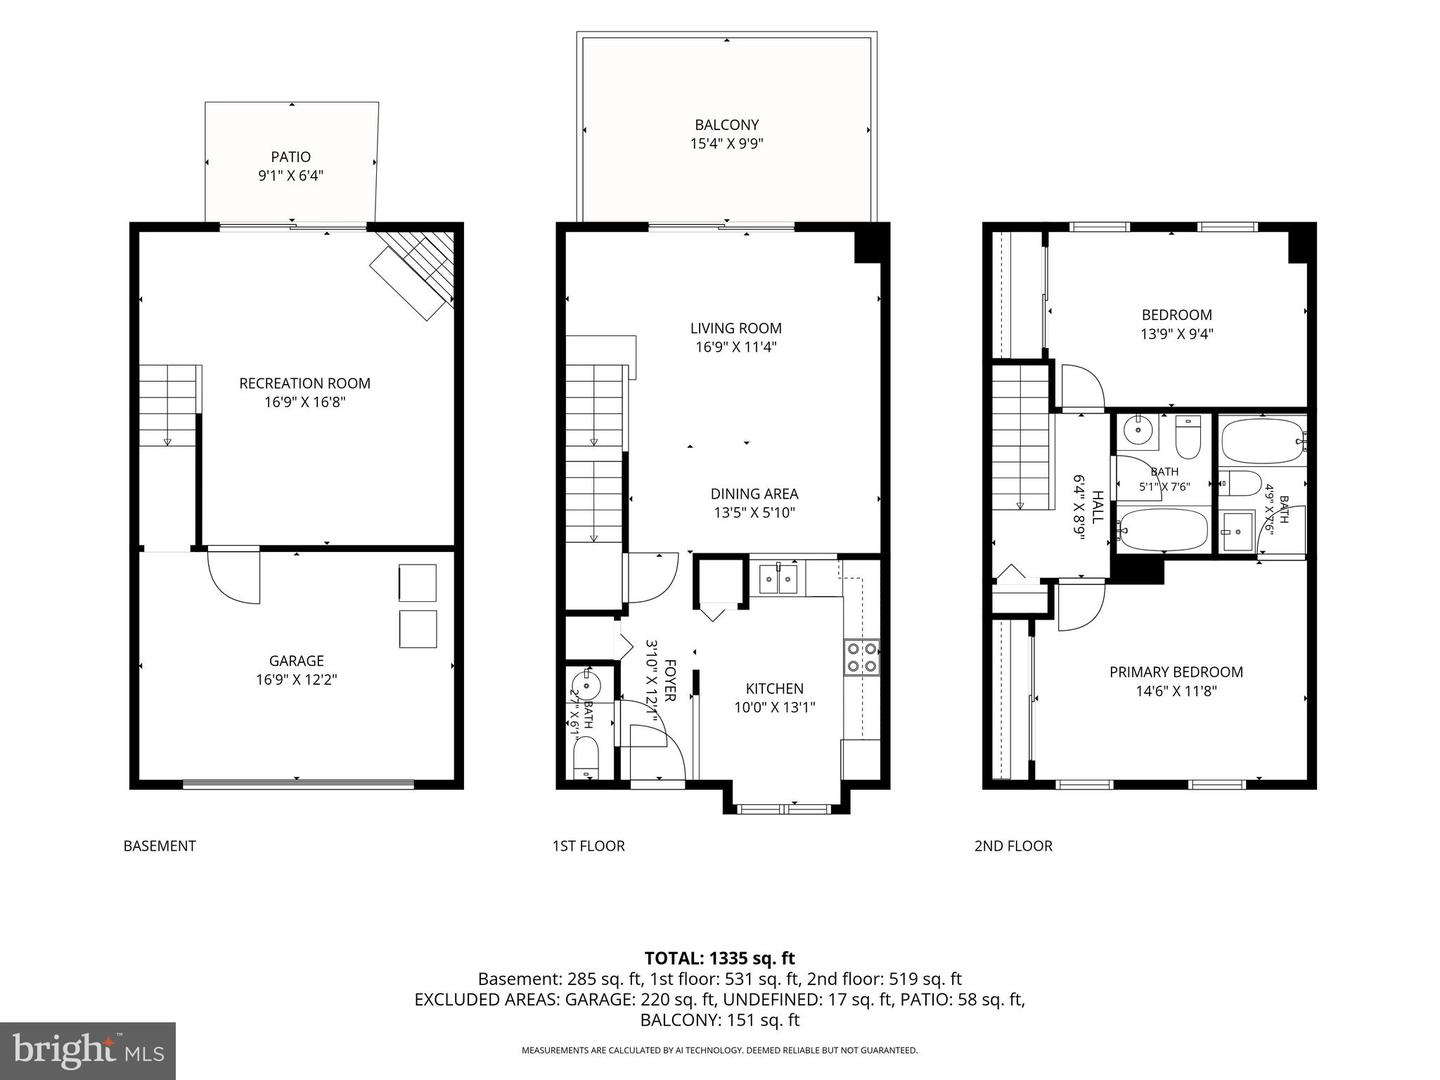
Beautifully updated townhouse in the sought-after Dartmouth Glen community — a fantastic opportunity for first-time buyers looking for move-in-ready comfort. New floors and carpeting run throughout, the whole home has been freshly repainted, and the kitchen and bathrooms feature stylish updated finishes. This spacious 2 bedroom, 2 bath home also includes a convenient half bath on the main floor, plus a finished basement that's perfect as a third bedroom, home office, or family room — ideal flexibility for a growing household. Step outside to your own deck off the main floor living room, or cozy up by the fireplace in the lower-level family room on cooler evenings. You'll also enjoy the ease of an assigned parking space, with plenty of additional guest parking nearby. This is a wonderful entry point into homeownership, combining comfort, updates, and community — all at an accessible price point.
Additional Information
- Subdivision
- Dartmouth Glen
- Taxes
- $3536
- HOA Fee
- $180
- HOA Frequency
- Monthly
- Interior Features
- Carpet, Ceiling Fan(s), Combination Dining/Living, Floor Plan - Traditional, Kitchen - Eat-In, Kitchen - Table Space
- Amenities
- Common Grounds
- School District
- Baltimore City Public Schools
- Fireplaces
- 1
- Community Amenities
- Common Grounds
- Heating
- Heat Pump(s)
- Heating Fuel
- Electric
- Cooling
- Central A/C
- Water
- Public
- Sewer
- Public Sewer
- Room Level
- Primary Bedroom: Upper 1, Bedroom 2: Upper 1, Foyer: Main, Kitchen: Main, Living Room: Main, Family Room: Lower 1
- Basement
- Yes
Mortgage Calculator
Listing courtesy of Long & Foster Real Estate, Inc. Contact: